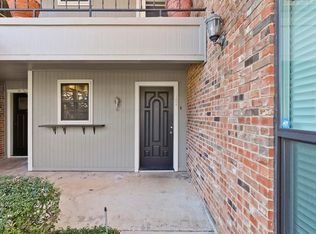
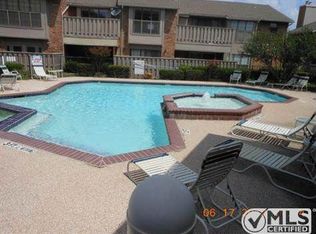
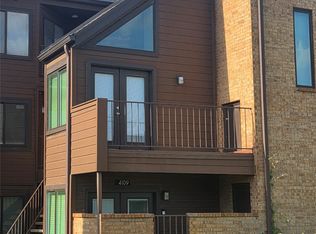
Experience modern comfort and thoughtful updates in this beautifully refreshed top-floor condo featuring fresh paint, updated bathrooms, and new appliances throughout. The bright, open living area flows seamlessly to a private balcony overlooking the peaceful community grounds—perfect for morning coffee or evening relaxation. The kitchen boasts modern cabinetry, sleek countertops, and stainless steel appliances, while both bedrooms offer spacious closets and updated lighting. Residents enjoy access to two sparkling community pools and a clubhouse within a well-kept, tree-lined neighborhood. HOA dues include water, trash service, and use of community amenities, offering a low-maintenance lifestyle. Conveniently located near River Legacy Park, AT&T Stadium, Globe Life Field, and an array of shopping, dining, and entertainment options, with easy access to I-30 and Highway 360. A truly move-in ready home in a prime Arlington location.
For sale
$199,000
2736 Silver Creek Dr APT 223, Arlington, TX 76006
2beds
952sqft
Condominium
Built in 1983
-- sqft lot
$-- Zestimate®
$209/sqft
$380/mo HOA
What's special
Private balconyFresh paintUpdated lightingUpdated bathroomsNew appliancesPeaceful community groundsStainless steel appliances
- 312 days |
- 86 |
- 2 |
Zillow last checked:
Listing updated:
Listed by:
Elizabeth Manivong 0694752 817-845-3521,
Ready Real Estate LLC 817-569-8200
Source: NTREIS,MLS#: 21083470
Facts & features
Interior
Bedrooms & bathrooms
- Bedrooms: 2
- Bathrooms: 2
- Full bathrooms: 2
Primary bedroom
- Features: Ceiling Fan(s), En Suite Bathroom, Walk-In Closet(s)
- Level: First
- Dimensions: 12 x 13
Bedroom
- Features: Split Bedrooms, Walk-In Closet(s)
- Level: First
- Dimensions: 10 x 11
Primary bathroom
- Features: Dual Sinks, En Suite Bathroom, Granite Counters
- Level: First
- Dimensions: 0 x 0
Breakfast room nook
- Level: First
- Dimensions: 9 x 10
Other
- Level: First
- Dimensions: 0 x 0
Kitchen
- Features: Built-in Features, Galley Kitchen
- Level: First
- Dimensions: 8 x 11
Living room
- Features: Ceiling Fan(s), Fireplace
- Level: First
- Dimensions: 14 x 17
Utility room
- Level: First
- Dimensions: 0 x 0
Heating
- Central, Electric
Cooling
- Central Air, Electric
Appliances
- Included: Dishwasher, Electric Oven, Microwave, Refrigerator
- Laundry: Washer Hookup, Electric Dryer Hookup, In Kitchen
Features
- Cable TV, Vaulted Ceiling(s)
- Flooring: Ceramic Tile, Luxury Vinyl Plank
- Has basement: No
- Number of fireplaces: 1
- Fireplace features: Metal, Wood Burning
Interior area
- Total interior livable area: 952 sqft
Video & virtual tour
Property
Parking
- Total spaces: 1
- Parking features: Assigned, Covered
- Carport spaces: 1
Features
- Levels: One
- Stories: 1
- Pool features: None, Community
Lot
- Size: 2,265 Square Feet
Details
- Parcel number: 05237017
Construction
Type & style
- Home type: Condo
- Architectural style: Traditional
- Property subtype: Condominium
- Attached to another structure: Yes
Materials
- Brick
- Foundation: Slab
- Roof: Composition
Condition
- Year built: 1983
Utilities & green energy
- Sewer: Public Sewer
- Water: Public
- Utilities for property: Sewer Available, Water Available, Cable Available
Community & HOA
Community
- Features: Fenced Yard, Gated, Pool, Community Mailbox
- Subdivision: Columbine The A Condo
HOA
- Has HOA: Yes
- Services included: All Facilities, Association Management, Maintenance Structure, Sewer, Trash, Water
- HOA fee: $380 monthly
- HOA name: Columbine HOA
- HOA phone: 214-445-2713
Location
- Region: Arlington
Financial & listing details
- Price per square foot: $209/sqft
- Tax assessed value: $72,903
- Annual tax amount: $3,220
- Date on market: 10/10/2025
- Cumulative days on market: 112 days
- Listing terms: Cash,Conventional
Estimated market value
Not available
Estimated sales range
Not available
Not available
Price history
| Date | Event | Price |
|---|---|---|
| 10/10/2025 | Listed for sale | $199,000+243.1%$209/sqft |
Source: NTREIS #21083470 Report a problem | ||
| 10/19/2009 | Listing removed | $58,000$61/sqft |
Source: Coldwell Bankers Residential #11246215 Report a problem | ||
| 10/3/2009 | Listed for sale | $58,000$61/sqft |
Source: Coldwell Bankers Residential #11246215 Report a problem | ||
| 8/20/2009 | Listing removed | $58,000$61/sqft |
Source: Coldwell Bankers Residential #11246215 Report a problem | ||
| 7/30/2009 | Listed for sale | $58,000$61/sqft |
Source: Coldwell Bankers Residential #11246215 Report a problem | ||
Public tax history
| Year | Property taxes | Tax assessment |
|---|---|---|
| 2016 | $1,940 +30.9% | $72,903 +29.7% |
| 2015 | $1,482 | $56,200 |
| 2014 | $1,482 | $56,200 |
Find assessor info on the county website
Monthly payment
Est. payment
Payment breakdown
Explore the cost of this home by adjusting the details. Changes won't be saved.Climate risks
Neighborhood: North
Nearby schools
GreatSchools rating
- 5/10Sherrod Elementary SchoolGrades: PK-6Distance: 0.4 mi
- 3/10Nichols Junior High SchoolGrades: 7-8Distance: 2.1 mi
- 2/10Lamar High SchoolGrades: 9-12Distance: 1.4 mi
Schools provided by the listing agent
- Elementary: Sherrod
- High: Lamar
- District: Arlington ISD
Source: NTREIS. This data may not be complete. We recommend contacting the local school district to confirm school assignments for this home.
- $69,2762 bd1 ba888 sqft2732 Highway 157 N #101, Mansfield, TX 76063Off Market
- $71,1712 bd2 ba922 sqft2732 Copper Creek Dr APT 102, Arlington, TX 76006Off Market
- $56,8891 bd1 ba675 sqft2732 Copper Creek Dr APT 103, Arlington, TX 76006Off Market

- $--2 bd1 ba896 sqft2732 Copper Creek Dr APT 201, Arlington, TX 76006Sold
- $72,9032 bd2 ba952 sqft2732 Copper Creek Dr APT 202, Arlington, TX 76006Off Market
- $--1 bd1 ba698 sqft2732 Copper Creek Dr APT 203, Arlington, TX 76006Sold
- $--1 bd1 ba675 sqft2733 Silver Creek Dr APT 106, Arlington, TX 76006Sold
- $179,5002 bd2 ba952 sqft2733 Silver Creek Dr APT 205, Arlington, TX 76006For Sale
- $149,9002 bd1 ba888 sqft2728 Copper Creek Dr APT 107, Arlington, TX 76006For Sale
A local agent can set up tours, give advice and negotiate with sellers.
Similar homes
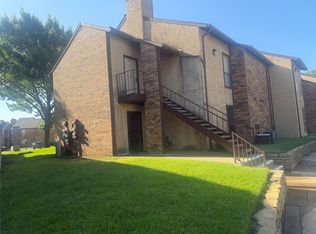
- $180,0002 bd2 ba1k sqft2103 Friendly Dr APT 3210, Arlington, TX 76011For Sale
 MLS ID #21351168, Shayne Jacobs. NTREIS
 - $155,0002 bd2 ba1k sqft1704 Baird Farm Cir APT 4209, Arlington, TX 76006For Sale
 MLS ID #20976086, Brandon Calhoun. NTREIS
 - $169,9992 bd2 ba939 sqft1100 Riverchase Ln Unit 209, Arlington, TX 76011For Sale
 MLS ID #21233687, De'Ereke Jones. NTREIS
 - $200,0004 bd2 ba1.2k sqft412 E Lovers Ln, Arlington, TX 76010For Sale
 MLS ID #21358374, Kellee Heldoorn. NTREIS
 - $133,9002 bd2 ba894 sqft2311 Balsam Dr APT H212, Arlington, TX 76006For SaleMLS ID #21298183, Dana Inman. NTREIS
- $140,0003 bd2 ba1.2k sqft1122 Millview Dr #2704, Arlington, TX 76012For SaleMLS ID #21356516, John Andersen. NTREIS
- $121,6002 bd1 ba774 sqft2312 Balsam Dr APT A214, Arlington, TX 76006For SaleMLS ID #21292351, Mailyn Schmidt. NTREIS
- $275,0004 bd2 ba1.3k sqft307 Elliott St, Arlington, TX 76013For SaleMLS ID #21356239, Daniel Harker. NTREIS
- $275,0004 bd2 ba1.3k sqft317 Elliott St, Arlington, TX 76013For SaleMLS ID #21356264, Daniel Harker. NTREIS
- $275,0004 bd2 ba1.3k sqft311 Elliott St, Arlington, TX 76013For SaleMLS ID #21356257, Daniel Harker. NTREIS
- $195,0002 bd2 ba1.1k sqft2327 Summer Place Dr, Arlington, TX 76014For SaleMLS ID #21307880, Tien Phan. NTREIS
- $127,0002 bd2 ba1k sqft1122 Millview Dr #802, Arlington, TX 76012For SaleMLS ID #21321953, Riho Yoshioka. NTREIS
- $239,9002 bd1 ba1k sqft2317 Aquaduct Dr, Bedford, TX 76022For SaleMLS ID #21350103, John Baptiste. NTREIS
- $180,0002 bd2 ba1k sqft5014 Les Chateaux Dr #230, Dallas, TX 75235For SaleMLS ID #21342006, Jill Bacchetta. NTREIS
- $200,0003 bd2 ba1.1k sqft6804 Margaret Dr, Forest Hill, TX 76140For SaleMLS ID #21359472, Chris Hinkle. NTREIS
- $159,0002 bd2 ba1k sqft3402 Country Club Dr W APT 154, Irving, TX 75038For SaleMLS ID #21264588, Muhammad Islam. NTREIS
- $225,0002 bd3 ba1.1k sqft2411 Northlake Ct, Irving, TX 75038For SaleMLS ID #21361977, Laura Pena. NTREIS
- $174,0003 bd3 ba1k sqft611 Oriole Blvd APT 1301, Duncanville, TX 75116For SaleMLS ID #21308672, Raj Mudunuru. NTREIS
- $215,0002 bd1 ba800 sqft1043 Blaylock Cir S, Irving, TX 75061For SaleMLS ID #21359451, Ruth Banda Batista. NTREIS
- $105,0001 bd1 ba486 sqft2300 Balsam Dr APT G306, Arlington, TX 76006For SaleMLS ID #21340828, Joseph Martinez. NTREIS
