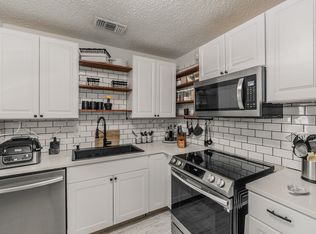
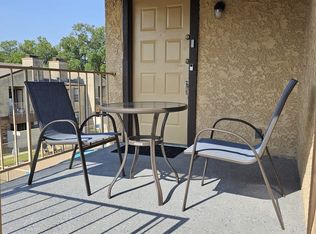
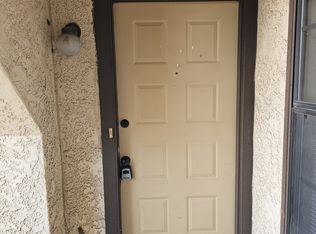
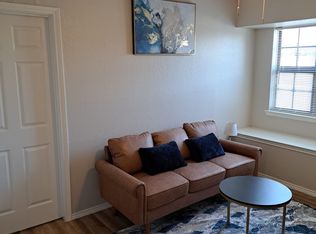
This first floor condominium unit has new carpeting throughout and is ready for immediate occupancy. Whether you are a first-time buyer, downsizing, or looking for an investment opportunity, this property offers exceptional value with a convenient location close to major highways, shopping, and the university.
For sale
Price cut: $5K (6/18)
$93,000
1723 Crest Grove Dr Unit 120-B, Arlington, TX 76012
1beds
641sqft
Condominium
Built in 1983
-- sqft lot
$-- Zestimate®
$145/sqft
$215/mo HOA
What's special
New carpeting throughout
- 154 days |
- 329 |
- 8 |
Zillow last checked:
Listing updated:
Listed by:
Nita Shinsky 0474035 817-793-9400,
Shinsky & Assoc RealEstate Srv 817-793-9400
Source: NTREIS,MLS#: 21217152
Facts & features
Interior
Bedrooms & bathrooms
- Bedrooms: 1
- Bathrooms: 1
- Full bathrooms: 1
Primary bedroom
- Features: Ceiling Fan(s)
- Level: First
- Dimensions: 15 x 15
Living room
- Features: Fireplace
- Level: First
- Dimensions: 20 x 20
Cooling
- Central Air, Ceiling Fan(s), Electric, Gas
Appliances
- Included: Dishwasher, Electric Oven, Electric Range, Refrigerator
Features
- Open Floorplan
- Flooring: Carpet
- Has basement: No
- Number of fireplaces: 1
- Fireplace features: Gas Starter
Interior area
- Total interior livable area: 641 sqft
Video & virtual tour
Property
Parking
- Total spaces: 1
- Parking features: Additional Parking, Assigned
- Carport spaces: 1
Features
- Levels: One
- Stories: 1
- Pool features: Pool, Community
- Fencing: Wood
Lot
- Size: 2,003 Square Feet
Details
- Parcel number: 05584760
Construction
Type & style
- Home type: Condo
- Architectural style: Traditional
- Property subtype: Condominium
- Attached to another structure: Yes
Materials
- Stucco
- Foundation: Slab
- Roof: Composition
Condition
- Year built: 1983
Utilities & green energy
- Sewer: Public Sewer
- Water: Public
- Utilities for property: Sewer Available, Water Available
Community & HOA
Community
- Features: Pool, Community Mailbox, Curbs, Sidewalks
- Subdivision: Crestbluff Condo
HOA
- Has HOA: Yes
- Services included: Association Management, Sewer, Trash, Water
- HOA fee: $215 monthly
- HOA name: Crest Bluff Assoication
- HOA phone: 214-368-4030
Location
- Region: Arlington
Financial & listing details
- Price per square foot: $145/sqft
- Annual tax amount: $1,098
- Date on market: 3/24/2026
- Cumulative days on market: 154 days
- Listing terms: Cash,Conventional,1031 Exchange,FHA 203(k),FHA,VA Loan
Estimated market value
Not available
Estimated sales range
Not available
$1,203/mo
Price history
| Date | Event | Price |
|---|---|---|
| 6/18/2026 | Price change | $93,000-5.1%$145/sqft |
Source: NTREIS #21217152 Report a problem | ||
| 3/24/2026 | Listed for sale | $98,000$153/sqft |
Source: NTREIS #21217152 Report a problem | ||
Public tax history
Tax history is unavailable.
Monthly payment
Est. payment
Payment breakdown
Explore the cost of this home by adjusting the details. Changes won't be saved.Climate risks
Neighborhood: West
Nearby schools
GreatSchools rating
- 5/10Swift Elementary SchoolGrades: PK-6Distance: 0.9 mi
- 5/10Shackelford Junior High SchoolGrades: 7-8Distance: 2 mi
- 2/10Lamar High SchoolGrades: 9-12Distance: 1.8 mi
Schools provided by the listing agent
- Elementary: Adams
- Middle: Shackelford
- High: Lamar
- District: Arlington ISD
Source: NTREIS. This data may not be complete. We recommend contacting the local school district to confirm school assignments for this home.
- $--1 bd1 ba512 sqft1712 Crest Point Dr, Arlington, TX 76012Sold
- $--1 bd1 ba641 sqft1728 Crest Point Dr, Arlington, TX 76012Sold
- $--2 bd1 ba688 sqft1732 Crest Point Dr, Arlington, TX 76012Sold
- $--2 bd1 ba696 sqft1742 Crest Point Dr, Arlington, TX 76012Sold

- $--2 bd1 ba696 sqft1744 Crest Point Dr, Arlington, TX 76012Sold
- $35,2882 bd1 ba696 sqft1746 Crest Point Dr, Arlington, TX 76012Off Market
- $--2 bd2 ba888 sqft418 Matthews Dr, Arlington, TX 76012Sold
- $--1 bd1 ba641 sqft1719 Crest Grove Dr, Arlington, TX 76012Sold
- $--2 bd1 ba696 sqft1735 Crest Grove Dr, Arlington, TX 76012Sold
A local agent can set up tours, give advice and negotiate with sellers.
Similar homes
- $97,5001 bd1 ba512 sqft1702 Crest Point Dr, Arlington, TX 76012For Sale
 MLS ID #21358737, Lyndon Nixon. NTREIS
 - $115,0002 bd2 ba946 sqft1122 Millview Dr #704, Arlington, TX 76012For Sale
 MLS ID #21366780, Yasue Rosenfeld. NTREIS
 - $125,0002 bd1 ba696 sqft1745 Crest Grove Dr, Arlington, TX 76012For Sale
 MLS ID #21349866, Don Lawyer. NTREIS
 - $110,0002 bd2 ba950 sqft1122 Millview Dr #604, Arlington, TX 76012For Sale
 MLS ID #21187662, Adam Carriker. NTREIS
 - $90,0001 bd1 ba750 sqft2105 Count Fleet Dr Unit 217, Arlington, TX 76011For SaleMLS ID #21361596, Charlie Still. NTREIS
- $89,0001 bd1 ba668 sqft3629 W Northgate Dr APT 137, Irving, TX 75062For SaleMLS ID #21367273, Ashley Smith. NTREIS
- $105,0001 bd1 ba486 sqft2300 Balsam Dr APT G306, Arlington, TX 76006For SaleMLS ID #21340828, Joseph Martinez. NTREIS
- $104,0001 bd1 ba792 sqft1200 Calico Ln APT 820, Arlington, TX 76011For SaleMLS ID #21259821, Mark Plaue. NTREIS
- $97,0001 bd1 ba774 sqft2310 Bamboo Dr APT J207, Arlington, TX 76006For SaleMLS ID #21169024, Suzanne McCabe. NTREIS
- $100,0001 bd1 ba423 sqft2311 Balsam Dr APT H307, Arlington, TX 76006For SaleMLS ID #21347173, Brittany Theriault. NTREIS
- $92,2501 bd1 ba682 sqft5532 Boca Raton Blvd APT 191, Fort Worth, TX 76112For SaleMLS ID #21329350, Brittnee Thornton. NTREIS
- $110,0001 bd1 ba656 sqft1307 Willoughby Ln APT 5412, Arlington, TX 76011For SaleMLS ID #21331655, Claudia Torres. NTREIS
- $107,9001 bd1 ba662 sqft2300 Balsam Dr APT G102, Arlington, TX 76006For SaleMLS ID #21280255, Mark Plaue. NTREIS
- $80,0001 bd1 ba486 sqft2312 Balsam Dr APT A303, Arlington, TX 76006For SaleMLS ID #21321806, Gayla Bevans. NTREIS
- $105,0001 bd1 ba486 sqft2311 Basil Dr APT C304, Arlington, TX 76006For SaleMLS ID #21335870, Elizabeth Goolsby. NTREIS
- $109,0001 bd1 ba656 sqft1310 Harwell Dr APT 4721, Arlington, TX 76011For SaleMLS ID #21238226, Seychelle Van Poole. NTREIS
- $109,9001 bd1 ba662 sqft2300 Bamboo Dr APT N114, Arlington, TX 76006For SaleMLS ID #21266281, Eric Stout. NTREIS
- $88,0001 bd1 ba493 sqft4113 Esters Rd APT 603, Irving, TX 75038For SaleMLS ID #21227431, Kami Hall. NTREIS
- $82,0002 bd2 ba958 sqft6026 Stoneybrook Dr, Fort Worth, TX 76112For SaleEngel & Volkers
- $99,9001 bd1 ba565 sqft4113 Esters Rd APT 604, Irving, TX 75038For SaleMLS ID #21355948, Zawwar Abbas. NTREIS
