Rare find in this price point—both bedrooms are true primary-sized suites, making this 2-bedroom, 2-bath condo highly functional for roommates, guests, or flexible living. Located on the ground floor, this is the largest floor plan in the community and offers an open, airy layout that lives well beyond its 888 sq ft.
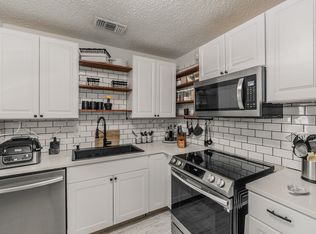
The interior is updated and move-in ready with LVP flooring throughout, neutral paint, and a spacious living area centered around a wood-burning fireplace. The kitchen features granite countertops, stainless steel appliances, a full-size pantry, and includes a one-year-old GE washer and dryer.
Both bathrooms have been updated, and each bedroom offers generous proportions, large closets, and excellent storage. Additional highlights include ceiling fans and updated lighting in all rooms, plus a private exterior storage cupboard.
Ideal for a first-time buyer, roommate setup, or investor seeking strong rental appeal with a low-maintenance footprint. Clean, updated, and competitively positioned for today’s market.
Sold
Price Unknown
418 Matthews Dr, Arlington, TX 76012
2beds
888sqft
Condominium
Built in 1983
-- sqft lot
$-- Zestimate®
$--/sqft
$-- Estimated rent
Home value
Not available
Estimated sales range
Not available
Not available
Zestimate® history
Owner options
List your home for rent
Find your next renter with Zillow Rental Manager. Plus, with online applications, you can quickly screen prospective tenants – for free.
Refinance and save
$361/mo
Est. payment
Refinancing to a lower rate could help reduce your monthly payments and save thousands over the life of the loan.
$361/mo
Est. payment
Explore your selling options
Work with a Zillow partner agent
Leverage their expertise and Zillow's premium Showcase listings to get your home seen by more buyers.
Get startedList with your own agent
Get your home in front of millions of buyers by listing it on Zillow.
Learn how to do itSell it yourself
Take full control of how buyers see your home on Zillow by listing For Sale by Owner (FSBO).
List your homeWhat's special
Zillow last checked:
Listing updated:
Listed by:
Kelly Boulton 0498456 972-774-9888,
Better Homes & Gardens, Winans 972-774-9888
Bought with:
Gail Sights, 0790660
TDRealty
Source: NTREIS,MLS#: 21256000
Facts & features
Interior
Bedrooms & bathrooms
- Bedrooms: 2
- Bathrooms: 2
- Full bathrooms: 2
Primary bedroom
- Level: First
- Dimensions: 12 x 12
Bedroom
- Level: First
- Dimensions: 11 x 14
Dining room
- Level: First
- Dimensions: 10 x 8
Living room
- Level: First
- Dimensions: 12 x 20
Heating
- Central, Electric
Cooling
- Central Air, Electric
Appliances
- Included: Dishwasher, Electric Range, Disposal, Microwave, Refrigerator, Washer
- Laundry: Other
Features
- Decorative/Designer Lighting Fixtures, Cable TV
- Flooring: Ceramic Tile, Laminate
- Windows: Window Coverings
- Has basement: No
- Number of fireplaces: 1
- Fireplace features: Wood Burning
Interior area
- Total interior livable area: 888 sqft
Property
Parking
- Total spaces: 1
- Parking features: Assigned, Covered
- Carport spaces: 1
Features
- Levels: One
- Stories: 1
- Patio & porch: Covered
- Pool features: Gunite, In Ground, Pool, Community
Lot
- Size: 2,918 Square Feet
- Features: Corner Lot
Details
- Parcel number: 05036267
Construction
Type & style
- Home type: Condo
- Architectural style: Traditional
- Property subtype: Condominium
Materials
- Stucco
- Foundation: Slab
- Roof: Composition
Condition
- Year built: 1983
Utilities & green energy
- Sewer: Public Sewer
- Water: Public
- Utilities for property: Sewer Available, Water Available, Cable Available
Community & HOA
Community
- Features: Pool
- Security: Security System, Smoke Detector(s)
- Subdivision: Crestbluff Condo
HOA
- Has HOA: Yes
- Services included: All Facilities, Association Management, Maintenance Grounds, Maintenance Structure, Sewer, Trash, Water
- HOA fee: $361 monthly
- HOA name: Principle Management Group
- HOA phone: 817-451-7300
Location
- Region: Arlington
Financial & listing details
- Tax assessed value: $42,091
- Annual tax amount: $2,451
- Date on market: 5/2/2026
- Cumulative days on market: 10 days
- Listing terms: Cash,Conventional,FHA,VA Loan
Price history
| Date | Event | Price |
|---|---|---|
| 5/26/2026 | Sold | -- |
Source: NTREIS #21256000 Report a problem | ||
| 5/24/2026 | Pending sale | $119,900$135/sqft |
Source: NTREIS #21256000 Report a problem | ||
| 5/13/2026 | Contingent | $119,900$135/sqft |
Source: NTREIS #21256000 Report a problem | ||
| 5/2/2026 | Listed for sale | $119,900$135/sqft |
Source: NTREIS #21256000 Report a problem | ||
| 7/15/2021 | Sold | -- |
Source: Agent Provided Report a problem | ||
Public tax history
| Year | Property taxes | Tax assessment |
|---|---|---|
| 2016 | -- | $42,091 +32.8% |
| 2015 | $2 | $31,700 -0.3% |
| 2014 | $2 | $31,800 +28.7% |
| 2013 | -- | $24,700 +0.4% |
| 2012 | -- | $24,600 -34.4% |
| 2011 | -- | $37,500 -0.5% |
| 2010 | -- | $37,700 -22.3% |
| 2009 | -- | $48,500 |
| 2008 | -- | $48,500 |
| 2007 | -- | $48,500 |
| 2006 | -- | $48,500 |
| 2005 | -- | $48,500 +30.4% |
| 2004 | -- | $37,200 |
| 2003 | -- | $37,200 +47.6% |
| 2002 | -- | $25,200 |
| 2001 | -- | $25,200 |
| 2000 | -- | $25,200 |
Find assessor info on the county website
Neighborhood: West
Nearby homes
- $--1 bd1 ba512 sqft1712 Crest Point Dr, Arlington, TX 76012Sold
- $--2 bd1 ba688 sqft1732 Crest Point Dr, Arlington, TX 76012Sold
- $--2 bd1 ba696 sqft1742 Crest Point Dr, Arlington, TX 76012Sold

- $--2 bd1 ba696 sqft1744 Crest Point Dr, Arlington, TX 76012Sold

- $35,2882 bd1 ba696 sqft1746 Crest Point Dr, Arlington, TX 76012Off Market
- $--1 bd1 ba641 sqft1719 Crest Grove Dr, Arlington, TX 76012Sold
- $--2 bd1 ba696 sqft1735 Crest Grove Dr, Arlington, TX 76012Sold
- $35,2882 bd1 ba700 sqft1739 Crest Grove Dr, Arlington, TX 76012Off Market
Nearby schools
GreatSchools rating
- 5/10Swift Elementary SchoolGrades: PK-6Distance: 0.9 mi
- 5/10Shackelford Junior High SchoolGrades: 7-8Distance: 2 mi
- 2/10Lamar High SchoolGrades: 9-12Distance: 1.8 mi
Schools provided by the listing agent
- Elementary: Wimbish
- Middle: Shackelford
- High: Lamar
- District: Arlington ISD
Source: NTREIS. This data may not be complete. We recommend contacting the local school district to confirm school assignments for this home.
- Texas
- Tarrant County
- Arlington
- 76012
- West
- 418 Matthews Dr
