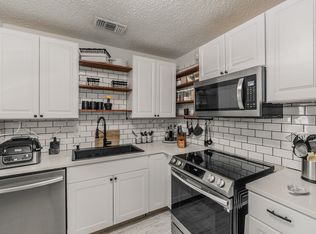
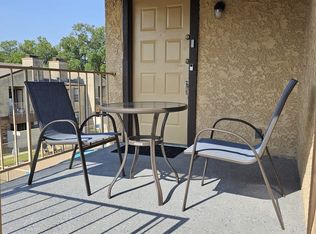
This cute little unit has been freshly painted, has brand new flooring and is sparkling clean and ready for move in! Both bedrooms have walk in closets, along with an additional hall closet for added storage. The kitchen cabinets have fresh paint, and the refrigerator will remain at the property. Stackable washer and dryer in the utility closet also convey. Bright and sunny, with views of the community pool, the space lives larger than the square footage might lead you to believe. There is an exterior storage closet on the patio, and 1 covered parking space in the parking lot. Located close to UTA, as well as the Arlington Entertainment district, and downtown Arlington, you're just a quick drive to whatever you need! And you can't beat this price anywhere else in town! Come see!
Sold
Price Unknown
1744 Crest Point Dr, Arlington, TX 76012
2beds
696sqft
Condominium
Built in 1983
-- sqft lot
$-- Zestimate®
$--/sqft
$1,242 Estimated rent
Home value
Not available
Estimated sales range
Not available
$1,242/mo
Zestimate® history
Owner options
List your home for rent
$1,242/mo
Rent Zestimate®
Find your next renter with Zillow Rental Manager. Plus, with online applications, you can quickly screen prospective tenants – for free.
$1,242/mo
Rent Zestimate®
Refinance and save
$278/mo
Est. payment
Refinancing to a lower rate could help reduce your monthly payments and save thousands over the life of the loan.
$278/mo
Est. payment
Explore your selling options
Work with a Zillow partner agent
Leverage their expertise and Zillow's premium Showcase listings to get your home seen by more buyers.
Get startedList with your own agent
Get your home in front of millions of buyers by listing it on Zillow.
Learn how to do itSell it yourself
Take full control of how buyers see your home on Zillow by listing For Sale by Owner (FSBO).
List your homeWhat's special
Fresh paintDowntown arlingtonArlington entertainment districtUtility closetExterior storage closetAdditional hall closetKitchen cabinets
Zillow last checked:
Listing updated:
Listed by:
Judy Shoemaker 0566256 817-755-1962,
Mark Cabal Realty 817-755-1962
Bought with:
Jorge Justiniano
Jorge Justiniano
Source: NTREIS,MLS#: 20549007
Facts & features
Interior
Bedrooms & bathrooms
- Bedrooms: 2
- Bathrooms: 1
- Full bathrooms: 1
Primary bedroom
- Features: Walk-In Closet(s)
- Level: First
- Dimensions: 10 x 12
Bedroom
- Features: Walk-In Closet(s)
- Level: First
- Dimensions: 10 x 10
Dining room
- Level: First
- Dimensions: 7 x 7
Kitchen
- Level: First
- Dimensions: 7 x 9
Living room
- Features: Fireplace
- Level: First
- Dimensions: 15 x 12
Utility room
- Features: Closet
- Level: First
- Dimensions: 3 x 8
Heating
- Electric
Cooling
- Central Air, Electric
Appliances
- Included: Dishwasher, Electric Range, Disposal, Refrigerator
- Laundry: Washer Hookup, Electric Dryer Hookup, Laundry in Utility Room, Stacked
Features
- Walk-In Closet(s)
- Flooring: Ceramic Tile, Laminate
- Has basement: No
- Number of fireplaces: 1
- Fireplace features: Wood Burning
Interior area
- Total interior livable area: 696 sqft
Property
Parking
- Total spaces: 1
- Parking features: Detached Carport
- Carport spaces: 1
Features
- Levels: One
- Stories: 1
- Pool features: Pool
Lot
- Size: 2,265 Square Feet
Details
- Parcel number: 05036224
Construction
Type & style
- Home type: Condo
- Architectural style: Traditional
- Property subtype: Condominium
- Attached to another structure: Yes
Materials
- Stucco
- Roof: Composition
Condition
- Year built: 1983
Utilities & green energy
- Sewer: Public Sewer
- Water: Public
- Utilities for property: Sewer Available, Water Available
Community & HOA
Community
- Subdivision: Crestbluff Condo
HOA
- Has HOA: Yes
- Services included: All Facilities, Association Management, Maintenance Grounds, Sewer, Water
- HOA fee: $278 monthly
- HOA name: Principle Management
- HOA phone: 214-368-4030
Location
- Region: Arlington
Financial & listing details
- Tax assessed value: $30,000
- Annual tax amount: $2,618
- Date on market: 3/7/2024
- Cumulative days on market: 7 days
- Listing terms: Cash,Conventional
Price history
| Date | Event | Price |
|---|---|---|
| 4/15/2024 | Sold | -- |
Source: NTREIS #20549007 Report a problem | ||
| 3/15/2024 | Pending sale | $108,000$155/sqft |
Source: NTREIS #20549007 Report a problem | ||
| 3/7/2024 | Listed for sale | $108,000$155/sqft |
Source: NTREIS #20549007 Report a problem | ||
Public tax history
| Year | Property taxes | Tax assessment |
|---|---|---|
| 2016 | $798 +16% | $30,000 +14.9% |
| 2015 | $688 | $26,100 |
| 2014 | $688 | $26,100 -15.3% |
| 2011 | -- | $30,800 -0.3% |
| 2010 | -- | $30,900 -22.6% |
| 2009 | -- | $39,900 |
| 2008 | -- | $39,900 |
| 2007 | -- | $39,900 |
| 2006 | -- | $39,900 |
| 2005 | -- | $39,900 +30.8% |
| 2004 | -- | $30,500 |
| 2003 | -- | $30,500 +54.8% |
| 2002 | -- | $19,700 |
| 2001 | -- | $19,700 |
| 2000 | -- | $19,700 |
Find assessor info on the county website
Neighborhood: West
Nearby homes
- $--1 bd1 ba512 sqft1712 Crest Point Dr, Arlington, TX 76012Sold
- $--1 bd1 ba641 sqft1728 Crest Point Dr, Arlington, TX 76012Sold
- $--2 bd1 ba688 sqft1732 Crest Point Dr, Arlington, TX 76012Sold
- $--2 bd1 ba696 sqft1742 Crest Point Dr, Arlington, TX 76012Sold

- $35,2882 bd1 ba696 sqft1746 Crest Point Dr, Arlington, TX 76012Off Market
- $--2 bd2 ba888 sqft418 Matthews Dr, Arlington, TX 76012Sold
- $--1 bd1 ba641 sqft1719 Crest Grove Dr, Arlington, TX 76012Sold
- $--2 bd1 ba696 sqft1735 Crest Grove Dr, Arlington, TX 76012Sold
Nearby schools
GreatSchools rating
- 5/10Swift Elementary SchoolGrades: PK-6Distance: 0.9 mi
- 5/10Shackelford Junior High SchoolGrades: 7-8Distance: 2 mi
- 2/10Lamar High SchoolGrades: 9-12Distance: 1.8 mi
Schools provided by the listing agent
- Elementary: Swift
- High: Lamar
- District: Arlington ISD
Source: NTREIS. This data may not be complete. We recommend contacting the local school district to confirm school assignments for this home.
- Texas
- Tarrant County
- Arlington
- 76012
- West
- 1744 Crest Point Dr
Nearby cities
Nearby neighborhoods
Nearby zip codes
Other Arlington Topics
