From Division, go north on Matthews Drive, turn west on Crest Point. #1742 is in the building at the end. Entrance is on the side facing the parking lot.
Sold
Price Unknown
1742 Crest Point Dr, Arlington, TX 76012
2beds
696sqft
Condominium
Built in 1983
-- sqft lot
$-- Zestimate®
$--/sqft
$1,242 Estimated rent
Home value
Not available
Estimated sales range
Not available
$1,242/mo
Zestimate® history
Owner options
List your home for rent
$1,242/mo
Rent Zestimate®
Find your next renter with Zillow Rental Manager. Plus, with online applications, you can quickly screen prospective tenants – for free.
$1,242/mo
Rent Zestimate®
Refinance and save
$278/mo
Est. payment
Refinancing to a lower rate could help reduce your monthly payments and save thousands over the life of the loan.
$278/mo
Est. payment
Explore your selling options
Work with a Zillow partner agent
Leverage their expertise and Zillow's premium Showcase listings to get your home seen by more buyers.
Get startedList with your own agent
Get your home in front of millions of buyers by listing it on Zillow.
Learn how to do itSell it yourself
Take full control of how buyers see your home on Zillow by listing For Sale by Owner (FSBO).
List your homeWhat's special
Zillow last checked:
Listing updated:
Listed by:
Jennifer Fulton 0682132 972-740-5907,
EXP REALTY 888-519-7431
Bought with:
Lyndon Nixon
Seven6 Realty
Source: NTREIS,MLS#: 20641280
Facts & features
Interior
Bedrooms & bathrooms
- Bedrooms: 2
- Bathrooms: 1
- Full bathrooms: 1
Primary bedroom
- Features: Walk-In Closet(s)
- Dimensions: 10 x 12
Bedroom
- Features: Walk-In Closet(s)
- Dimensions: 10 x 10
Dining room
- Dimensions: 7 x 7
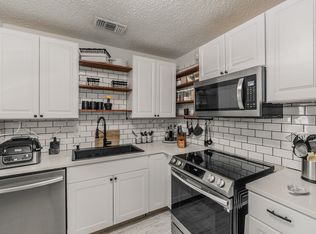
Kitchen
- Dimensions: 7 x 9
Living room
- Features: Fireplace
- Dimensions: 15 x 12
Utility room
- Dimensions: 3 x 8
Heating
- Central, Electric
Cooling
- Central Air, Electric
Appliances
- Included: Dryer, Dishwasher, Electric Range, Electric Water Heater, Disposal, Refrigerator, Washer
- Laundry: Washer Hookup, Electric Dryer Hookup, Laundry in Utility Room, Stacked
Features
- Decorative/Designer Lighting Fixtures, Granite Counters, High Speed Internet, Cable TV
- Flooring: Carpet, Tile, Vinyl
- Windows: Window Coverings
- Has basement: No
- Number of fireplaces: 1
- Fireplace features: Living Room, Wood Burning
Interior area
- Total interior livable area: 696 sqft
Property
Parking
- Total spaces: 1
- Parking features: Assigned, Carport
- Carport spaces: 1
Features
- Levels: One
- Stories: 1
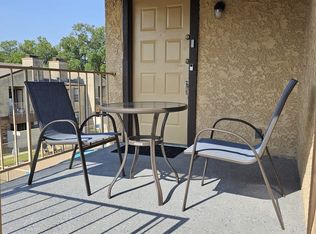
- Patio & porch: Balcony
- Exterior features: Balcony
- Pool features: Pool, Community
Lot
- Size: 2,265 Square Feet
Details
- Parcel number: 05036216
Construction
Type & style
- Home type: Condo
- Architectural style: Traditional
- Property subtype: Condominium
- Attached to another structure: Yes
Materials
- Brick, Plaster
- Roof: Composition
Condition
- Year built: 1983
Utilities & green energy
- Sewer: Public Sewer
- Water: Public
- Utilities for property: Electricity Available, Sewer Available, Water Available, Cable Available
Community & HOA
Community
- Features: Pool, Sidewalks, Community Mailbox, Curbs
- Subdivision: Crestbluff Condo
HOA
- Has HOA: Yes
- Services included: Association Management, Maintenance Grounds, Maintenance Structure, Trash, Water
- HOA fee: $278 monthly
- HOA name: Principal Management
- HOA phone: 214-368-4030
Location
- Region: Arlington
Financial & listing details
- Tax assessed value: $35,288
- Annual tax amount: $2,618
- Date on market: 6/11/2024
- Cumulative days on market: 35 days
- Listing terms: Cash,Conventional,Other
- Electric utility on property: Yes
Price history
| Date | Event | Price |
|---|---|---|
| 8/20/2024 | Sold | -- |
Source: NTREIS #20641280 Report a problem | ||
| 7/30/2024 | Pending sale | $120,000$172/sqft |
Source: NTREIS #20641280 Report a problem | ||
| 7/16/2024 | Contingent | $120,000$172/sqft |
Source: NTREIS #20641280 Report a problem | ||
| 6/11/2024 | Listed for sale | $120,000+103.4%$172/sqft |
Source: NTREIS #20641280 Report a problem | ||
| 11/23/2020 | Listing removed | $59,000$85/sqft |
Source: Michael Brady Realty #14468041 Report a problem | ||
| 11/16/2020 | Pending sale | $59,000$85/sqft |
Source: Michael Brady Realty #14468041 Report a problem | ||
| 11/9/2020 | Listed for sale | $59,000+61.6%$85/sqft |
Source: Michael Brady Realty #14468041 Report a problem | ||
| 11/2/2018 | Listing removed | $895$1/sqft |
Source: Michael Brady Realty #13888091 Report a problem | ||
| 9/18/2018 | Price change | $895-10.1%$1/sqft |
Source: Michael Brady Realty #13888091 Report a problem | ||
| 7/11/2018 | Listed for rent | $995+11.2%$1/sqft |
Source: Michael Brady Realty Report a problem | ||
| 7/12/2017 | Listing removed | $895$1/sqft |
Source: Michael Brady #13608994 Report a problem | ||
| 7/5/2017 | Listed for rent | $895$1/sqft |
Source: Michael Brady #13608994 Report a problem | ||
| 9/7/2013 | Listing removed | $36,500$52/sqft |
Source: Coldwell Banker Real Estate Solutions #11798605 Report a problem | ||
| 7/4/2012 | Price change | $36,500-79.7%$52/sqft |
Source: Coldwell Banker Real Estate Solutions #11798605 Report a problem | ||
| 5/30/2012 | Listed for sale | $180,000$259/sqft |
Source: Ebby Halliday Realtors #11120705 Report a problem | ||
| 3/10/2012 | Listing removed | $180,000$259/sqft |
Source: Ebby Halliday Realtors #11120705 Report a problem | ||
| 2/25/2012 | Listed for sale | $180,000$259/sqft |
Source: Ebby Halliday Realtors #11120705 Report a problem | ||
| 10/9/2010 | Listing removed | $180,000$259/sqft |
Source: Ebby Halliday Realtors #11120705 Report a problem | ||
| 10/8/2010 | Listed for sale | $180,000$259/sqft |
Source: Ebby Halliday Realtors #11120705 Report a problem | ||
| 4/17/2009 | Listing removed | $180,000$259/sqft |
Source: Active Website #11120705 Report a problem | ||
| 4/4/2009 | Price change | $180,000+386.5%$259/sqft |
Source: Active Website #11120705 Report a problem | ||
| 3/4/2009 | Listed for sale | $37,000$53/sqft |
Source: Active Website #11120705 Report a problem | ||
Public tax history
| Year | Property taxes | Tax assessment |
|---|---|---|
| 2016 | $939 +36.4% | $35,288 +35.2% |
| 2015 | $688 | $26,100 |
| 2014 | $688 | $26,100 -15.3% |
| 2011 | -- | $30,800 -0.3% |
| 2010 | -- | $30,900 -22.6% |
| 2009 | -- | $39,900 |
| 2008 | -- | $39,900 |
| 2007 | -- | $39,900 |
| 2006 | -- | $39,900 |
| 2005 | -- | $39,900 +30.8% |
| 2004 | -- | $30,500 |
| 2003 | -- | $30,500 +54.8% |
| 2002 | -- | $19,700 |
| 2001 | -- | $19,700 |
| 2000 | -- | $19,700 |
Find assessor info on the county website
Neighborhood: West
Nearby homes
- $--1 bd1 ba512 sqft1712 Crest Point Dr, Arlington, TX 76012Sold
- $--1 bd1 ba641 sqft1728 Crest Point Dr, Arlington, TX 76012Sold
- $--2 bd1 ba688 sqft1732 Crest Point Dr, Arlington, TX 76012Sold
- $--2 bd1 ba696 sqft1744 Crest Point Dr, Arlington, TX 76012Sold

- $35,2882 bd1 ba696 sqft1746 Crest Point Dr, Arlington, TX 76012Off Market
- $--2 bd2 ba888 sqft418 Matthews Dr, Arlington, TX 76012Sold
- $--1 bd1 ba641 sqft1719 Crest Grove Dr, Arlington, TX 76012Sold
- $--2 bd1 ba696 sqft1735 Crest Grove Dr, Arlington, TX 76012Sold
Nearby schools
GreatSchools rating
- 5/10Swift Elementary SchoolGrades: PK-6Distance: 0.9 mi
- 5/10Shackelford Junior High SchoolGrades: 7-8Distance: 2 mi
- 2/10Lamar High SchoolGrades: 9-12Distance: 1.8 mi
Schools provided by the listing agent
- Elementary: Wimbish
- High: Lamar
- District: Arlington ISD
Source: NTREIS. This data may not be complete. We recommend contacting the local school district to confirm school assignments for this home.
- Texas
- Tarrant County
- Arlington
- 76012
- West
- 1742 Crest Point Dr
Nearby cities
Nearby neighborhoods
Nearby zip codes
Other Arlington Topics
