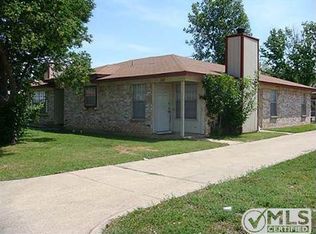
Lovely 2-bedroom, 2 bath duplex featuring a jack-and-Jill bathroom layout and private rear parking, nestled in a quiet tranquil area of Southwest Arlington. This move-in-ready home offers granite countertops throughout, a wood-burning fireplace, and beautiful wood-look porcelain tile flooring throughout. Recent updates includes new roof installed in September 2025 and a new HVAC system installed in July 2026. Conveniently located near shopping, dining, and everyday amenities, this property is ideal for a first time home buyer or and investor seeking a great rental opportunity. Don't miss the chance to make this charming home your own!
Pending
$185,000
2329 Lido Ln, Arlington, TX 76015
2beds
966sqft
Duplex, Single Family Residence
Built in 1982
3,571 Square Feet Lot
$183,500 Zestimate®
$192/sqft
$-- HOA
What's special
Wood-burning fireplaceGranite countertops throughoutJack-and-jill bathroom layoutPrivate rear parking
- 41 days
- 39
- 2
Likely to sell faster than
Zillow last checked:
Listing updated:
Listed by:
Robert Pursell 0641581 817-919-6311,
Pursell Realty 817-919-6311
Source: NTREIS,MLS#: 21402693
Facts & features
Interior
Bedrooms & bathrooms
- Bedrooms: 2
- Bathrooms: 2
- Full bathrooms: 1
- 1/2 bathrooms: 1
Primary bedroom
- Features: Ceiling Fan(s), Walk-In Closet(s)
- Level: First
- Dimensions: 14 x 13
Primary bedroom
- Features: Ceiling Fan(s), Walk-In Closet(s)
- Level: First
- Dimensions: 12 x 11
Dining room
- Level: First
- Dimensions: 10 x 12
Other
- Features: Granite Counters, Jack and Jill Bath
- Level: First
- Dimensions: 16 x 8
Kitchen
- Features: Breakfast Bar, Granite Counters, Stone Counters
- Level: First
- Dimensions: 12 x 8
Living room
- Features: Ceiling Fan(s), Fireplace
- Level: First
- Dimensions: 18 x 15
Heating
- Central, Electric, Fireplace(s)
Cooling
- Central Air, Ceiling Fan(s), Electric
Appliances
- Included: Dishwasher, Electric Range, Disposal, Microwave, Refrigerator
Features
- Decorative/Designer Lighting Fixtures, Granite Counters, High Speed Internet, Open Floorplan, Cable TV, Walk-In Closet(s)
- Flooring: Tile
- Windows: Window Coverings
- Has basement: No
- Number of fireplaces: 1
- Fireplace features: Masonry, Wood Burning, Insert
Interior area
- Total interior livable area: 966 sqft
Video & virtual tour
Property
Parking
- Parking features: Additional Parking, Drive Through, Driveway, No Garage, Parking Pad, Shared Driveway
Features
- Levels: One
- Stories: 1
- Pool features: None
Lot
- Size: 3,571 Square Feet
Details
- Parcel number: 04343298
Construction
Type & style
- Home type: SingleFamily
- Architectural style: Traditional
- Property subtype: Duplex, Single Family Residence
- Attached to another structure: Yes
Materials
- Brick
- Foundation: Slab
Condition
- Resale
- Year built: 1982
Utilities & green energy
- Sewer: Public Sewer
- Water: Public
- Utilities for property: Electricity Available, Electricity Connected, Phone Available, Sewer Available, Separate Meters, Water Available, Cable Available
Community & HOA
Community
- Features: Community Mailbox, Curbs
- Security: Fire Alarm, Smoke Detector(s)
- Subdivision: Olympia Park
HOA
- Has HOA: No
Location
- Region: Arlington
Financial & listing details
- Price per square foot: $192/sqft
- Tax assessed value: $171,000
- Annual tax amount: $3,738
- Date on market: 10/3/2026
- Cumulative days on market: 41 days
- Listing terms: Cash,Conventional,FHA,VA Loan
Estimated market value
$183,500
$174,000 - $193,000
$1,468/mo
Price history
| Date | Event | Price |
|---|---|---|
| 10/11/2026 | Pending sale | $185,000$192/sqft |
Source: NTREIS #21402693 Report a problem | ||
| 10/3/2026 | Listed for sale | $185,000$192/sqft |
Source: NTREIS #21402693 Report a problem | ||
| 12/1/2018 | Listing removed | $1,175$1/sqft |
Source: Pursell Realty #13975318 Report a problem | ||
| 11/19/2018 | Listed for rent | $1,175$1/sqft |
Source: Pursell Realty #13975318 Report a problem | ||
Public tax history
| Year | Property taxes | Tax assessment |
|---|---|---|
| 2025 | $3,738 +2.8% | $171,000 -3% |
| 2024 | $3,635 +18.9% | $176,200 +27.1% |
| 2023 | $3,058 -12.7% | $138,600 -1.6% |
| 2022 | $3,505 +15.3% | $140,912 +18.9% |
| 2021 | $3,039 +60.2% | $118,532 +62.4% |
| 2020 | $1,897 +3.5% | $73,000 |
| 2019 | $1,833 -12.6% | $73,000 -9.5% |
| 2018 | $2,096 -1.4% | $80,695 -0.7% |
| 2017 | $2,127 +25.3% | $81,263 +27.4% |
| 2016 | $1,697 +26.7% | $63,774 +25.5% |
| 2015 | $1,340 | $50,800 |
| 2014 | $1,340 | $50,800 |
| 2013 | -- | $50,800 +0.6% |
| 2012 | -- | $50,500 |
| 2011 | -- | $50,500 -5.4% |
| 2010 | -- | $53,400 -6% |
| 2009 | -- | $56,800 -8.2% |
| 2008 | -- | $61,900 |
| 2007 | -- | $61,900 +11.1% |
| 2006 | -- | $55,700 |
| 2005 | -- | $55,700 -1.9% |
| 2004 | -- | $56,800 +13.4% |
| 2003 | -- | $50,100 -4.6% |
| 2002 | -- | $52,500 +10.8% |
| 2001 | -- | $47,400 +27.1% |
| 2000 | -- | $37,300 |
Find assessor info on the county website
Monthly payment
Est. payment
Payment breakdown
Explore the cost of this home by adjusting the details. Changes won't be saved.Climate risks
Neighborhood: West
Nearby schools
Schools provided by the listing agent
- Elementary: Short
- Middle: Gunn
- High: Arlington
- District: Arlington ISD
Source: NTREIS. This data may not be complete. We recommend contacting the local school district to confirm school assignments for this home.



Similar homes
- $192,5002 bd2 ba1.1k sqft2327 Summer Place Dr, Arlington, TX 76014For Sale
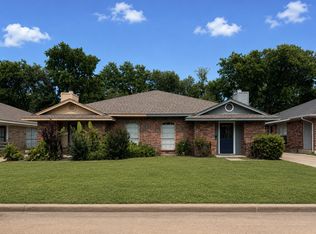 MLS ID #21307880, Tien Phan. NTREIS
- $164,9003 bd2 ba1k sqft2450 Sunflower Dr, Arlington, TX 76014For Sale
 MLS ID #21427918, Jill Smisek. NTREIS
- $190,0003 bd1 ba998 sqft5533 Ramey Ave, Fort Worth, TX 76112For Sale
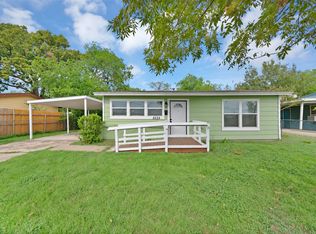 MLS ID #21423755, Ben Tackett. NTREIS
- $230,0003 bd2 ba1.2k sqft1102 E Lovers Ln, Arlington, TX 76010For Sale
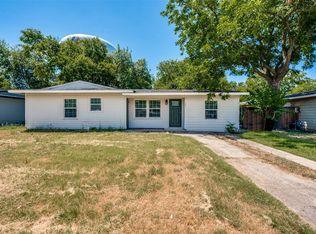 MLS ID #21426253, Ivan Munoz. NTREIS
