Impeccably updated townhome in highly desired area! Incredible show place with refined details for the modern comforts of home. Hard to find one story end unit, adjacent to greenbelt and within walking distance to Richland College. Amazing updates include quartz countertops throughout, a luxurious master bath with extra large shower with dual shower heads and separate controls, large light-up mirror, voice controlled bluetooth speakers and lights. Guest bath features an extra deep and long soaking tub. Less than one year old full VOXTORP IKEA kitchen is opened to the living space, features dishwasher integrated into cabinets, soft-close drawers with lights, large cabinets for pantry with extra shelves to customize. The entertainment centers in living area and movie room are hard wired to be controlled from a central location. Phillips lighting system with HUE controls for desired ambiance, operated by voice or through an app. Upgraded roof and gutters in 2025, electrical panel replaced in 2020, entire HVAC system less than 5 years old. The community offers two swimming pools, tennis courts and clubhouse
Sold
Price Unknown
13156 Burninglog Ln, Dallas, TX 75243
3beds
1,246sqft
Townhouse, Single Family Residence
Built in 1982
1,829 Square Feet Lot
$298,400 Zestimate®
$--/sqft
$1,779 Estimated rent
Home value
$298,400
$269,000 - $331,000
$1,779/mo
Zestimate® history
Owner options
List your home for rent
$1,779/mo
Rent Zestimate®
Find your next renter with Zillow Rental Manager. Plus, with online applications, you can quickly screen prospective tenants – for free.
$1,779/mo
Rent Zestimate®
Refinance and save
$359/mo
Est. payment
Refinancing to a lower rate could help reduce your monthly payments and save thousands over the life of the loan.
$359/mo
Est. payment
Explore your selling options
Work with a Zillow partner agent
Leverage their expertise and Zillow's premium Showcase listings to get your home seen by more buyers.
Get startedList with your own agent
Get your home in front of millions of buyers by listing it on Zillow.
Learn how to do itSell it yourself
Take full control of how buyers see your home on Zillow by listing For Sale by Owner (FSBO).
List your homeWhat's special
Refined detailsEntertainment centersQuartz countertopsVoxtorp ikea kitchenDishwasher integrated into cabinetsSoaking tubGuest bath
Zillow last checked:
Listing updated:
Listed by:
John Cazan Jr. 0427280 214-693-4398,
Amero Real Estate LLC 214-693-4398
Bought with:
Timothy McEuen
Monument Realty
Source: NTREIS,MLS#: 20939303
Facts & features
Interior
Bedrooms & bathrooms
- Bedrooms: 3
- Bathrooms: 2
- Full bathrooms: 2
Primary bedroom
- Features: Ceiling Fan(s)
- Level: First
- Dimensions: 14 x 12
Bedroom
- Level: First
- Dimensions: 11 x 11
Bedroom
- Level: First
- Dimensions: 11 x 11
Dining room
- Level: First
- Dimensions: 12 x 9
Kitchen
- Features: Breakfast Bar, Built-in Features, Stone Counters
- Level: First
- Dimensions: 12 x 10
Living room
- Features: Ceiling Fan(s), Fireplace
- Level: First
- Dimensions: 23 x 12
Utility room
- Level: First
- Dimensions: 7 x 6
Heating
- Central, Natural Gas
Cooling
- Central Air
Appliances
- Included: Dishwasher, Electric Cooktop, Electric Range, Disposal, Microwave
Features
- Decorative/Designer Lighting Fixtures, High Speed Internet, Open Floorplan, Smart Home, Vaulted Ceiling(s), Wired for Sound
- Flooring: Engineered Hardwood
- Windows: Window Coverings
- Has basement: No
- Number of fireplaces: 1
- Fireplace features: Living Room, Wood Burning
Interior area
- Total interior livable area: 1,246 sqft
Property
Parking
- Total spaces: 2
- Parking features: Carport
- Carport spaces: 2
Features
- Levels: One
- Stories: 1
- Exterior features: Private Yard, Rain Gutters
- Pool features: Pool
Lot
- Size: 1,829 Square Feet
Details
- Parcel number: 0084220D000140000
Construction
Type & style
- Home type: Townhouse
- Architectural style: Traditional,Historic/Antique
- Property subtype: Townhouse, Single Family Residence
- Attached to another structure: Yes
Materials
- Brick
- Foundation: Slab
Condition
- Year built: 1982
Utilities & green energy
- Sewer: Public Sewer
- Water: Public
- Utilities for property: Cable Available, Sewer Available, Water Available
Community & HOA
Community
- Subdivision: Creekbend Twnhms
HOA
- Has HOA: Yes
- Amenities included: Maintenance Front Yard
- Services included: All Facilities, Association Management, Insurance, Maintenance Grounds
- HOA fee: $359 monthly
- HOA name: Branch Association Mgmt
- HOA phone: 214-553-1579
Location
- Region: Dallas
Financial & listing details
- Tax assessed value: $284,830
- Annual tax amount: $7,291
- Date on market: 5/16/2025
- Cumulative days on market: 47 days
- Listing terms: Cash,Conventional,FHA
Price history
| Date | Event | Price |
|---|---|---|
| 7/15/2025 | Sold | -- |
Source: NTREIS #20939303 Report a problem | ||
| 7/14/2025 | Pending sale | $298,000$239/sqft |
Source: NTREIS #20939303 Report a problem | ||
| 7/5/2025 | Contingent | $298,000$239/sqft |
Source: NTREIS #20939303 Report a problem | ||
| 6/3/2025 | Price change | $298,000-4.2%$239/sqft |
Source: NTREIS #20939303 Report a problem | ||
| 5/16/2025 | Listed for sale | $311,000+83%$250/sqft |
Source: NTREIS #20939303 Report a problem | ||
| 4/5/2018 | Listing removed | $169,900$136/sqft |
Source: RE/MAX Performance Group #13789809 Report a problem | ||
| 3/20/2018 | Pending sale | $169,900$136/sqft |
Source: RE/MAX Performance Group #13789809 Report a problem | ||
| 3/8/2018 | Listed for sale | $169,900+75.2%$136/sqft |
Source: RE/MAX Performance Group #13789809 Report a problem | ||
| 1/29/2012 | Listing removed | $1,200$1/sqft |
Source: Signature Leasing & Management #11698864 Report a problem | ||
| 12/29/2011 | Listed for rent | $1,200$1/sqft |
Source: Signature Leasing & Management #11698864 Report a problem | ||
| 10/29/2011 | Listing removed | $97,000$78/sqft |
Source: Ebby Halliday Realtors #11545598 Report a problem | ||
| 7/19/2011 | Price change | $97,000-2.5%$78/sqft |
Source: Ebby Halliday Realtors #11545598 Report a problem | ||
| 5/5/2011 | Price change | $99,500-2.5%$80/sqft |
Source: Ebby Halliday Realtors #11545598 Report a problem | ||
| 2/19/2011 | Listed for sale | $102,000-5.5%$82/sqft |
Source: Ebby Halliday Realtors #11545598 Report a problem | ||
| 12/4/2010 | Listing removed | $107,900$87/sqft |
Source: RE/MAX Abrams #11447352 Report a problem | ||
| 7/29/2010 | Price change | $107,900-0.1%$87/sqft |
Source: RE/MAX Abrams #11447352 Report a problem | ||
| 3/27/2010 | Price change | $108,000-4%$87/sqft |
Source: Ebby Halliday Realtors #11340970 Report a problem | ||
| 2/5/2010 | Listed for sale | $112,500$90/sqft |
Source: Lake Highlands Condo Report a problem | ||
| 2/12/1997 | Sold | -- |
Source: Public Record Report a problem | ||
Public tax history
| Year | Property taxes | Tax assessment |
|---|---|---|
| 2025 | $2,339 +9.6% | $284,830 -8.5% |
| 2024 | $2,135 +6.3% | $311,180 +11.2% |
| 2023 | $2,008 +6.3% | $279,930 +39.8% |
| 2022 | $1,889 +4.9% | $200,270 +23.6% |
| 2021 | $1,801 -21.5% | $161,980 |
| 2020 | $2,294 -0.5% | $161,980 |
| 2019 | $2,305 +43.4% | $161,980 +44.4% |
| 2018 | $1,607 -46.3% | $112,140 +5.9% |
| 2017 | $2,994 0% | $105,910 |
| 2016 | $2,994 +68.1% | $105,910 +21.4% |
| 2015 | $1,781 | $87,220 +4.5% |
| 2014 | $1,781 | $83,480 |
| 2013 | -- | -- |
| 2012 | -- | -- |
| 2011 | -- | -- |
| 2010 | -- | -- |
| 2009 | -- | -- |
| 2008 | -- | -- |
| 2007 | -- | -- |
| 2005 | -- | -- |
| 2004 | -- | -- |
| 2003 | -- | -- |
| 2002 | -- | -- |
| 2001 | -- | -- |
Find assessor info on the county website
Neighborhood: 75243
Nearby homes
- $246,7003 bd2 ba1.5k sqft13152 Burninglog Ln, Dallas, TX 75243Off Market
- $244,6003 bd2 ba1.5k sqft13148 Burninglog Ln, Dallas, TX 75243Off Market
- $--3 bd3 ba1.6k sqft13144 Burninglog Ln, Dallas, TX 75243Sold
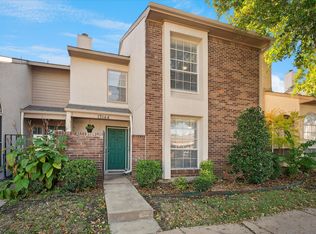
- $247,0003 bd2 ba1.5k sqft13140 Burninglog Ln, Dallas, TX 75243Off Market
- $249,9943 bd3 ba1.5k sqft13234 Woodbend Ln, Dallas, TX 75243For Sale
- $249,4003 bd3 ba1.5k sqft13136 Burninglog Ln, Dallas, TX 75243Off Market
- $273,2003 bd3 ba1.6k sqft13230 Woodbend Ln, Dallas, TX 75243Off Market
- $299,8003 bd3 ba1.5k sqft13219 Woodbend Ln, Dallas, TX 75243Off Market
Nearby schools
GreatSchools rating
- 3/10Aikin Elementary SchoolGrades: PK-5Distance: 0.6 mi
- 4/10Forest Meadow Junior High SchoolGrades: 6-8Distance: 1.3 mi
- 5/10Lake Highlands High SchoolGrades: 9-12Distance: 2.2 mi
Schools provided by the listing agent
- Elementary: Aikin
- High: Lake Highlands
- District: Richardson ISD
Source: NTREIS. This data may not be complete. We recommend contacting the local school district to confirm school assignments for this home.
Get a cash offer in 3 minutes
Find out how much your home could sell for in as little as 3 minutes with a no-obligation cash offer.
Estimated market value
$298,400
Get a cash offer in 3 minutes
Find out how much your home could sell for in as little as 3 minutes with a no-obligation cash offer.
Estimated market value
$298,400
- Texas
- Dallas County
- Dallas
- 75243
- 13156 Burninglog Ln
