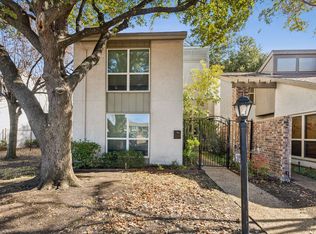
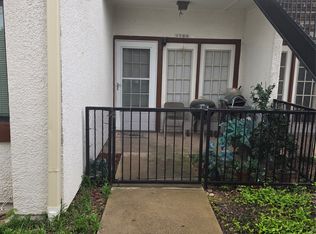
Welcome to 9726 Amberton Pkwy—where space, style, and low-maintenance living come together in one of Dallas’ most convenient locations. This 3-bedroom, 2-bath townhome offers 1,742 square feet of thoughtfully designed living space that truly lives like a single-family home. Step inside to find an open layout with generous living and dining areas—perfect for both everyday living and entertaining. While the home could benefit from updates, it presents the perfect canvas for buyers looking to customize and create value—whether as a primary residence or investment property. Enjoy the best of indoor-outdoor living with a private front patio ideal for morning coffee, plus a secluded backyard space that offers rare privacy for townhome living. The detached 2-car carport adds both convenience and functionality. What truly sets this property apart is the lifestyle: the HOA handles exterior maintenance, giving homeowners more time to enjoy resort-style amenities including pools, clubhouse, tennis courts, and basketball courts—an unbeatable value for active or low-maintenance living. Location is everything, and this one delivers. Situated near Richland College with quick access to Hwy 75 and I-635, commuting anywhere in the Dallas metroplex is effortless, while dining, shopping, and entertainment are just minutes away. If you’re looking for space, location, and the chance to add your own style and equity, this is a rare opportunity you won’t want to miss. If you have questions about this home, please contact the listing agents Sharon Bartlett or Mike Hancock at Seeto Realty.
For sale
Price cut: $10K (7/16)
$182,000
9726 Amberton Pkwy, Dallas, TX 75243
3beds
1,742sqft
:
Get pre-qualified$1,964/mo
Townhouse
Built in 1977
3,354 Square Feet Lot
$177,200 Zestimate®
$104/sqft
$420/mo HOA
What's special
- 108 days |
- 478 |
- 20 |
Zillow last checked:
Listing updated:
Listed by:
Sharon Bartlett 0684103 972-509-7100,
Seeto Realty 972-509-7100,
Charles Honeycutt 0719804 214-335-5375,
Seeto Realty
Source: NTREIS,MLS#: 21237495
Facts & features
Interior
Bedrooms & bathrooms
- Bedrooms: 3
- Bathrooms: 2
- Full bathrooms: 2
Primary bedroom
- Features: Dual Sinks, Linen Closet, Sitting Area in Primary, Walk-In Closet(s)
- Level: First
- Dimensions: 14 x 12
Bedroom
- Level: First
- Dimensions: 11 x 10
Bedroom
- Level: First
- Dimensions: 11 x 10
Dining room
- Level: First
- Dimensions: 12 x 7
Kitchen
- Level: First
- Dimensions: 12 x 9
Living room
- Level: Second
- Dimensions: 17 x 14
Living room
- Level: First
- Dimensions: 19 x 16
Heating
- Central, Electric
Cooling
- Central Air, Ceiling Fan(s), Electric
Appliances
- Included: Dishwasher, Electric Range, Disposal, Vented Exhaust Fan
- Laundry: Electric Dryer Hookup, In Hall
Features
- High Speed Internet, Loft, Cable TV, Vaulted Ceiling(s), Walk-In Closet(s)
- Flooring: Carpet, Ceramic Tile, Laminate
- Has basement: No
- Number of fireplaces: 1
- Fireplace features: Family Room, Wood Burning
Interior area
- Total interior livable area: 1,742 sqft
Video & virtual tour
Property
Parking
- Total spaces: 2
- Parking features: Alley Access, Detached Carport, No Garage, Storage
- Carport spaces: 2
Features
- Levels: One and One Half
- Exterior features: Rain Gutters
- Pool features: None, Community
Lot
- Size: 3,354 Square Feet
Details
- Parcel number: 00000820305920000
Construction
Type & style
- Home type: Townhouse
- Architectural style: Other
- Property subtype: Townhouse
Materials
- Brick, Stucco
- Foundation: Slab
- Roof: Composition
Condition
- Year built: 1977
Utilities & green energy
- Sewer: Public Sewer
- Water: Public
- Utilities for property: Sewer Available, Water Available, Cable Available
Community & HOA
Community
- Features: Clubhouse, Other, Playground, Pool, Tennis Court(s)
- Subdivision: Chimney Hill 4th Inst
HOA
- Has HOA: Yes
- Amenities included: Maintenance Front Yard
- Services included: All Facilities, Maintenance Grounds, Maintenance Structure
- HOA fee: $420 monthly
- HOA name: Chimneyhill Hoa / Texas Star Community Management
- HOA phone: 469-899-1000
Location
- Region: Dallas
Financial & listing details
- Price per square foot: $104/sqft
- Tax assessed value: $284,580
- Annual tax amount: $6,654
- Date on market: 4/14/2026
- Cumulative days on market: 109 days
- Listing terms: Cash,Conventional,FHA,Other,VA Loan
Estimated market value
$177,200
$168,000 - $186,000
$2,329/mo
Price history
| Date | Event | Price |
|---|---|---|
| 7/16/2026 | Price change | $182,000-5.2%$104/sqft |
Source: NTREIS #21237495 Report a problem | ||
| 6/16/2026 | Price change | $192,000-5%$110/sqft |
Source: NTREIS #21237495 Report a problem | ||
| 5/16/2026 | Price change | $202,000-4.7%$116/sqft |
Source: NTREIS #21237495 Report a problem | ||
| 4/14/2026 | Listed for sale | $212,000-25.1%$122/sqft |
Source: NTREIS #21237495 Report a problem | ||
| 12/15/2025 | Sold | -- |
Source: Public Record Report a problem | ||
| 4/11/2024 | Sold | -- |
Source: NTREIS #20480070 Report a problem | ||
| 3/22/2024 | Pending sale | $283,000$162/sqft |
Source: NTREIS #20480070 Report a problem | ||
| 3/1/2024 | Contingent | $283,000$162/sqft |
Source: NTREIS #20480070 Report a problem | ||
| 11/20/2023 | Listed for sale | $283,000+20.4%$162/sqft |
Source: NTREIS #20480070 Report a problem | ||
| 7/15/2021 | Sold | -- |
Source: Agent Provided Report a problem | ||
| 6/11/2021 | Pending sale | $235,000$135/sqft |
Source:  RE/MAX International #14570203 Report a problem RE/MAX International #14570203 Report a problem | ||
| 6/4/2021 | Listed for sale | $235,000$135/sqft |
Source: RE/MAX International #14570203 Report a problem | ||
| 5/20/2021 | Pending sale | $235,000$135/sqft |
Source: RE/MAX International #14570203 Report a problem | ||
| 5/14/2021 | Listed for sale | $235,000+96%$135/sqft |
Source: NTREIS #14570203 Report a problem | ||
| 7/29/2015 | Sold | -- |
Source: Agent Provided Report a problem | ||
| 6/26/2015 | Pending sale | $119,900$69/sqft |
Source: Homepath #13135333 Report a problem | ||
| 6/4/2015 | Price change | $119,900-7.7%$69/sqft |
Source: Homepath #13135333 Report a problem | ||
| 4/22/2015 | Listed for sale | $129,900+4%$75/sqft |
Source: Homepath #13135333 Report a problem | ||
| 9/11/2008 | Listing removed | $124,900$72/sqft |
Source: Keller Williams Realty #11027741 Report a problem | ||
| 6/24/2008 | Listed for sale | $124,900$72/sqft |
Source: Keller Williams Realty #11027741 Report a problem | ||
Public tax history
| Year | Property taxes | Tax assessment |
|---|---|---|
| 2025 | $3,509 -0.4% | $284,580 |
| 2024 | $3,523 -3.4% | $284,580 |
| 2023 | $3,645 +12.8% | $284,580 +16.7% |
| 2022 | $3,232 +9.6% | $243,880 +14.9% |
| 2021 | $2,951 +31.4% | $212,310 +33.8% |
| 2020 | $2,246 -4.6% | $158,620 -4.2% |
| 2019 | $2,355 -0.7% | $165,490 |
| 2018 | $2,372 -35.8% | $165,490 +26.7% |
| 2017 | $3,694 +11.1% | $130,650 +11.1% |
| 2016 | $3,325 +3.2% | $117,590 -3.6% |
| 2015 | $3,220 | $121,940 +6.1% |
| 2014 | $3,220 | $114,970 |
| 2013 | -- | -- |
| 2012 | -- | -- |
| 2011 | -- | -- |
| 2010 | -- | -- |
| 2009 | -- | -- |
| 2008 | -- | -- |
| 2007 | -- | -- |
| 2005 | -- | -- |
| 2004 | -- | -- |
| 2003 | -- | -- |
| 2002 | -- | -- |
| 2001 | -- | -- |
Find assessor info on the county website
Monthly payment
Est. payment
Payment breakdown
Explore the cost of this home by adjusting the details. Changes won't be saved.Climate risks
Neighborhood: 75243
Nearby schools
GreatSchools rating
- 3/10Stults Road Elementary SchoolGrades: PK-5Distance: 1.4 mi
- 4/10Forest Meadow Junior High SchoolGrades: 6-8Distance: 1.4 mi
- 5/10Lake Highlands High SchoolGrades: 9-12Distance: 2.4 mi
Schools provided by the listing agent
- Elementary: Stults Road
- Middle: Lake Highlands
- High: Lake Highlands
- District: Richardson ISD
Source: NTREIS. This data may not be complete. We recommend contacting the local school district to confirm school assignments for this home.
- $277,5002 bd2 ba1.6k sqft9724 Amberton Pkwy, Dallas, TX 75243Off Market
- $--3 bd3 ba1.9k sqft9728 Amberton Pkwy, Dallas, TX 75243Sold
- $100-- bd-- ba-- sqft9801 Amberton Pkwy, Dallas, TX 75243Off Market
- $280,5003 bd3 ba1.9k sqft9722 Amberton Pkwy, Dallas, TX 75243Off Market
- $210,9002 bd2 ba1.4k sqft9802 Amberton Pkwy, Dallas, TX 75243Off Market
- $276,6003 bd3 ba2.1k sqft9718 Amberton Pkwy, Dallas, TX 75243Off Market
- $336,0004 bd3 ba2.1k sqft9804 Amberton Pkwy, Dallas, TX 75243Off Market
- $100-- bd-- ba-- sqft9716 Amberton Pkwy, Dallas, TX 75243Off Market
A local agent can set up tours, give advice and negotiate with sellers.
Similar homes
- $179,9002 bd2 ba960 sqft12482 Abrams Rd APT 1427, Dallas, TX 75243For Sale
 MLS ID #21031437, Judy Gee. NTREIS
 - $180,0002 bd2 ba1k sqft9600 Royal Ln APT 604, Dallas, TX 75243For Sale
 MLS ID #21210611, Daniel Cortes Santos. NTREIS
 - $220,0003 bd2 ba1.4k sqft13652 Flagstone Ln, Dallas, TX 75240For Sale
 MLS ID #21333307, Patty Wang. NTREIS
 - $184,0002 bd2 ba886 sqft13219 Emily Rd #4104, Dallas, TX 75240For Sale
 MLS ID #21257953, Kalisha Reed. NTREIS
 - $129,5002 bd2 ba871 sqft9170 Forest Ln APT 112, Dallas, TX 75243For SaleMLS ID #21323516, John Prell. NTREIS
- $174,8002 bd2 ba1k sqft883 Waterfall Way #2, Richardson, TX 75080For SaleMLS ID #21323096, Justin Jeong. NTREIS
- $175,0002 bd2 ba1.3k sqft5825 Birchbrook Dr APT 106, Dallas, TX 75206For SaleMLS ID #21326630, Carolyn White. NTREIS
- $162,0002 bd3 ba1.3k sqft7175 Fair Oaks Ave APT 53, Dallas, TX 75231For SaleMLS ID #21314852, Morgan Tran. NTREIS
- $187,0002 bd3 ba1.1k sqft887 Dublin Dr APT D, Richardson, TX 75080For SaleMLS ID #21150241, Ellen Wesbrooks. NTREIS
- $223,0003 bd2 ba1.3k sqft2113 Trellis Pl, Richardson, TX 75081For SaleMLS ID #21164052, Lichao Weng. NTREIS
- $105,0002 bd3 ba1.2k sqft9605 Walnut St APT 12102, Dallas, TX 75243For SaleMLS ID #21212533, Lionel Austin. NTREIS
- $139,9903 bd2 ba1.3k sqft8560 Park Ln #229/46, Dallas, TX 75231For SaleMLS ID #21248189, Sabrina Daniels. NTREIS
- $159,0002 bd2 ba1k sqft6900 Skillman St APT 111, Dallas, TX 75231For SaleMLS ID #21150847, Don Nguyen. NTREIS
- $195,0002 bd2 ba1.1k sqft4933 Skillman St APT 247, Dallas, TX 75206For SaleMLS ID #21212080, Erica Portillo. NTREIS
- $122,0002 bd2 ba890 sqft11311 Audelia Rd APT 165, Dallas, TX 75243For SaleMLS ID #21013639, Regina Egbon. NTREIS
- $205,0002 bd2 ba995 sqft5981 Arapaho Rd APT 303, Dallas, TX 75248For SaleMLS ID #21175655, Trang Dang-Le. NTREIS
- $104,9902 bd2 ba1k sqft9837 Walnut St APT S202, Dallas, TX 75243For SaleMLS ID #21185057, Amy Ngo. NTREIS
- $140,0002 bd2 ba1k sqft8109 Skillman St APT 1025, Dallas, TX 75231For SaleMLS ID #21231933, Edgar Zaragoza. NTREIS
- $182,5002 bd2 ba1k sqft2137 Trellis Pl #2137, Richardson, TX 75081For SaleMLS ID #21233196, Jesse Wang. NTREIS
- $199,0003 bd3 ba1.3k sqft220 Village North Dr, Richardson, TX 75081For SaleMLS ID #21222577, Carol Tang. NTREIS
