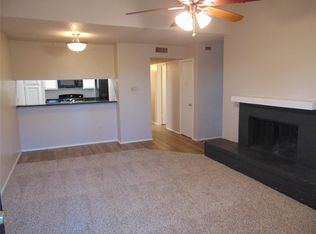
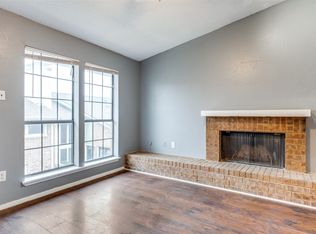
BUYER BACKED OUT. BACK ON THE MARKET. This is the largest floor plan in the complex. There are two spacious master bedrooms upstairs with their own private bath and a half bath downstairs. Each floor has its own HVAC. This unit comes with 2 reserved covered parking spaces. Perfect for investor or owner occupant. Tenant lease has expired and currently renting month to month. Tenant would like to sign another long term lease if purchased by an investor. Owner will make no repairs.
For sale
$105,000
9605 Walnut St APT 12102, Dallas, TX 75243
2beds
1,229sqft
Condominium
Built in 1983
-- sqft lot
$-- Zestimate®
$85/sqft
$575/mo HOA
What's special
Half bath downstairs
- 203 days
- 162
- 17
Zillow last checked:
Listing updated:
Listed by:
Lionel Austin 0436338 972-822-1040,
Ashton Realty Inc. 972-822-1040
Source: NTREIS,MLS#: 21212533
Facts & features
Interior
Bedrooms & bathrooms
- Bedrooms: 2
- Bathrooms: 3
- Full bathrooms: 2
- 1/2 bathrooms: 1
Primary bedroom
- Level: Second
- Dimensions: 0 x 0
Primary bedroom
- Level: Second
- Dimensions: 0 x 0
Living room
- Level: First
- Dimensions: 0 x 0
Appliances
- Included: Electric Range, Electric Water Heater
Features
- Decorative/Designer Lighting Fixtures, Cable TV
- Has basement: No
- Number of fireplaces: 1
- Fireplace features: Masonry, Wood Burning
Interior area
- Total interior livable area: 1,229 sqft
Video & virtual tour
Property
Parking
- Total spaces: 2
- Parking features: Attached Carport
- Carport spaces: 2
Features
- Levels: Two
- Stories: 2

- Pool features: Pool
Lot
- Size: 6.08 Acres
Details
- Parcel number: 00C82200000M12102
Construction
Type & style
- Home type: Condo
- Property subtype: Condominium
- Attached to another structure: Yes
Condition
- Year built: 1983
Utilities & green energy
- Sewer: Public Sewer
- Water: Public
- Utilities for property: Sewer Available, Water Available, Cable Available
Community & HOA
Community
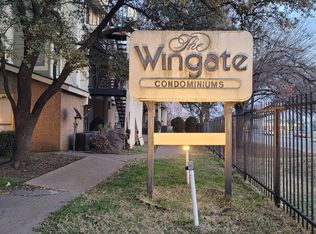
- Subdivision: Wingate Condo
HOA
- Has HOA: Yes
- Services included: Association Management, Maintenance Grounds, Sewer, Trash, Water
- HOA fee: $575 monthly
- HOA name: Goodwin Management
- HOA phone: 855-289-6007
Location
- Region: Dallas
Financial & listing details
- Price per square foot: $85/sqft
- Tax assessed value: $172,200
- Annual tax amount: $4,320
- Date on market: 3/18/2026
- Cumulative days on market: 183 days
Estimated market value
Not available
Estimated sales range
Not available
$1,568/mo
Price history
| Date | Event | Price |
|---|---|---|
| 4/15/2026 | Listed for sale | $105,000$85/sqft |
Source: NTREIS #21212533 Report a problem | ||
| 3/31/2026 | Pending sale | $105,000$85/sqft |
Source: NTREIS #21212533 Report a problem | ||
| 3/18/2026 | Listed for sale | $105,000+5.1%$85/sqft |
Source: NTREIS #21212533 Report a problem | ||
| 3/27/2025 | Listing removed | $99,900$81/sqft |
Source: NTREIS #20814826 Report a problem | ||
| 3/11/2025 | Price change | $99,900-7.4%$81/sqft |
Source: NTREIS #20814826 Report a problem | ||
| 1/25/2025 | Listed for sale | $107,900$88/sqft |
Source: NTREIS #20814826 Report a problem | ||
| 1/24/2025 | Contingent | $107,900$88/sqft |
Source: NTREIS #20814826 Report a problem | ||
| 1/11/2025 | Listed for sale | $107,900$88/sqft |
Source: NTREIS #20814826 Report a problem | ||
| 11/16/2024 | Listing removed | $107,900-16.4%$88/sqft |
Source: NTREIS #20697422 Report a problem | ||
| 10/8/2024 | Listed for sale | $129,000$105/sqft |
Source: NTREIS #20697422 Report a problem | ||
| 10/1/2024 | Pending sale | $129,000$105/sqft |
Source: NTREIS #20697422 Report a problem | ||
| 8/8/2024 | Listed for sale | $129,000$105/sqft |
Source: NTREIS #20697422 Report a problem | ||
Public tax history
| Year | Property taxes | Tax assessment |
|---|---|---|
| 2025 | $2,123 -0.4% | $172,200 |
| 2024 | $2,131 -6.6% | $172,200 -3.4% |
| 2023 | $2,283 -3.4% | $178,210 |
| 2022 | $2,362 +70% | $178,210 +78.2% |
| 2021 | $1,390 -1.9% | $100,000 |
| 2020 | $1,416 +17.1% | $100,000 -14.4% |
| 2019 | $1,210 +56.1% | $116,760 +115.9% |
| 2018 | $775 +13.4% | $54,070 +10% |
| 2017 | $683 +146.3% | $49,160 |
| 2016 | $277 -76.3% | $49,160 +17.6% |
| 2015 | $1,171 | $41,790 |
| 2014 | $1,171 | $41,790 |
| 2013 | -- | -- |
| 2012 | -- | -- |
| 2011 | -- | -- |
| 2010 | -- | -- |
| 2009 | -- | -- |
| 2008 | -- | -- |
| 2007 | -- | -- |
| 2005 | -- | -- |
| 2004 | -- | -- |
| 2003 | -- | -- |
| 2002 | -- | -- |
| 2001 | -- | -- |
Find assessor info on the county website
Monthly payment
Est. payment
Payment breakdown
Explore the cost of this home by adjusting the details. Changes won't be saved.Climate risks
Neighborhood: 75243
Nearby schools
Schools provided by the listing agent
- Elementary: Audelia Creek
- Middle: Lake Highlands
- High: Berkner
- District: Richardson ISD
Source: NTREIS. This data may not be complete. We recommend contacting the local school district to confirm school assignments for this home.
Similar homes
- $102,0003 bd2 ba1.2k sqft11450 Audelia Rd APT 307, Dallas, TX 75243For SaleMLS ID #21402596, Mohammad Hashem. NTREIS
- $99,5002 bd2 ba1k sqft9837 Walnut St APT S202, Dallas, TX 75243For Sale
 MLS ID #21366131, Amy Ngo. NTREIS
 - $99,5002 bd2 ba1k sqft9823 Walnut St APT L205, Dallas, TX 75243For Sale
 MLS ID #21182729, Lisa Richardson. NTREIS
 - $115,0002 bd3 ba1k sqft11655 Audelia Rd APT 901, Dallas, TX 75243For Sale
 MLS ID #21348593, Toby Bittenbender. NTREIS
