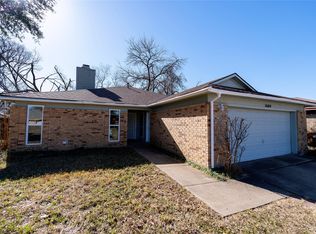
MOVE IN READY! Adorable 3 bedroom, 2 bath home in terrific Richardson location with 2-car garage! Spacious family room with cozy fireplace, laminate flooring, and sliding glass door onto the spacious backyard patio. Kitchen boasts generous cabinetry and counter space, white appliances with fridge included, and gas range. Laundry just off the kitchen with room for full size washer and dryer. Large primary bedroom with ensuite bath and walk-in closet. Two additional bedrooms share the second hall bath. Large backyard with open patio! New roof and new fence!
For sale
Price cut: $20K (6/25)
$275,000
1147 Shadyglen Cir, Richardson, TX 75081
3beds
1,270sqft
:
Get pre-qualified$2,259/mo
Single Family Residence
Built in 1967
7,492 Square Feet Lot
$264,000 Zestimate®
$217/sqft
$-- HOA
What's special
Cozy fireplaceSpacious backyard patioLaminate flooringOpen patioLarge primary bedroomWalk-in closetEnsuite bath
- 316 days |
- 2,139 |
- 156 |
Zillow last checked:
Listing updated:
Listed by:
William Nelson 0505348 (972)317-5900,
Your Home Free LLC 972-317-5900
Source: NTREIS,MLS#: 21064687
Facts & features
Interior
Bedrooms & bathrooms
- Bedrooms: 3
- Bathrooms: 2
- Full bathrooms: 2
Primary bedroom
- Features: En Suite Bathroom, Walk-In Closet(s)
- Level: First
- Dimensions: 15 x 11
Bedroom
- Features: Ceiling Fan(s)
- Level: First
- Dimensions: 10 x 9
Bedroom
- Features: Ceiling Fan(s)
- Level: First
- Dimensions: 13 x 9
Dining room
- Level: First
- Dimensions: 10 x 9
Kitchen
- Features: Built-in Features, Galley Kitchen
- Level: First
- Dimensions: 8 x 8
Living room
- Features: Fireplace
- Level: First
- Dimensions: 19 x 13
Utility room
- Features: Utility Room
- Level: First
- Dimensions: 8 x 5
Heating
- Central
Cooling
- Central Air, Ceiling Fan(s), Electric
Appliances
- Included: Dishwasher, Gas Range, Microwave
- Laundry: Washer Hookup, Dryer Hookup, Laundry in Utility Room
Features
- Built-in Features, Cable TV, Vaulted Ceiling(s), Walk-In Closet(s)
- Flooring: Carpet, Ceramic Tile, Laminate
- Windows: Window Coverings
- Has basement: No
- Number of fireplaces: 1
- Fireplace features: Family Room, Living Room
Interior area
- Total interior livable area: 1,270 sqft
Video & virtual tour
Property
Parking
- Total spaces: 2
- Parking features: Alley Access, Covered, Door-Single, Driveway, Garage, Garage Faces Rear
- Attached garage spaces: 2
Features
- Levels: One
- Stories: 1
- Patio & porch: Patio
- Exterior features: Lighting, Private Yard
- Pool features: None
- Fencing: Back Yard,Fenced,Wood
Lot
- Size: 7,492 Square Feet
- Features: Back Yard, Interior Lot, Lawn, Subdivision
Details
- Parcel number: 42068500020110000
Construction
Type & style
- Home type: SingleFamily
- Architectural style: Traditional,Detached
- Property subtype: Single Family Residence
Materials
- Brick
- Foundation: Slab
- Roof: Composition,Shingle
Condition
- Year built: 1967
Utilities & green energy
- Sewer: Public Sewer
- Water: Public
- Utilities for property: Sewer Available, Water Available, Cable Available
Community & HOA
Community
- Features: Curbs, Sidewalks
- Subdivision: East View
HOA
- Has HOA: No
Location
- Region: Richardson
Financial & listing details
- Price per square foot: $217/sqft
- Tax assessed value: $275,000
- Annual tax amount: $2,960
- Date on market: 9/19/2025
- Cumulative days on market: 316 days
Estimated market value
$264,000
$251,000 - $277,000
$2,443/mo
Price history
| Date | Event | Price |
|---|---|---|
| 6/25/2026 | Price change | $275,000-6.8%$217/sqft |
Source: NTREIS #21064687 Report a problem | ||
| 5/26/2026 | Price change | $295,000-6.3%$232/sqft |
Source: NTREIS #21064687 Report a problem | ||
| 9/19/2025 | Listed for sale | $315,000$248/sqft |
Source: NTREIS #21064687 Report a problem | ||
Public tax history
| Year | Property taxes | Tax assessment |
|---|---|---|
| 2025 | $2,960 -1.5% | $275,000 -1.6% |
| 2024 | $3,005 +14.1% | $279,430 +17.4% |
| 2023 | $2,633 -4.6% | $238,000 -1.6% |
| 2022 | $2,760 +20.5% | $241,950 +30.1% |
| 2021 | $2,291 +9.1% | $186,000 +12% |
| 2020 | $2,100 -0.5% | $166,000 -7.5% |
| 2019 | $2,111 +4.7% | $179,370 +14% |
| 2018 | $2,017 -42.5% | $157,350 +20% |
| 2017 | $3,505 +1.4% | $131,170 +1.3% |
| 2016 | $3,456 +29% | $129,450 +27.5% |
| 2015 | $2,679 | $101,500 |
| 2014 | $2,679 | $101,500 |
| 2013 | -- | -- |
| 2012 | -- | -- |
| 2011 | -- | -- |
| 2010 | -- | -- |
| 2009 | -- | -- |
| 2008 | -- | -- |
| 2007 | -- | -- |
| 2005 | -- | -- |
| 2004 | -- | -- |
| 2003 | -- | -- |
| 2002 | -- | -- |
| 2001 | -- | -- |
Find assessor info on the county website
Monthly payment
Est. payment
Payment breakdown
Explore the cost of this home by adjusting the details. Changes won't be saved.Climate risks
Neighborhood: Mark Twain
Nearby schools
GreatSchools rating
- 5/10Mark Twain Elementary SchoolGrades: PK-6Distance: 0.2 mi
- 5/10Apollo Junior High SchoolGrades: 7-8Distance: 0.8 mi
- 4/10Berkner High SchoolGrades: 9-12Distance: 1 mi
Schools provided by the listing agent
- Elementary: Mark Twain
- Middle: Apollo
- High: Berkner
- District: Richardson ISD
Source: NTREIS. This data may not be complete. We recommend contacting the local school district to confirm school assignments for this home.
- $296,8003 bd2 ba1.4k sqft1145 Shadyglen Cir, Richardson, TX 75081Off Market
- $265,4003 bd2 ba1.1k sqft1149 Shadyglen Cir, Richardson, TX 75081Off Market

- $343,9004 bd2 ba1.4k sqft1109 Shadyglen Cir, Richardson, TX 75081Off Market
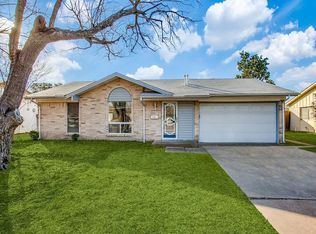
- $312,5003 bd2 ba1.7k sqft1143 Shadyglen Cir, Richardson, TX 75081Off Market
- $286,7003 bd2 ba1.2k sqft1151 Shadyglen Cir, Richardson, TX 75081Off Market
- $296,4003 bd2 ba1.3k sqft1107 Shadyglen Cir, Richardson, TX 75081Off Market
- $325,6003 bd2 ba1.7k sqft1111 Shadyglen Cir, Richardson, TX 75081Off Market
- $281,7003 bd2 ba1.2k sqft1162 Shadyglen Cir, Richardson, TX 75081Off Market
A local agent can set up tours, give advice and negotiate with sellers.
Similar homes
- $300,0003 bd2 ba1.1k sqft1130 Larkspur Dr, Richardson, TX 75081For Sale
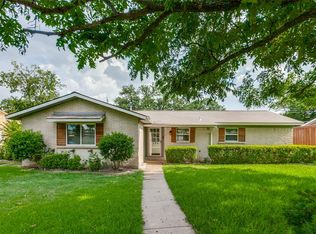 MLS ID #21325704, Roberta Eichenberger. NTREIS
 - $275,0003 bd1 ba1.2k sqft2209 Costa Mesa Dr, Dallas, TX 75228For Sale
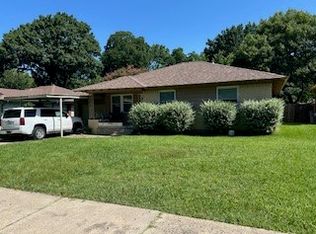 MLS ID #21321929, James Martin. NTREIS
 - $279,5003 bd2 ba1.3k sqft11206 Tascosa St, Dallas, TX 75228For Sale
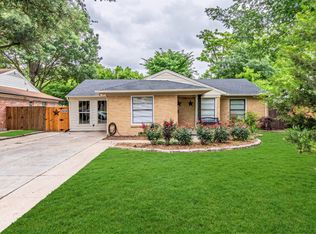 MLS ID #21247460, Maria Garcia. NTREIS
 - $299,0003 bd2 ba1.5k sqft1604 Lilac Ln, Plano, TX 75074For Sale
 MLS ID #21327966, Chou WenYu Wey. NTREIS
 - $294,0003 bd2 ba1.2k sqft2708 North Ave, Plano, TX 75074For SaleMLS ID #21299450, Patty Woessner. NTREIS
- $199,0003 bd3 ba1.3k sqft220 Village North Dr, Richardson, TX 75081For SaleMLS ID #21222577, Carol Tang. NTREIS
- $264,9003 bd2 ba1.4k sqft409 Colonial Dr, Garland, TX 75043For SaleMLS ID #21207031, Brittany Stewart. NTREIS
- $250,0003 bd2 ba1.2k sqft2518 Newcastle Dr, Garland, TX 75041For SaleMLS ID #21244568, Shelby Buehler. NTREIS
- $269,0003 bd2 ba1k sqft3110 Leanne St, Rowlett, TX 75088For SaleMLS ID #21260170, William Wiard. NTREIS
- $285,0003 bd3 ba1.5k sqft3302 Townbluff Pl, Plano, TX 75023For SaleMLS ID #21302084, Sonu Varkey. NTREIS
- $325,0003 bd2 ba1.4k sqft128 Kingsbridge Dr, Garland, TX 75040For SaleMLS ID #21326356, Josh Mills. NTREIS
- $290,0003 bd2 ba1.5k sqft910 Green Canyon Dr, Mesquite, TX 75150For SaleMLS ID #21339674, Hillary Roberts. NTREIS
- $339,0003 bd2 ba1.6k sqft5319 Urban Crest Rd, Dallas, TX 75227For SaleMLS ID #21310387, Jonathan Jenkins. NTREIS
- $249,0003 bd3 ba1.1k sqft17490 Meandering Way APT 2203, Dallas, TX 75252For SaleMLS ID #21318696, Tray Morgan. NTREIS
- $285,0003 bd2 ba1.7k sqft1421 Mount Vernon Dr, Mesquite, TX 75149For SaleMLS ID #21305987, Ruth Banda Batista. NTREIS
- $273,0003 bd2 ba1.3k sqft923 Courtney Dr, Mesquite, TX 75150For SaleMLS ID #21286636, Kim Jensen. NTREIS
- $315,0003 bd2 ba1.2k sqft11332 Lanewood Cir, Dallas, TX 75218For SaleMLS ID #21292972, Alvester Duckworth. NTREIS
- $316,0003 bd2 ba1.4k sqft3801 Grecian Ct, Plano, TX 75074For SaleMLS ID #21239076, Amber Broadway. NTREIS
- $264,9993 bd2 ba1.6k sqft2510 Larchmont Dr, Mesquite, TX 75150For SaleMLS ID #21286052, Gladys Coria-Keatts. NTREIS
- $269,4003 bd2 ba1.3k sqft725 Valley View Dr, Allen, TX 75002For SaleMLS ID #21320182, Julissa Guerrero Bojorquez. NTREIS
