Welcome to this charming single-story home in Garland's Wood Glen neighborhood! Featuring 3 bedrooms, 2 full baths and an open floor plan, this home offers fresh paint, new bedroom carpet, new kitchen faucet, new window panes, a spacious living area with high ceilings, fireplace and new carpet in all bedrooms. The kitchen features granite countertops, a breakfast bar, pantry and separate utility room, while the primary suite offers a sitting area, garden tub and walk-in closet. HVAC 2022, Roof 2016, water heater 2014, foundation repaired in 1999. Enjoy a private fenced backyard, attached 2-car garage and convenient access to George Bush Turnpike, shopping and dining. A wonderful place to call home!
For sale
$299,000
2206 Jasmine Ln, Garland, TX 75044
3beds
1,341sqft
Single Family Residence
Built in 1991
3,876 Square Feet Lot
$289,300 Zestimate®
$223/sqft
$-- HOA
What's special
Open floor planFresh paintGranite countertopsNew bedroom carpetWalk-in closetSeparate utility roomBreakfast bar
- 18 hours
- 98
- 9
Zillow last checked:
Listing updated:
Listed by:
Julie Acuna 0488378 214-728-9581,
Keller Williams Central 469-467-7755
Source: NTREIS,MLS#: 21415392
Facts & features
Interior
Bedrooms & bathrooms
- Bedrooms: 3
- Bathrooms: 2
- Full bathrooms: 2
Primary bedroom
- Features: Ceiling Fan(s), En Suite Bathroom, Garden Tub/Roman Tub, Sitting Area in Primary, Walk-In Closet(s)
- Level: First
- Dimensions: 18 x 11
Bedroom
- Level: First
- Dimensions: 10 x 10
Bedroom
- Level: First
- Dimensions: 10 x 10
Dining room
- Level: First
- Dimensions: 10 x 11
Kitchen
- Features: Breakfast Bar, Built-in Features, Granite Counters, Pantry
- Level: First
- Dimensions: 9 x 9
Living room
- Features: Ceiling Fan(s), Fireplace
- Level: First
- Dimensions: 14 x 15
Heating
- Central, Electric
Cooling
- Central Air, Ceiling Fan(s), Electric
Appliances
- Included: Dishwasher, Electric Range, Electric Water Heater, Disposal, Microwave
- Laundry: Washer Hookup, Dryer Hookup, ElectricDryer Hookup, GasDryer Hookup, Laundry in Utility Room
Features
- Granite Counters, Open Floorplan, Pantry, Walk-In Closet(s)
- Flooring: Carpet, Ceramic Tile, Laminate
- Has basement: No
- Number of fireplaces: 1
- Fireplace features: Gas, Living Room
Interior area
- Total interior livable area: 1,341 sqft
Video & virtual tour
Property
Parking
- Total spaces: 2
- Parking features: Door-Multi, Driveway, Garage Faces Front, Garage, Garage Door Opener, Inside Entrance, Kitchen Level
- Attached garage spaces: 2
Features
- Levels: One
- Stories: 1
- Exterior features: Rain Gutters
- Pool features: None
- Fencing: Wood
Lot
- Size: 3,876 Square Feet
- Features: Irregular Lot, Landscaped, Subdivision, Sprinkler System, Few Trees
Details
- Parcel number: 26683710100170000
Construction
Type & style
- Home type: SingleFamily
- Architectural style: Traditional,Detached
- Property subtype: Single Family Residence
Materials
- Brick
- Foundation: Slab
- Roof: Composition
Condition
- Resale
- Year built: 1991
Utilities & green energy
- Sewer: Public Sewer
- Water: Public
- Utilities for property: Electricity Available, Sewer Available, Underground Utilities, Water Available
Community & HOA
Community
- Features: Sidewalks
- Security: Security System Owned
- Subdivision: Wood Glen 02
HOA
- Has HOA: No
Location
- Region: Garland
Financial & listing details
- Price per square foot: $223/sqft
- Tax assessed value: $320,590
- Annual tax amount: $7,677
- Date on market: 10/21/2026
- Listing terms: Cash,Conventional,FHA,VA Loan
Estimated market value
$289,300
$275,000 - $304,000
$2,006/mo
Price history
| Date | Event | Price |
|---|---|---|
| 10/21/2026 | Listed for sale | $299,000$223/sqft |
Source: NTREIS #21415392 Report a problem | ||
Public tax history
| Year | Property taxes | Tax assessment |
|---|---|---|
| 2025 | $528 +16.4% | $320,590 |
| 2024 | $454 +13.3% | $320,590 |
| 2023 | $400 -14.6% | $320,590 +22.3% |
| 2022 | $469 +7.3% | $262,030 +21.8% |
| 2021 | $437 +12.4% | $215,200 |
| 2020 | $389 +16.4% | $215,200 |
| 2019 | $334 +13.2% | $215,200 +13.3% |
| 2018 | $295 -79.5% | $189,990 +28.7% |
| 2017 | $1,437 +7.2% | $147,580 |
| 2016 | $1,340 +4.3% | $147,580 +19.9% |
| 2015 | $1,284 | $123,060 +3.8% |
| 2014 | $1,284 | $118,560 |
| 2013 | -- | -- |
| 2012 | -- | -- |
| 2011 | -- | -- |
| 2010 | -- | -- |
| 2009 | -- | -- |
| 2008 | -- | -- |
| 2007 | -- | -- |
| 2005 | -- | -- |
| 2004 | -- | -- |
| 2003 | -- | -- |
| 2002 | -- | -- |
| 2001 | -- | -- |
Find assessor info on the county website
Monthly payment
Est. payment
Payment breakdown
Explore the cost of this home by adjusting the details. Changes won't be saved.Climate risks
Neighborhood: Wood Glen
Nearby schools
Schools provided by the listing agent
- District: Garland ISD
Source: NTREIS. This data may not be complete. We recommend contacting the local school district to confirm school assignments for this home.

Similar homes
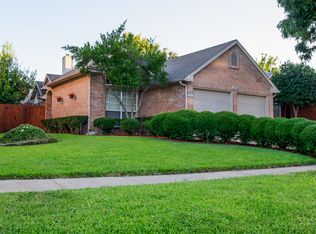
- $330,0004 bd2 ba1.4k sqft2621 Ivanridge Ln, Garland, TX 75044For Sale
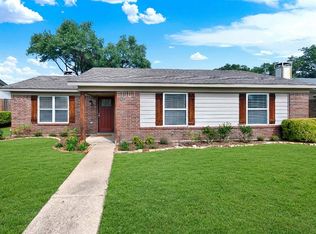 MLS ID #21374879, Joyce Lynn Chandler. NTREIS
- $310,0003 bd2 ba1.3k sqft2809 Royalty Dr, Garland, TX 75044For Sale
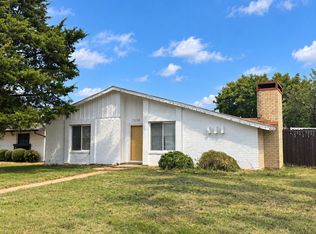 MLS ID #21408898, Mark Abraham. NTREIS
- $302,5003 bd2 ba1.5k sqft3914 Wheelwright Dr, Garland, TX 75044For Sale
 MLS ID #21373448, Marquita Foxworth. NTREIS
- $325,0002 bd2 ba1.4k sqft2109 Glen Heights Dr, Garland, TX 75044For Sale
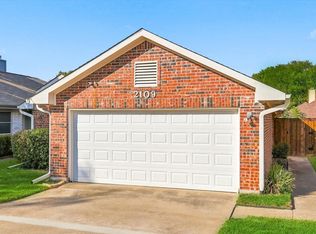 MLS ID #21382628, Vicky Manis. NTREIS
