INCREDIBLE BUYER INCENTIVES: $5,000 MORTGAGE CONCESSION. Opendoor Home Loans will contribute up to $5,000 towards a permanent interest rate buy-down if you finance with Opendoor Home Loans LLC.
2030 Uvalde Dr is a two-story Forney home with a double-height living room and a covered patio. At the center of the kitchen, a curved island adds preparation and seating space beside a windowed breakfast area. Tall windows and a corner fireplace define the adjoining living room, while a separate dining area and an upstairs loft create distinct spaces beyond the main gathering area. The primary bedroom connects to a bathroom with double sinks and a jetted tub. A covered patio opens onto the fully fenced backyard, providing a sheltered place to sit outdoors. An attached three-car garage completes the home’s mix of connected living areas and separate upstairs spaces. Home comes with a 100-Day Home Warranty
For sale
$338,000
2030 Uvalde Dr, Forney, TX 75126
5beds
3,568sqft
Single Family Residence
Built in 2008
0.27 Acres Lot
$-- Zestimate®
$95/sqft
$423/mo HOA
What's special
Corner fireplaceTall windowsWindowed breakfast areaSeparate dining areaCovered patioJetted tubAttached three-car garage
- 1 day
- 127
- 12
Zillow last checked:
Listing updated:
Listed by:
Amber Broadway 0618409 480-462-5392,
Opendoor Brokerage, LLC 480-462-5392,
Lorenzo Toney 0694649 469-663-9507,
Opendoor Brokerage, LLC
Source: NTREIS,MLS#: 21410155
Facts & features
Interior
Bedrooms & bathrooms
- Bedrooms: 5
- Bathrooms: 3
- Full bathrooms: 3
Primary bedroom
- Level: Second
- Dimensions: 12 x 20
Living room
- Level: First
- Dimensions: 19 x 17
Heating
- Central
Cooling
- Central Air, Electric
Appliances
- Included: Dishwasher, Microwave
Features
- Other
- Flooring: Carpet, Ceramic Tile
- Has basement: No
- Number of fireplaces: 1
- Fireplace features: Living Room
Interior area
- Total interior livable area: 3,568 sqft
Video & virtual tour
Property
Parking
- Total spaces: 3
- Parking features: Driveway, Garage
- Attached garage spaces: 3
Features
- Levels: Two
- Stories: 2
- Patio & porch: Front Porch
- Pool features: None
- Fencing: Back Yard
Lot
- Size: 0.27 Acres
Details
- Parcel number: 80338
Construction
Type & style
- Home type: SingleFamily
- Architectural style: Detached
- Property subtype: Single Family Residence
Materials
- Foundation: Slab
Condition
- Resale
- Year built: 2008
Utilities & green energy
- Water: Public
- Utilities for property: Water Available
Community & HOA
Community
- Subdivision: Travis Ranch Ph 2b
HOA
- Has HOA: Yes
- Services included: Maintenance Grounds
- HOA fee: $423 monthly
- HOA name: Action Property Management, Inc
- HOA phone: 800-310-6552
Location
- Region: Forney
Financial & listing details
- Price per square foot: $95/sqft
- Tax assessed value: $385,379
- Annual tax amount: $9,441
- Date on market: 10/13/2026
- Cumulative days on market: 2 days
- Listing terms: Cash,Conventional,VA Loan
- Exclusions: Security system does not convey. Kwikset lock replaced at close.
Estimated market value
Not available
Estimated sales range
Not available
Not available
Price history
| Date | Event | Price |
|---|---|---|
| 10/13/2026 | Listed for sale | $338,000$95/sqft |
Source: NTREIS #21410155 Report a problem | ||
Public tax history
| Year | Property taxes | Tax assessment |
|---|---|---|
| 2025 | $4,947 -10.9% | $385,379 -1.6% |
| 2024 | $5,550 +13.3% | $391,452 +10% |
| 2023 | $4,900 -7.5% | $355,865 +10% |
| 2022 | $5,300 +3.2% | $323,514 +10% |
| 2021 | $5,137 -0.2% | $294,104 +2.3% |
| 2020 | $5,146 | $287,490 +1.9% |
| 2019 | -- | $282,240 -1.1% |
| 2018 | $5,217 -30.9% | $285,434 +2% |
| 2017 | $7,552 +10.6% | $279,710 +8.4% |
| 2016 | $6,830 +5.1% | $258,140 +20.4% |
| 2015 | $6,499 | $214,450 +0.5% |
| 2014 | $6,499 | $213,350 +11.4% |
| 2013 | -- | $191,570 -0.9% |
| 2012 | -- | $193,310 -3.4% |
| 2011 | -- | $200,050 -0.9% |
| 2010 | -- | $201,780 -0.9% |
| 2009 | -- | $203,530 +578.4% |
| 2008 | -- | $30,000 +20% |
| 2007 | -- | $25,000 +1150% |
| 2006 | -- | $2,000 |
Find assessor info on the county website
Monthly payment
Est. payment
Payment breakdown
Explore the cost of this home by adjusting the details. Changes won't be saved.Climate risks
Neighborhood: 75126
Nearby schools
Schools provided by the listing agent
- Elementary: Blackburn
- Middle: Jackson,Rhodes
- High: North Forney
- District: Forney ISD
Source: NTREIS. This data may not be complete. We recommend contacting the local school district to confirm school assignments for this home.
Similar homes
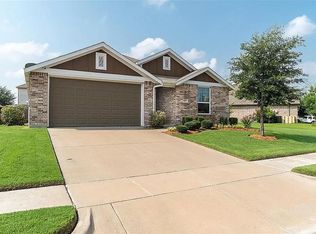
- $329,9005 bd4 ba3.4k sqft1021 San Antonio Dr, Forney, TX 75126For Sale
 MLS ID #21409291, Randa Harper. NTREIS
 - $--4 bd2 ba2.1k sqft5847 Melville Ln, Forney, TX 75126Auction
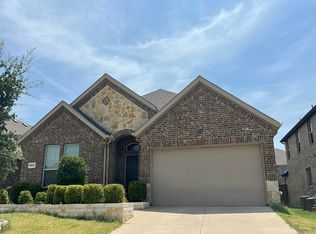 Auction.com 1
 - $--3 bd2 ba2.6k sqft2031 Pine Knot Dr, Heartland, TX 75126Auction
 Auction.com 2
 - $299,9004 bd3 ba2.4k sqft2010 Dripping Springs Dr, Forney, TX 75126For Sale
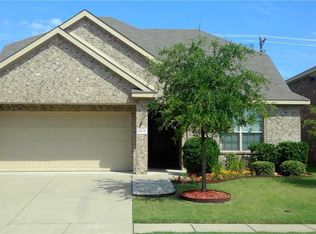 MLS ID #21308176, Subhash Samuel. NTREIS
