Welcome to 2028 Uvalde Drive—an impeccably maintained single-story brick home in a peaceful and desirable Forney neighborhood. This move-in-ready 3-bedroom, 2-bath residence now includes a lifetime foundation warranty for long-term peace of mind and a brand-new roof currently in progress, adding exceptional value and durability.
Inside, you’ll find a spacious open-concept layout filled with natural light and thoughtful finishes throughout. The inviting living room features hardwood floors, vaulted ceilings, and a cozy brick fireplace—perfect for relaxing or entertaining guests.
The seamless flow leads into the dining area and a beautifully updated kitchen, complete with white cabinetry, black granite countertops, stainless steel appliances, a large island with seating, and a stylish tile backsplash. A bright dining space with an elegant chandelier overlooks the private backyard.
The primary suite offers a relaxing retreat with vaulted ceilings, a bold accent wall, and a spa-inspired ensuite bath featuring a soaking tub, glass-enclosed shower, dual vanities, and warm finishes. Secondary bedrooms are generously sized with wood flooring, ceiling fans, and large windows, including one with a striking arched design.
The second full bath includes clean tile finishes and modern fixtures. Step outside to enjoy a covered patio, extended stone-paved area, and a fully fenced backyard—ideal for entertaining or quiet mornings.
Additional highlights include a spacious walk-in closet, dedicated laundry room with built-in shelving, and a two-car garage. Conveniently located near parks, schools, and shopping, this home blends comfort, style, and convenience.
Don’t miss your chance to own this beautiful home in one of Forney’s most sought-after communities!
Sold
Street View
Price Unknown
2028 Uvalde Dr, Forney, TX 75126
3beds
1,703sqft
Single Family Residence
Built in 2009
5,575 Square Feet Lot
$237,900 Zestimate®
$--/sqft
$2,061 Estimated rent
Home value
$237,900
$226,000 - $250,000
$2,061/mo
Zestimate® history
Owner options
List your home for rent
$2,061/mo
Rent Zestimate®
Find your next renter with Zillow Rental Manager. Plus, with online applications, you can quickly screen prospective tenants – for free.
$2,061/mo
Rent Zestimate®
Refinance and save
$30/mo
Est. payment
Refinancing to a lower rate could help reduce your monthly payments and save thousands over the life of the loan.
$30/mo
Est. payment
Explore your selling options
Work with a Zillow partner agent
Leverage their expertise and Zillow's premium Showcase listings to get your home seen by more buyers.
Get startedList with your own agent
Get your home in front of millions of buyers by listing it on Zillow.
Learn how to do itSell it yourself
Take full control of how buyers see your home on Zillow by listing For Sale by Owner (FSBO).
List your homeWhat's special
Modern fixturesCozy brick fireplaceWarm finishesWood flooringTwo-car garageHardwood floorsStainless steel appliances
Zillow last checked:
Listing updated:
Listed by:
Angela Key 0432921 972-396-9100,
RE/MAX Four Corners 972-396-9100
Bought with:
Luis Uvalle, 0779956
Realty of America, LLC
Source: NTREIS,MLS#: 21350036
Facts & features
Interior
Bedrooms & bathrooms
- Bedrooms: 3
- Bathrooms: 2
- Full bathrooms: 2
Primary bedroom
- Features: Walk-In Closet(s)
- Level: First
- Dimensions: 13 x 15
Bedroom
- Features: Walk-In Closet(s)
- Level: First
- Dimensions: 11 x 10
Bedroom
- Features: Walk-In Closet(s)
- Level: First
- Dimensions: 11 x 10
Dining room
- Level: First
- Dimensions: 11 x 10
Other
- Features: Dual Sinks, Linen Closet, Separate Shower
- Level: First
- Dimensions: 12 x 10
Other
- Features: Built-in Features, Dual Sinks, Tile Counters
- Level: First
- Dimensions: 8 x 5
Kitchen
- Features: Breakfast Bar, Eat-in Kitchen, Granite Counters
- Level: First
- Dimensions: 16 x 10
Living room
- Features: Fireplace
- Level: First
- Dimensions: 17 x 17
Heating
- Central, Electric
Cooling
- Central Air, Electric
Appliances
- Included: Dishwasher, Electric Cooktop, Electric Oven, Disposal, Microwave
Features
- Decorative/Designer Lighting Fixtures, High Speed Internet, Walk-In Closet(s)
- Flooring: Ceramic Tile, Laminate
- Has basement: No
- Number of fireplaces: 1
- Fireplace features: Masonry, Wood Burning
Interior area
- Total interior livable area: 1,703 sqft
Property
Parking
- Total spaces: 2
- Parking features: Door-Single, Garage Faces Front, Garage, Garage Door Opener
- Attached garage spaces: 2
Features
- Levels: One
- Stories: 1
- Patio & porch: Covered
- Exterior features: Rain Gutters
- Pool features: None
- Fencing: Fenced,Wood
Lot
- Size: 5,575 Square Feet
- Features: Interior Lot, Subdivision, Sprinkler System
Details
- Parcel number: 80337
Construction
Type & style
- Home type: SingleFamily
- Architectural style: Traditional,Detached
- Property subtype: Single Family Residence
Materials
- Brick
- Foundation: Slab
- Roof: Composition
Condition
- Resale
- Year built: 2009
Utilities & green energy
- Sewer: Public Sewer
- Water: Public
- Utilities for property: Sewer Available, Water Available
Community & HOA
Community
- Features: Curbs, Sidewalks
- Security: Security Service
- Subdivision: Travis Ranch Ph 2b
HOA
- Has HOA: Yes
- Services included: All Facilities, Association Management, Maintenance Structure
- HOA fee: $30 monthly
- HOA name: Essex Association Management
- HOA phone: 972-428-2030
Location
- Region: Forney
Financial & listing details
- Tax assessed value: $263,000
- Annual tax amount: $4,606
- Date on market: 8/4/2026
- Cumulative days on market: 90 days
- Listing terms: Cash,Conventional,1031 Exchange,FHA 203(k),FHA,See Agent,USDA Loan
Price history
| Date | Event | Price |
|---|---|---|
| 8/24/2026 | Sold | -- |
Source: NTREIS #21350036 Report a problem | ||
| 8/6/2026 | Pending sale | $240,000$141/sqft |
Source: NTREIS #21350036 Report a problem | ||
| 8/4/2026 | Contingent | $240,000$141/sqft |
Source: NTREIS #21350036 Report a problem | ||
| 8/4/2026 | Listed for sale | $240,000+0.4%$141/sqft |
Source: NTREIS #21350036 Report a problem | ||
| 7/17/2026 | Listing removed | $239,000$140/sqft |
Source: NTREIS #21239922 Report a problem | ||
| 6/12/2026 | Price change | $239,000-4.4%$140/sqft |
Source: NTREIS #21239922 Report a problem | ||
| 5/19/2026 | Price change | $250,000+6.4%$147/sqft |
Source: NTREIS #21239922 Report a problem | ||
| 5/8/2026 | Listed for sale | $235,000-11.5%$138/sqft |
Source: NTREIS #21239922 Report a problem | ||
| 9/23/2025 | Listing removed | $265,495$156/sqft |
Source: NTREIS #21032312 Report a problem | ||
| 9/22/2025 | Price change | $265,495-1.6%$156/sqft |
Source: NTREIS #21032312 Report a problem | ||
| 8/22/2025 | Listed for sale | $269,900+14.9%$158/sqft |
Source: NTREIS #21032312 Report a problem | ||
| 4/18/2021 | Listing removed | -- |
Source: Zillow Rental Network Premium Report a problem | ||
| 4/14/2021 | Listed for rent | $1,850+1.4%$1/sqft |
Source: Zillow Rental Network Premium Report a problem | ||
| 3/1/2021 | Pending sale | $235,000$138/sqft |
Source: NTREIS #14509769 Report a problem | ||
| 2/10/2021 | Listed for sale | $235,000+4.4%$138/sqft |
Source: NTREIS #14509769 Report a problem | ||
| 12/14/2019 | Listing removed | $225,000$132/sqft |
Source: Coldwell Banker Residential Brokerage - Rockwall #14175997 Report a problem | ||
| 9/3/2019 | Listing removed | $1,825$1/sqft |
Source: Coldwell Banker Residential Brokerage - Rockwall #14144586 Report a problem | ||
| 9/3/2019 | Listed for sale | $225,000+13.9%$132/sqft |
Source: Coldwell Banker Residential #14175997 Report a problem | ||
| 7/20/2019 | Listed for rent | $1,825$1/sqft |
Source: Coldwell Banker Residential Brokerage - Rockwall #14144586 Report a problem | ||
| 7/7/2018 | Listing removed | $1,825$1/sqft |
Source: Keller Williams Realty Rockwall #13816625 Report a problem | ||
| 6/5/2018 | Price change | $1,825-6.4%$1/sqft |
Source: Keller Williams Realty Rockwall #13816625 Report a problem | ||
| 4/18/2018 | Listed for rent | $1,950$1/sqft |
Source: Keller Williams Rockwall #13816625 Report a problem | ||
| 2/16/2018 | Listing removed | $197,500$116/sqft |
Source: DFW Preferred #13753701 Report a problem | ||
| 2/7/2018 | Pending sale | $197,500$116/sqft |
Source: DFW Preferred #13753701 Report a problem | ||
| 1/13/2018 | Listed for sale | $197,500$116/sqft |
Source: Keller Williams Realty #13753701 Report a problem | ||
| 5/10/2016 | Sold | -- |
Source: Agent Provided Report a problem | ||
Public tax history
| Year | Property taxes | Tax assessment |
|---|---|---|
| 2025 | $4,606 -6.3% | $263,000 -6.6% |
| 2024 | $4,917 -9.5% | $281,527 -9.8% |
| 2023 | $5,431 +12% | $312,244 +16.3% |
| 2022 | $4,849 +20.3% | $268,551 +24.1% |
| 2021 | $4,032 +4.5% | $216,411 +7.1% |
| 2020 | $3,860 | $202,120 +1.5% |
| 2019 | -- | $199,150 +1.3% |
| 2018 | $3,517 -31.6% | $196,560 +8.7% |
| 2017 | $5,145 +18.7% | $180,780 +8.7% |
| 2016 | $4,335 +10.4% | $166,330 +18.6% |
| 2015 | $3,926 | $140,290 +2.8% |
| 2014 | $3,926 | $136,450 +8.2% |
| 2013 | -- | $126,130 -0.8% |
| 2012 | -- | $127,170 -4.5% |
| 2011 | -- | $133,230 -0.8% |
| 2010 | -- | $134,260 +645.9% |
| 2009 | -- | $18,000 -40% |
| 2008 | -- | $30,000 +20% |
| 2007 | -- | $25,000 +1150% |
| 2006 | -- | $2,000 |
Find assessor info on the county website
Neighborhood: 75126
Nearby homes
- $255,4004 bd3 ba2.4k sqft2026 Uvalde Dr, Forney, TX 75126Off Market
- $338,0005 bd3 ba3.5k sqft2030 Uvalde Dr, Forney, TX 75126For Sale
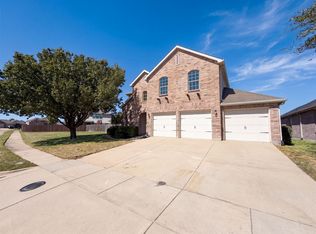
- $--4 bd3 ba2.9k sqft2024 Uvalde Dr, Forney, TX 75126Sold

- $284,6004 bd2 ba2.1k sqft2025 Enchanted Rock, Forney, TX 75126Off Market
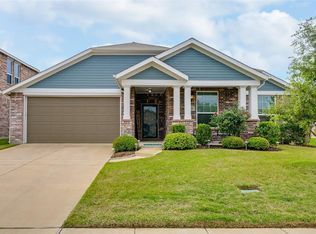
- $---- bd-- ba-- sqft2025 Enchanted Rock Dr, Forney, TX 75126Off Market
- $345,3005 bd3 ba3.2k sqft2023 Enchanted Rock, Forney, TX 75126Off Market
- $283,4004 bd2 ba2.1k sqft2027 Enchanted Rock, Forney, TX 75126Off Market
- $---- bd-- ba-- sqft2027 Enchanted Rock Dr, Forney, TX 75126Off Market
Nearby schools
GreatSchools rating
- 3/10Rhodes Intermediate SchoolGrades: 5-6Distance: 1.9 mi
- 6/10Jackson Middle SchoolGrades: 7-8Distance: 2 mi
- 3/10North Forney High SchoolGrades: 9-12Distance: 4.7 mi
Schools provided by the listing agent
- Elementary: Lewis
- Middle: Brown
- High: North Forney
- District: Forney ISD
Source: NTREIS. This data may not be complete. We recommend contacting the local school district to confirm school assignments for this home.
Get a cash offer in 3 minutes
Find out how much your home could sell for in as little as 3 minutes with a no-obligation cash offer.
Estimated market value
$237,900
Get a cash offer in 3 minutes
Find out how much your home could sell for in as little as 3 minutes with a no-obligation cash offer.
Estimated market value
$237,900
- Texas
- Kaufman County
- Forney
- 75126
- 2028 Uvalde Dr
