Nestle in for the Holidays in this Beautiful 4 Bedroom 3 Bath Home. This home sets on an Amazing Treed Corner Lot in a Master planned Community with Pool, Parks and many amenities. This home has a wonderful kitchen with large island, granite counter tops, nice cabinets, breakfast area as well as additional dining or study. Large living area with fireplace and downstairs Primary bedroom with Primary bath which includes Double vanities, Garden Tub and Walk in Shower. Upstairs includes 3 nice sized Bedrooms and Second Living room or Game room also a 2nd Full Bath. Fully Fenced with Covered Patio and landscape. Don't miss this wonderful opportunity!
For sale
Price cut: $30.9K (8/18)
$299,000
2000 New Braunfels Dr, Forney, TX 75126
4beds
2,724sqft
Single Family Residence
Built in 2007
6,490 Square Feet Lot
$297,300 Zestimate®
$110/sqft
$30/mo HOA
What's special
Granite countertopsNice cabinetsCovered patioCorner lotTreed corner lotBreakfast areaDownstairs primary bedroom
- 336 days
- 90
- 14
Zillow last checked:
Listing updated:
Listed by:
Cindy Frey 0505778 214-563-9738,
Keller Williams Central 469-467-7755
Source: NTREIS,MLS#: 21098541
Facts & features
Interior
Bedrooms & bathrooms
- Bedrooms: 4
- Bathrooms: 3
- Full bathrooms: 2
- 1/2 bathrooms: 1
Primary bedroom
- Features: Ceiling Fan(s), Garden Tub/Roman Tub, Separate Shower, Walk-In Closet(s)
- Level: First
- Dimensions: 14 x 18
Bedroom
- Level: Second
- Dimensions: 10 x 12
Bedroom
- Level: Second
- Dimensions: 12 x 13
Bedroom
- Level: Second
- Dimensions: 12 x 11
Game room
- Level: Second
- Dimensions: 19 x 13
Living room
- Level: First
- Dimensions: 12 x 12
Heating
- Central, Electric
Cooling
- Ceiling Fan(s)
Appliances
- Included: Dishwasher, Electric Cooktop, Electric Oven, Disposal, Microwave
- Laundry: Washer Hookup, Electric Dryer Hookup
Features
- Decorative/Designer Lighting Fixtures, Cable TV
- Flooring: Carpet, Ceramic Tile
- Has basement: No
- Number of fireplaces: 1
- Fireplace features: Family Room, Wood Burning
Interior area
- Total interior livable area: 2,724 sqft
Video & virtual tour
Property
Parking
- Total spaces: 2
- Parking features: Garage Faces Front, Garage, Garage Door Opener
- Attached garage spaces: 2
Features
- Levels: Two
- Stories: 2
- Pool features: None, Community
- Fencing: Wood
Lot
- Size: 6,490 Square Feet
- Features: Corner Lot
Details
- Parcel number: 80679
Construction
Type & style
- Home type: SingleFamily
- Architectural style: Traditional,Detached
- Property subtype: Single Family Residence
Materials
- Brick
- Foundation: Slab
- Roof: Asphalt
Condition
- Year built: 2007
Utilities & green energy
- Sewer: Public Sewer
- Utilities for property: Sewer Available, Cable Available
Community & HOA
Community
- Features: Fenced Yard, Lake, Playground, Park, Pool, Trails/Paths
- Security: Fire Alarm
- Subdivision: Travis Ranch Ph 3b
HOA
- Has HOA: Yes
- Services included: Association Management
- HOA fee: $360 annually
- HOA name: Essex Property Management
- HOA phone: 972-428-2030
Location
- Region: Forney
Financial & listing details
- Price per square foot: $110/sqft
- Tax assessed value: $327,370
- Annual tax amount: $7,905
- Date on market: 11/6/2025
- Cumulative days on market: 337 days
- Listing terms: Cash,Conventional
Estimated market value
$297,300
$282,000 - $312,000
$2,494/mo
Price history
| Date | Event | Price |
|---|---|---|
| 8/18/2026 | Price change | $299,000-9.4%$110/sqft |
Source: NTREIS #21098541 Report a problem | ||
| 4/9/2026 | Price change | $329,900-9.6%$121/sqft |
Source: NTREIS #21098541 Report a problem | ||
| 11/6/2025 | Listed for sale | $364,900+12.3%$134/sqft |
Source: NTREIS #21098541 Report a problem | ||
| 9/21/2021 | Pending sale | $325,000$119/sqft |
Source: NTREIS #14665410 Report a problem | ||
| 9/7/2021 | Listed for sale | $325,000$119/sqft |
Source: NTREIS #14665410 Report a problem | ||
Public tax history
| Year | Property taxes | Tax assessment |
|---|---|---|
| 2025 | $5,733 -5.1% | $327,370 -5.3% |
| 2024 | $6,039 -9.1% | $345,796 -9.5% |
| 2023 | $6,645 +16.8% | $382,038 +21.3% |
| 2022 | $5,688 +26.5% | $315,000 +21.3% |
| 2021 | $4,496 +5.4% | $259,694 +7.6% |
| 2020 | $4,266 | $241,380 +1.7% |
| 2019 | -- | $237,350 +1.6% |
| 2018 | $4,200 -31.3% | $233,617 +2.3% |
| 2017 | $6,111 +10.7% | $228,290 +8.8% |
| 2016 | $5,521 +4.4% | $209,860 +19.6% |
| 2015 | $5,289 | $175,520 +1.1% |
| 2014 | $5,289 | $173,630 +9.6% |
| 2013 | -- | $158,400 |
| 2012 | -- | $158,400 -3.9% |
| 2011 | -- | $164,780 -0.8% |
| 2010 | -- | $166,170 -0.8% |
| 2009 | -- | $167,560 +2.6% |
| 2008 | -- | $163,330 +807.4% |
| 2007 | -- | $18,000 +800% |
| 2006 | -- | $2,000 |
Find assessor info on the county website
Monthly payment
Est. payment
Payment breakdown
Explore the cost of this home by adjusting the details. Changes won't be saved.Climate risks
Neighborhood: 75126
Nearby schools
Schools provided by the listing agent
- Elementary: Lewis
- Middle: Brown
- High: North Forney
- District: Forney ISD
Source: NTREIS. This data may not be complete. We recommend contacting the local school district to confirm school assignments for this home.


Similar homes
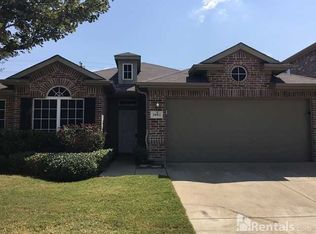
- $279,9004 bd3 ba2.5k sqft1016 Weeson Rd, Forney, TX 75126For Sale
 MLS ID #21401748, Jorge Rios. NTREIS
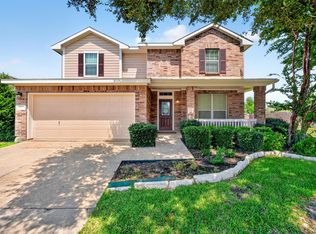
 - $285,0004 bd3 ba2.5k sqft2047 Jack County Dr, Forney, TX 75126For Sale
 MLS ID #21356131, Tony Tam. NTREIS
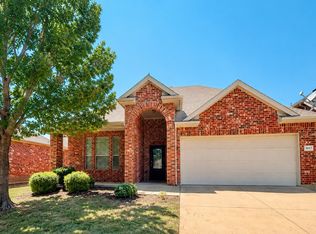
 - $304,9004 bd3 ba2.2k sqft2126 Clarion Dr, Forney, TX 75126For Sale
 MLS ID #21369023, Elliott Gremillion. NTREIS
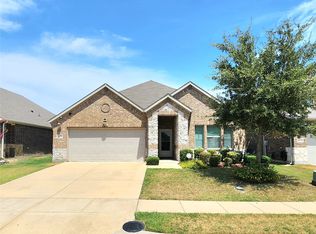
 - $215,0003 bd2 ba1.7k sqft1027 Shackelford Ln, Forney, TX 75126For Sale
 MLS ID #21405148, Maria Guzman. NTREIS
