This spacious 4-bedroom, 2.5-bath home offers 2,300 square feet on a corner lot in the amenity-rich Heartland community. The downstairs layout features a large living room, separate formal dining, and a bright breakfast room that opens to a galley kitchen with built-in cabinets, solid surface countertops, dual sinks, a walk-in pantry, and a full appliance package — refrigerator included. All four bedrooms are upstairs, highlighted by a generous primary suite with an ensuite bath featuring a garden, jetted tub, separate shower, dual sinks, and large walk-in closet. Additional features include a dedicated utility room, central electric heat and air, ceiling fans throughout, and a blend of hardwood stairs, tile, and carpet flooring. The fully fenced backyard offers a covered patio, open green space, and a storage shed. Community amenities include a pool, fitness center, water slides, stocked fishing lake, parks, playground, soccer and basketball courts, and jogging and bike trails. Crandall ISD. Schedule a showing today!
For sale
$313,000
4006 Collin Ct, Heartland, TX 75126
4beds
2,300sqft
Single Family Residence
Built in 2006
7,840 Square Feet Lot
$-- Zestimate®
$136/sqft
$50/mo HOA
What's special
Storage shedSeparate formal diningBright breakfast roomCeiling fans throughoutSolid surface countertopsCovered patioCorner lot
- 55 days
- 76
- 1
Zillow last checked:
Listing updated:
Listed by:
Angie Glidewell 0632967,
M&D Real Estate 972-357-1312
Source: NTREIS,MLS#: 21368184
Facts & features
Interior
Bedrooms & bathrooms
- Bedrooms: 4
- Bathrooms: 3
- Full bathrooms: 2
- 1/2 bathrooms: 1
Primary bedroom
- Features: En Suite Bathroom, Walk-In Closet(s)
- Level: Second
- Dimensions: 19 x 15
Bedroom
- Features: Ceiling Fan(s)
- Level: Second
- Dimensions: 12 x 11
Bedroom
- Features: Ceiling Fan(s), Walk-In Closet(s)
- Level: Second
- Dimensions: 15 x 15
Bedroom
- Features: Ceiling Fan(s), Walk-In Closet(s)
- Level: Second
- Dimensions: 12 x 12
Primary bathroom
- Features: Built-in Features, En Suite Bathroom, Garden Tub/Roman Tub, Jetted Tub, Linen Closet, Solid Surface Counters, Separate Shower
- Level: First
- Dimensions: 12 x 10
Breakfast room nook
- Features: Eat-in Kitchen
- Level: First
- Dimensions: 11 x 10
Dining room
- Features: Ceiling Fan(s)
- Level: First
- Dimensions: 17 x 12
Other
- Features: Built-in Features, Solid Surface Counters
- Level: Second
- Dimensions: 8 x 5
Half bath
- Features: Granite Counters
- Level: First
- Dimensions: 8 x 3
Kitchen
- Features: Built-in Features, Dual Sinks, Eat-in Kitchen, Galley Kitchen, Solid Surface Counters, Walk-In Pantry
- Level: First
- Dimensions: 12 x 12
Living room
- Features: Ceiling Fan(s)
- Level: First
- Dimensions: 18 x 15
Utility room
- Features: Utility Room
- Level: First
- Dimensions: 12 x 6
Heating
- Central, Electric
Cooling
- Central Air, Ceiling Fan(s), Electric
Appliances
- Included: Dryer, Dishwasher, Electric Range, Electric Water Heater, Disposal, Microwave, Refrigerator
- Laundry: Washer Hookup, Electric Dryer Hookup, Laundry in Utility Room
Features
- Decorative/Designer Lighting Fixtures, Eat-in Kitchen, Pantry, Walk-In Closet(s)
- Flooring: Carpet, Ceramic Tile, Hardwood, Linoleum
- Windows: Window Coverings
- Has basement: No
- Has fireplace: No
Interior area
- Total interior livable area: 2,300 sqft
Video & virtual tour
Property
Parking
- Total spaces: 2
- Parking features: Door-Multi, Driveway, Garage Faces Front, Garage, Garage Door Opener
- Attached garage spaces: 2
Features
- Levels: One
- Stories: 1
- Patio & porch: Rear Porch, Front Porch, Covered
- Exterior features: Private Yard
- Pool features: None, Community
- Fencing: Wood
Lot
- Size: 7,840 Square Feet
- Features: Back Yard, Corner Lot, Lawn, Landscaped, Subdivision, Sprinkler System, Few Trees
Details
- Parcel number: 79784
Construction
Type & style
- Home type: SingleFamily
- Architectural style: Traditional,Detached
- Property subtype: Single Family Residence
Materials
- Brick
- Foundation: Slab
- Roof: Composition
Condition
- Resale
- Year built: 2006
Utilities & green energy
- Water: Community/Coop
- Utilities for property: Water Available
Community & HOA
Community
- Features: Clubhouse, Fishing, Lake, Other, Playground, Pool, Sidewalks, Trails/Paths
- Security: Smoke Detector(s)
- Subdivision: Heartland Tr A Ph 1a
HOA
- Has HOA: Yes
- Services included: All Facilities, Association Management
- HOA fee: $600 annually
- HOA name: Ccmc
- HOA phone: 972-563-1511
Location
- Region: Heartland
Financial & listing details
- Price per square foot: $136/sqft
- Tax assessed value: $308,393
- Annual tax amount: $8,630
- Date on market: 8/26/2026
- Cumulative days on market: 56 days
- Listing terms: Cash,Conventional,FHA,VA Loan
Estimated market value
Not available
Estimated sales range
Not available
Not available
Price history
| Date | Event | Price |
|---|---|---|
| 8/26/2026 | Listed for sale | $313,000-5.1%$136/sqft |
Source: NTREIS #21368184 Report a problem | ||
| 7/22/2026 | Price change | $2,700-10%$1/sqft |
Source: Zillow Rentals Report a problem | ||
| 6/30/2026 | Listed for rent | $3,000+20%$1/sqft |
Source: Zillow Rentals Report a problem | ||
| 8/4/2025 | Listing removed | $329,900$143/sqft |
Source: NTREIS #20874211 Report a problem | ||
| 4/24/2025 | Price change | $329,900-5.7%$143/sqft |
Source: NTREIS #20874211 Report a problem | ||
| 4/1/2025 | Price change | $349,900-2.8%$152/sqft |
Source: NTREIS #20874211 Report a problem | ||
| 3/19/2025 | Listed for sale | $359,900+9.1%$156/sqft |
Source: NTREIS #20874211 Report a problem | ||
| 11/11/2023 | Listing removed | -- |
Source: Zillow Rentals Report a problem | ||
| 10/20/2023 | Listed for rent | $2,499$1/sqft |
Source: Zillow Rentals Report a problem | ||
| 9/18/2023 | Listing removed | -- |
Source: Zillow Rentals Report a problem | ||
| 9/8/2023 | Listed for rent | $2,499$1/sqft |
Source: Zillow Rentals Report a problem | ||
| 8/18/2022 | Sold | -- |
Source: NTREIS #20108887 Report a problem | ||
| 7/17/2022 | Pending sale | $330,000$143/sqft |
Source: NTREIS #20108887 Report a problem | ||
| 7/13/2022 | Contingent | $330,000$143/sqft |
Source: NTREIS #20108887 Report a problem | ||
| 7/8/2022 | Listed for sale | $330,000+57.1%$143/sqft |
Source: NTREIS #20108887 Report a problem | ||
| 9/12/2018 | Listing removed | $210,000$91/sqft |
Source: Opendoor Texas Brokerage, LLC #13868963 Report a problem | ||
| 8/23/2018 | Pending sale | $210,000$91/sqft |
Source: Opendoor Texas Brokerage, LLC #13868963 Report a problem | ||
| 8/17/2018 | Price change | $210,000-0.5%$91/sqft |
Source: Opendoor #13868963 Report a problem | ||
| 8/9/2018 | Price change | $211,000-0.5%$92/sqft |
Source: Opendoor #13868963 Report a problem | ||
| 8/3/2018 | Price change | $212,000-1.4%$92/sqft |
Source: Opendoor #13868963 Report a problem | ||
| 7/13/2018 | Price change | $215,000-0.9%$93/sqft |
Source: Opendoor #13868963 Report a problem | ||
| 6/27/2018 | Listed for sale | $217,000+35.7%$94/sqft |
Source: Opendoor Texas Brokerage, LLC #13868963 Report a problem | ||
| 1/2/2015 | Sold | -- |
Source: Agent Provided Report a problem | ||
| 12/2/2014 | Pending sale | $159,900$70/sqft |
Source: James Matlock -Broker w/Matlock Realty #13021690 Report a problem | ||
| 10/10/2014 | Price change | $159,900-3%$70/sqft |
Source: Matlock Realty #13021690 Report a problem | ||
| 9/21/2014 | Listed for sale | $164,900$72/sqft |
Source: James Matlock -Broker w/Matlock Realty #13021690 Report a problem | ||
| 11/20/2012 | Sold | -- |
Source: Agent Provided Report a problem | ||
Public tax history
| Year | Property taxes | Tax assessment |
|---|---|---|
| 2025 | $8,630 +12.1% | $308,393 -1.7% |
| 2024 | $7,701 -7.1% | $313,649 -4.8% |
| 2023 | $8,287 +21.7% | $329,433 +31.4% |
| 2022 | $6,808 +3.2% | $250,800 +10% |
| 2021 | $6,596 +4.8% | $228,000 +6.2% |
| 2020 | $6,295 | $214,670 +6.3% |
| 2019 | -- | $202,000 +3.9% |
| 2018 | $6,108 | $194,370 +6.5% |
| 2017 | $6,108 +12.9% | $182,470 +12.3% |
| 2016 | $5,409 +20.8% | $162,530 +8% |
| 2015 | $4,477 | $150,540 +9.7% |
| 2014 | $4,477 | $137,190 +3.7% |
| 2013 | -- | $132,350 -0.9% |
| 2012 | -- | $133,490 -2.2% |
| 2011 | -- | $136,430 +3.7% |
| 2010 | -- | $131,600 +0.9% |
| 2009 | -- | $130,380 -1.7% |
| 2008 | -- | $132,630 -7.6% |
| 2007 | -- | $143,580 +1740.8% |
| 2006 | -- | $7,800 |
Find assessor info on the county website
Monthly payment
Est. payment
Payment breakdown
Explore the cost of this home by adjusting the details. Changes won't be saved.Climate risks
Neighborhood: 75126
Nearby schools
Schools provided by the listing agent
- Elementary: Barbara Walker
- Middle: Crandall
- High: Crandall
- District: Crandall ISD
Source: NTREIS. This data may not be complete. We recommend contacting the local school district to confirm school assignments for this home.
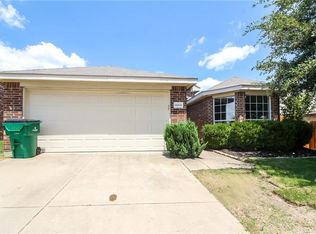
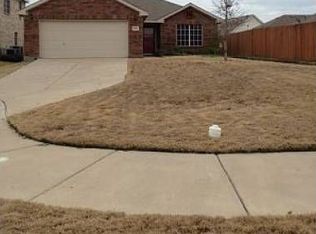

Similar homes
- $269,9004 bd3 ba2.1k sqft527 Tumbleweed Dr, Forney, TX 75126For Sale
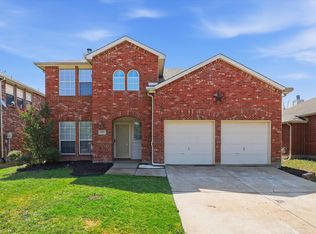 MLS ID #21374068, Stanley Han. NTREIS
 - $229,9003 bd3 ba1.8k sqft4000 Freedom St, Heartland, TX 75126For Sale
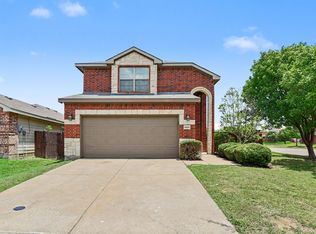 MLS ID #21298752, Robert Salmons. NTREIS
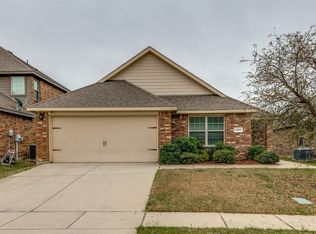
 - $249,0004 bd2 ba1.6k sqft1280 Ophelia Rd, Forney, TX 75126For Sale
 MLS ID #21380836, Stacy Rose. NTREIS
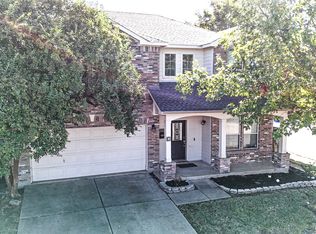
 - $289,0004 bd3 ba2.7k sqft2000 New Braunfels Dr, Forney, TX 75126For Sale
 MLS ID #21098541, Cindy Frey. NTREIS
