Rarely does this much space come on the market in this area! This move-in ready brick ranch offers approximately 3,200 square feet - 4 bedrooms, 2.5 baths, 2 dining rooms, and 4 living areas, all within walking distance to nearby schools. A new roof, a new fence, and fresh paint were all completed in 2026, making this one truly turnkey.
The main living area centers on a classic painted brick, wood-burning fireplace, flowing into a formal dining room and an eat-in kitchen with its own dining space, granite countertops, tile backsplash, abundant cabinetry, electric range, and a window over the sink. The primary suite offers a generous footprint with an updated ensuite bath featuring a stand-up shower, while a second full bathroom in the hallway offers a soaking tub.
With four separate living areas - including a second space anchored by its own painted brick fireplace - plus a bonus room with its own half bath, this home offers exceptional flexibility for a media room, home office, guest space, or playroom, along with a bright enclosed sunroom. French doors lead to your own private, fully fenced backyard shaded by mature pecan, cedar, and crepe myrtle trees, complete with a small patio, storage shed, and rear parking access. Ceiling fans throughout.
A rare combination of space and privacy, move-in ready, within walking distance to school and close to major highways, shopping, and dining. Schedule your private showing today!
For sale
$299,900
9610 Jennie Lee Ln, Dallas, TX 75227
4beds
3,200sqft
Single Family Residence
Built in 1966
7,056 Square Feet Lot
$291,000 Zestimate®
$94/sqft
$-- HOA
What's special
Storage shedFormal dining roomSmall patioBright enclosed sunroomGranite countertopsCeiling fans throughoutEat-in kitchen
- 5 days
- 372
- 41
Likely to sell faster than
Zillow last checked:
Listing updated:
Listed by:
Jacqueline Chapa 0632645 469-571-9022,
JPAR - Rockwall 972-836-9295
Source: NTREIS,MLS#: 21411329
Facts & features
Interior
Bedrooms & bathrooms
- Bedrooms: 4
- Bathrooms: 3
- Full bathrooms: 2
- 1/2 bathrooms: 1
Primary bedroom
- Level: First
- Dimensions: 0 x 0
Bedroom
- Level: First
- Dimensions: 0 x 0
Bedroom
- Level: First
- Dimensions: 0 x 0
Bedroom
- Level: First
- Dimensions: 0 x 0
Bonus room
- Level: First
- Dimensions: 0 x 0
Family room
- Level: First
- Dimensions: 0 x 0
Game room
- Level: First
- Dimensions: 0 x 0
Living room
- Level: First
- Dimensions: 0 x 0
Heating
- Fireplace(s)
Cooling
- Central Air, Ceiling Fan(s), Window Unit(s)
Appliances
- Included: Some Gas Appliances, Electric Cooktop, Plumbed For Gas
- Laundry: Washer Hookup, Dryer Hookup, Laundry in Utility Room, In Kitchen
Features
- Chandelier, Granite Counters, High Speed Internet, In-Law Floorplan, Open Floorplan, Cable TV
- Flooring: Carpet, Laminate, Tile
- Windows: Shutters, Window Coverings
- Has basement: No
- Number of fireplaces: 1
- Fireplace features: Masonry, Wood Burning
Interior area
- Total interior livable area: 3,200 sqft
Video & virtual tour
Property
Parking
- Parking features: Alley Access, Driveway
- Has attached garage: Yes
Features
- Levels: One
- Stories: 1
- Patio & porch: Other
- Exterior features: Rain Gutters
- Pool features: None
- Fencing: Privacy,Wood
Lot
- Size: 7,056 Square Feet
- Features: Few Trees
- Residential vegetation: Grassed
Details
- Additional structures: Shed(s)
- Parcel number: 00000630508000000
Construction
Type & style
- Home type: SingleFamily
- Architectural style: Ranch,Traditional,Farmhouse
- Property subtype: Single Family Residence
- Attached to another structure: Yes
Materials
- Brick
- Roof: Shingle
Condition
- Resale
- Year built: 1966
Utilities & green energy
- Sewer: Public Sewer
- Water: Public
- Utilities for property: Sewer Available, Water Available, Cable Available
Green energy
- Water conservation: Water-Smart Landscaping
Community & HOA
Community
- Features: Sidewalks
- Security: Prewired, Security System
- Subdivision: Bruton Terrace
HOA
- Has HOA: No
Location
- Region: Dallas
Financial & listing details
- Price per square foot: $94/sqft
- Tax assessed value: $296,990
- Annual tax amount: $6,613
- Date on market: 10/15/2026
- Cumulative days on market: 6 days
- Listing terms: Cash,Conventional,FHA,VA Loan
Estimated market value
$291,000
$276,000 - $306,000
$2,830/mo
Price history
| Date | Event | Price |
|---|---|---|
| 10/15/2026 | Listed for sale | $299,900-5.7%$94/sqft |
Source: NTREIS #21411329 Report a problem | ||
| 8/30/2026 | Listing removed | $317,999$99/sqft |
Source: NTREIS #21193532 Report a problem | ||
| 4/12/2026 | Price change | $317,999-5.1%$99/sqft |
Source: NTREIS #21193532 Report a problem | ||
| 3/4/2026 | Listed for sale | $335,000-4.3%$105/sqft |
Source: NTREIS #21193532 Report a problem | ||
| 12/1/2025 | Listing removed | $350,000$109/sqft |
Source: NTREIS #20941830 Report a problem | ||
| 9/25/2025 | Price change | $350,000-4.1%$109/sqft |
Source: NTREIS #20941830 Report a problem | ||
| 5/28/2025 | Listed for sale | $365,000$114/sqft |
Source: NTREIS #20941830 Report a problem | ||
| 4/8/2014 | Listing removed | $1,200 |
Source: Go Section8 Report a problem | ||
| 2/6/2014 | Listed for rent | $1,200 |
Source: Go Section8 Report a problem | ||
Public tax history
| Year | Property taxes | Tax assessment |
|---|---|---|
| 2025 | $6,613 -11.4% | $296,990 -12.8% |
| 2024 | $7,463 +16.9% | $340,700 +22.4% |
| 2023 | $6,385 -8.6% | $278,250 |
| 2022 | $6,985 +164.9% | $278,250 +55.7% |
| 2021 | $2,637 +8.3% | $178,750 |
| 2020 | $2,435 +10.7% | $178,750 |
| 2019 | $2,200 +7.7% | $178,750 |
| 2018 | $2,043 +16.4% | $178,750 +70.6% |
| 2017 | $1,756 +12% | $104,800 +27.9% |
| 2016 | $1,567 -1.2% | $81,930 +2.5% |
| 2015 | $1,586 | $79,910 +4.4% |
| 2014 | $1,586 | $76,550 |
| 2013 | -- | -- |
| 2012 | -- | -- |
| 2011 | -- | -- |
| 2010 | -- | -- |
| 2009 | -- | -- |
| 2008 | -- | -- |
| 2007 | -- | -- |
| 2005 | -- | -- |
| 2004 | -- | -- |
| 2003 | -- | -- |
| 2002 | -- | -- |
| 2001 | -- | -- |
Find assessor info on the county website
Monthly payment
Est. payment
Payment breakdown
Explore the cost of this home by adjusting the details. Changes won't be saved.Climate risks
Neighborhood: 75227
Nearby schools
Schools provided by the listing agent
- Elementary: Titche
- Middle: Florence
- High: Samuell
- District: Dallas ISD
Source: NTREIS. This data may not be complete. We recommend contacting the local school district to confirm school assignments for this home.

Similar homes
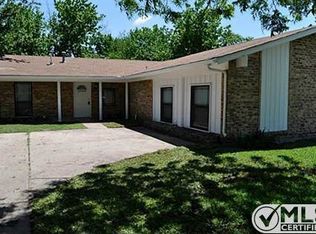
- $299,9004 bd2 ba2.2k sqft6907 Pickrell Dr, Dallas, TX 75227For Sale
 MLS ID #21407561, Jorge Martinez. NTREIS
 - $295,0003 bd2 ba1.6k sqft5319 Urban Crest Rd, Dallas, TX 75227For Sale
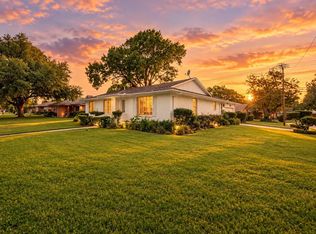 MLS ID #21409585, Jonathan Jenkins. NTREIS
 - $214,9003 bd2 ba1.6k sqft8830 Lapanto Ln, Dallas, TX 75227For Sale
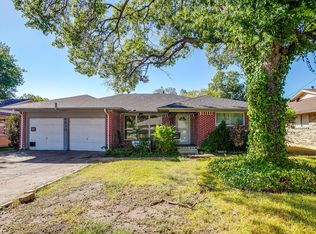 MLS ID #21399718, Emily Heinz. NTREIS
 - $266,8003 bd2 ba1.7k sqft3408 Loganwood Dr, Dallas, TX 75227For Sale
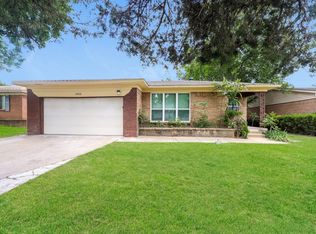 MLS ID #21310993, Arthur Chung. NTREIS
