Welcome home! Discover this 4-bedroom, 2-bathroom single-story home in the Tealwood community of Mesquite. Offering 1,739 square feet of thoughtfully designed living space, this traditional home seamlessly blends comfort and functionality. Step inside to a bright, open floor plan featuring fresh interior paint and updated flooring throughout. The spacious living room is anchored by a cozy gas fireplace, perfect for relaxing or entertaining. The kitchen boasts ample cabinet space, a pantry, and modern appliances. The layout features a desirable split-bedroom floor plan for added privacy. The oversized primary suite serves as a quiet retreat, complete with a walk-in closet, dual vanities, a garden tub, and a separate shower. Out back, enjoy a covered patio overlooking a your own white picket fence! Parking is convenient with a rear-entry 2-car garage PLUS an additional covered carport. Located in Mesquite ISD with easy access to local parks, shopping, dining, and major DFW highways.
For sale
Price cut: $15K (10/5)
$280,000
2737 Windswept Ln, Mesquite, TX 75181
4beds
1,739sqft
Single Family Residence
Built in 1998
7,187 Square Feet Lot
$-- Zestimate®
$161/sqft
$-- HOA
What's special
Cozy gas fireplaceModern appliancesBright open floor planWhite picket fenceFresh interior paintUpdated flooring throughoutDesirable split-bedroom floor plan
- 42 days
- 321
- 34
Zillow last checked:
Listing updated:
Listed by:
Terrie McGuyer 0660241 214-472-1130,
Our Community Realty, LLC 214-472-1130
Source: NTREIS,MLS#: 21379103
Facts & features
Interior
Bedrooms & bathrooms
- Bedrooms: 4
- Bathrooms: 2
- Full bathrooms: 2
Primary bedroom
- Features: Closet Cabinetry, Ceiling Fan(s), En Suite Bathroom, Walk-In Closet(s)
- Level: First
- Dimensions: 18 x 11
Bedroom
- Level: First
- Dimensions: 12 x 10
Bedroom
- Level: First
- Dimensions: 11 x 10
Bedroom
- Level: First
- Dimensions: 11 x 11
Primary bathroom
- Features: Dual Sinks, En Suite Bathroom, Garden Tub/Roman Tub
- Level: First
- Dimensions: 16 x 18
Other
- Level: First
- Dimensions: 5 x 5
Kitchen
- Features: Built-in Features, Kitchen Island, Pantry
- Level: First
- Dimensions: 18 x 10
Living room
- Features: Fireplace
- Level: First
- Dimensions: 17 x 15
Utility room
- Features: Built-in Features
- Level: First
- Dimensions: 9 x 7
Appliances
- Included: Dishwasher, Electric Cooktop, Electric Oven, Microwave
Features
- Decorative/Designer Lighting Fixtures, Pantry, Walk-In Closet(s)
- Has basement: No
- Number of fireplaces: 1
- Fireplace features: Gas
Interior area
- Total interior livable area: 1,739 sqft
Video & virtual tour
Property
Parking
- Total spaces: 4
- Parking features: Attached Carport, Alley Access, Door-Single, Driveway, Garage, Kitchen Level, Lighted, Garage Faces Rear
- Attached garage spaces: 2
- Carport spaces: 2
- Covered spaces: 4
Features
- Levels: One
- Stories: 1
- Pool features: None
Lot
- Size: 7,187 Square Feet
Details
- Parcel number: 382007000A0090000
Construction
Type & style
- Home type: SingleFamily
- Architectural style: Detached
- Property subtype: Single Family Residence
Materials
- Brick
Condition
- Year built: 1998
Utilities & green energy
- Sewer: Public Sewer
- Water: Public
- Utilities for property: Electricity Connected, Natural Gas Available, Sewer Available, Separate Meters, Water Available
Community & HOA
Community
- Features: Curbs, Sidewalks
- Subdivision: Tealwood Ph 01
HOA
- Has HOA: No
Location
- Region: Mesquite
Financial & listing details
- Price per square foot: $161/sqft
- Tax assessed value: $287,700
- Annual tax amount: $6,748
- Date on market: 9/8/2026
- Cumulative days on market: 43 days
- Listing terms: Cash,Conventional
Estimated market value
Not available
Estimated sales range
Not available
Not available
Price history
| Date | Event | Price |
|---|---|---|
| 10/15/2026 | Listed for sale | $280,000$161/sqft |
Source: NTREIS #21379103 Report a problem | ||
| 10/12/2026 | Contingent | $280,000$161/sqft |
Source: NTREIS #21379103 Report a problem | ||
| 10/5/2026 | Price change | $280,000-5.1%$161/sqft |
Source: NTREIS #21379103 Report a problem | ||
| 9/14/2026 | Price change | $295,000-4.8%$170/sqft |
Source: NTREIS #21379103 Report a problem | ||
| 9/8/2026 | Listed for sale | $310,000+3.4%$178/sqft |
Source: NTREIS #21379103 Report a problem | ||
| 7/10/2026 | Listed for rent | $2,800-17.6%$2/sqft |
Source: Zillow Rentals Report a problem | ||
| 8/30/2023 | Listing removed | -- |
Source: Zillow Rentals Report a problem | ||
| 7/11/2023 | Price change | $3,400-5.6%$2/sqft |
Source: Zillow Rentals Report a problem | ||
| 5/21/2023 | Listed for rent | $3,600$2/sqft |
Source: Zillow Rentals Report a problem | ||
| 5/9/2023 | Sold | -- |
Source: NTREIS #20290427 Report a problem | ||
| 4/18/2023 | Pending sale | $299,900$172/sqft |
Source: NTREIS #20290427 Report a problem | ||
| 4/7/2023 | Contingent | $299,900$172/sqft |
Source: NTREIS #20290427 Report a problem | ||
| 3/30/2023 | Listed for sale | $299,900$172/sqft |
Source: NTREIS #20290427 Report a problem | ||
Public tax history
| Year | Property taxes | Tax assessment |
|---|---|---|
| 2025 | $6,748 -0.5% | $287,700 -1.6% |
| 2024 | $6,784 +1785% | $292,410 +22.1% |
| 2023 | $360 -20.8% | $239,430 |
| 2022 | $455 +7.4% | $239,430 +6.8% |
| 2021 | $423 +13.1% | $224,170 +16.1% |
| 2020 | $374 +16.2% | $193,080 +5.1% |
| 2019 | $322 +13% | $183,780 |
| 2018 | $285 -81% | $183,780 +30.6% |
| 2017 | $1,500 -0.4% | $140,770 |
| 2016 | $1,506 -5% | $140,770 +14% |
| 2015 | $1,585 | $123,530 +6.3% |
| 2014 | $1,585 | $116,190 |
| 2013 | -- | -- |
| 2012 | -- | -- |
| 2011 | -- | -- |
| 2010 | -- | -- |
| 2009 | -- | -- |
| 2008 | -- | -- |
| 2007 | -- | -- |
| 2005 | -- | -- |
| 2004 | -- | -- |
| 2003 | -- | -- |
| 2002 | -- | -- |
| 2001 | -- | -- |
Find assessor info on the county website
Monthly payment
Est. payment
Payment breakdown
Explore the cost of this home by adjusting the details. Changes won't be saved.Climate risks
Neighborhood: 75181
Nearby schools
Schools provided by the listing agent
- Elementary: Mackey
- Middle: Berry
- High: Horn
- District: Mesquite ISD
Source: NTREIS. This data may not be complete. We recommend contacting the local school district to confirm school assignments for this home.

Similar homes
- $299,9004 bd2 ba2k sqft2403 Springfield Dr, Mesquite, TX 75181For Sale
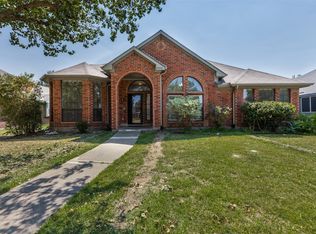 MLS ID #21357166, Becky Zeng. NTREIS
- $299,9003 bd2 ba1.7k sqft3527 Longcourt Cir, Mesquite, TX 75150For Sale
 MLS ID #21416363, Ashley Ware. NTREIS
- $260,0004 bd2 ba1.5k sqft10311 Budtime Ln, Dallas, TX 75217For Sale
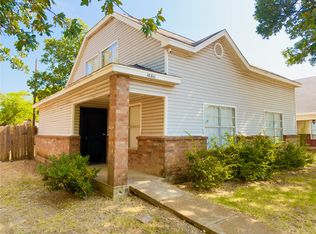 MLS ID #21357660, Rose Ruiz. NTREIS
- $290,0004 bd2 ba1.5k sqft8516 Torreon St, Dallas, TX 75217For Sale
 MLS ID #21347369, Juana Ramirez. NTREIS
