Move-in ready opportunity offering space, comfort, and incredible value at an attainable price point. Welcome to a beautifully maintained 3 bedroom, 2 bath home offering 1,624 square feet on a desirable corner lot. This inviting home features an open concept layout with warm wood flooring, a spacious living area filled with natural light, and charming architectural details like arched openings. The kitchen is well equipped with granite countertops, lots of cabinetry, and stainless steel appliances. Built in 2008 and meticulously cared for, this home offers peace of mind knowing it has decades of life. Located in a growing, family-friendly community, residents enjoy access to a community pool, splash pad, playground, picnic pavilion, and nearby parks, walking trails, and green spaces. Forney is known for its strong sense of community, highly regarded schools, and convenient access to major highways like US-80 and I-20, making commuting to Dallas easy . Enjoy close proximity to local shopping, (HEB and Costco just opened), dining, and entertainment, as well as the charming historic downtown district. Giving you the perfect blend of small town charm and modern convenience. With homes at this price point becoming harder to find in DFW, this is a standout opportunity to step into homeownership and start building equity.
Under contract
$250,000
908 Johnson City Ave, Forney, TX 75126
3beds
1,624sqft
Single Family Residence
Built in 2008
6,185 Square Feet Lot
$248,400 Zestimate®
$154/sqft
$30/mo HOA
What's special
Move-in readyWarm wood flooringStainless steel appliancesLots of cabinetryDesirable corner lotOpen concept layout
- 210 days
- 177
- 9
Zillow last checked:
Listing updated:
Listed by:
Silvia Ochoa 0787751 214-585-1925,
Keller Williams Urban Dallas 214-234-8000,
Bella Alvarado 0691428 214-641-4561,
Keller Williams Urban Dallas
Source: NTREIS,MLS#: 21207078
Facts & features
Interior
Bedrooms & bathrooms
- Bedrooms: 3
- Bathrooms: 2
- Full bathrooms: 2
Primary bedroom
- Features: Ceiling Fan(s), Dual Sinks, En Suite Bathroom, Garden Tub/Roman Tub, Separate Shower, Walk-In Closet(s)
- Level: First
- Dimensions: 18 x 12
Bedroom
- Level: First
- Dimensions: 12 x 9
Bedroom
- Features: Ceiling Fan(s)
- Level: First
- Dimensions: 12 x 11
Kitchen
- Features: Breakfast Bar, Built-in Features, Granite Counters, Pantry
- Level: First
- Dimensions: 13 x 10
Laundry
- Level: First
- Dimensions: 6 x 6
Living room
- Features: Ceiling Fan(s), Fireplace
- Level: First
- Dimensions: 18 x 18
Heating
- Central, Electric
Cooling
- Central Air, Ceiling Fan(s), Electric
Appliances
- Included: Dishwasher, Electric Range, Electric Water Heater, Disposal
Features
- Built-in Features, Decorative/Designer Lighting Fixtures, Double Vanity, Granite Counters, High Speed Internet, Open Floorplan, Pantry, Cable TV, Walk-In Closet(s), Wired for Sound
- Flooring: Carpet, Ceramic Tile, Luxury Vinyl Plank
- Has basement: No
- Number of fireplaces: 1
- Fireplace features: Wood Burning
Interior area
- Total interior livable area: 1,624 sqft
Video & virtual tour
Property
Parking
- Total spaces: 2
- Parking features: Concrete, Driveway, Garage
- Attached garage spaces: 2
Features
- Levels: One
- Stories: 1
- Patio & porch: Covered
- Exterior features: Rain Gutters
- Pool features: None, Community
- Fencing: Stone,Wood
Lot
- Size: 6,185 Square Feet
- Features: Corner Lot, Sprinkler System, Few Trees
- Residential vegetation: Grassed
Details
- Parcel number: 80670
Construction
Type & style
- Home type: SingleFamily
- Architectural style: Craftsman,Detached
- Property subtype: Single Family Residence
Materials
- Brick
- Foundation: Slab
- Roof: Asphalt
Condition
- Year built: 2008
Utilities & green energy
- Sewer: Public Sewer
- Water: Public
- Utilities for property: Electricity Connected, Sewer Available, Water Available, Cable Available
Community & HOA
Community
- Features: Playground, Park, Pool, Sidewalks
- Subdivision: Travis Ranch Ph 3b
HOA
- Has HOA: Yes
- Services included: All Facilities, Association Management
- HOA fee: $360 annually
- HOA name: Essix Assoc Mgmt
- HOA phone: 972-428-2030
Location
- Region: Forney
Financial & listing details
- Price per square foot: $154/sqft
- Tax assessed value: $265,430
- Annual tax amount: $6,374
- Date on market: 3/27/2026
- Cumulative days on market: 211 days
- Listing terms: Cash,Conventional,FHA,VA Loan
- Exclusions: refrigerator, furniture, decor, wall mounts, curtain rods
Estimated market value
$248,400
$236,000 - $261,000
$2,014/mo
Price history
| Date | Event | Price |
|---|---|---|
| 9/29/2026 | Contingent | $250,000$154/sqft |
Source: NTREIS #21207078 Report a problem | ||
| 5/15/2026 | Price change | $250,000-5.7%$154/sqft |
Source: NTREIS #21207078 Report a problem | ||
| 3/27/2026 | Listed for sale | $265,000-11.4%$163/sqft |
Source: NTREIS #21207078 Report a problem | ||
| 9/8/2023 | Sold | -- |
Source: NTREIS #20389269 Report a problem | ||
| 8/28/2023 | Pending sale | $299,000$184/sqft |
Source: NTREIS #20389269 Report a problem | ||
| 8/10/2023 | Contingent | $299,000$184/sqft |
Source: NTREIS #20389269 Report a problem | ||
| 7/26/2023 | Listed for sale | $299,000+39.1%$184/sqft |
Source: NTREIS #20389269 Report a problem | ||
| 6/25/2020 | Sold | -- |
Source: Agent Provided Report a problem | ||
| 5/5/2020 | Listed for sale | $215,000+38.7%$132/sqft |
Source: Keller Williams Realty #14330113 Report a problem | ||
| 8/8/2014 | Listed for sale | $154,978$95/sqft |
Source: Prudential Texas Properties #12194245 Report a problem | ||
Public tax history
| Year | Property taxes | Tax assessment |
|---|---|---|
| 2025 | $2,847 -22.5% | $265,430 -6.5% |
| 2024 | $3,671 +19.6% | $283,884 +13.3% |
| 2023 | $3,070 -14.1% | $250,653 +10% |
| 2022 | $3,573 +1.6% | $227,866 +10% |
| 2021 | $3,517 +4.8% | $207,151 +7% |
| 2020 | $3,355 | $193,670 +3.9% |
| 2019 | -- | $186,380 -0.3% |
| 2018 | $3,332 -31.7% | $187,030 +8.6% |
| 2017 | $4,881 +10.4% | $172,180 +9.6% |
| 2016 | $4,422 +18.6% | $157,170 +9.4% |
| 2015 | $3,729 | $143,640 +10.5% |
| 2014 | $3,729 | $130,010 +9.1% |
| 2013 | -- | $119,160 -0.8% |
| 2012 | -- | $120,140 -4.7% |
| 2011 | -- | $126,130 -0.8% |
| 2010 | -- | $127,110 -0.8% |
| 2009 | -- | $128,090 +611.6% |
| 2008 | -- | $18,000 -28% |
| 2007 | -- | $25,000 +1150% |
| 2006 | -- | $2,000 |
Find assessor info on the county website
Monthly payment
Est. payment
Payment breakdown
Explore the cost of this home by adjusting the details. Changes won't be saved.Climate risks
Neighborhood: 75126
Nearby schools
Schools provided by the listing agent
- Elementary: Lewis,Forney
- Middle: Brown,Smith
- High: North Forney
- District: Forney ISD
Source: NTREIS. This data may not be complete. We recommend contacting the local school district to confirm school assignments for this home.
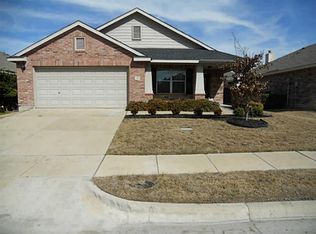

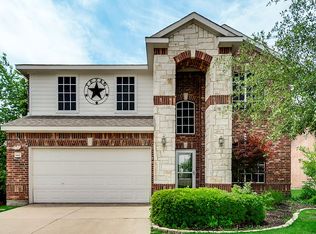
Similar homes
- $--4 bd3 ba2.1k sqft5572 Yarborough Dr, Forney, TX 75126Auction
 Auction.com 2
 - $265,0003 bd2 ba1.3k sqft2131 Rains County Rd, Forney, TX 75126For Sale
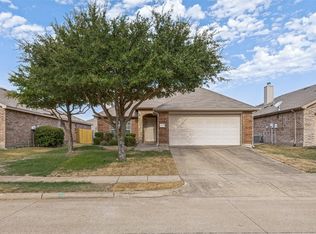 MLS ID #21367634, Seychelle Van Poole. NTREIS
 - $275,0003 bd2 ba1.9k sqft200 Independence Trl, Forney, TX 75126For Sale
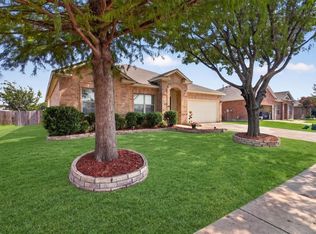 MLS ID #21407658, Cindy Miller. NTREIS
 - $275,0003 bd2 ba1.7k sqft301 Long Prairie Dr, Forney, TX 75126For Sale
 MLS ID #21290518, Faith Burnes. NTREIS
