Beautiful move-in ready home located in the highly sought-after Travis Ranch community in Forney! This well-maintained 3-bedroom, 2-bath home features luxury laminate flooring throughout the living areas, hallways, and primary bedroom, creating a modern and cohesive feel. The spacious kitchen offers granite countertops, stainless steel appliances, ample cabinet space, and is perfect for both everyday living and entertaining. Brand-new carpet adds comfort to the secondary bedrooms.
Enjoy a generously sized backyard with plenty of room for outdoor activities, pets, or future customization. Residents of Travis Ranch enjoy access to community amenities including a resort-style pool, splash park, playgrounds, parks, walking trails, and community events. Conveniently located near major highways, shopping, dining, and entertainment, with access to highly rated Forney ISD schools. A great opportunity to own a beautiful home in one of Forney's most desirable master-planned communities.
Sold
Price Unknown
1016 Camp Verde Dr, Forney, TX 75126
3beds
1,508sqft
Single Family Residence
Built in 2007
5,488 Square Feet Lot
$213,800 Zestimate®
$--/sqft
$1,945 Estimated rent
Home value
$213,800
$203,000 - $224,000
$1,945/mo
Zestimate® history
Owner options
List your home for rent
$1,945/mo
Rent Zestimate®
Find your next renter with Zillow Rental Manager. Plus, with online applications, you can quickly screen prospective tenants – for free.
$1,945/mo
Rent Zestimate®
Refinance and save
$405/mo
Est. payment
Refinancing to a lower rate could help reduce your monthly payments and save thousands over the life of the loan.
$405/mo
Est. payment
Explore your selling options
Work with a Zillow partner agent
Leverage their expertise and Zillow's premium Showcase listings to get your home seen by more buyers.
Get startedList with your own agent
Get your home in front of millions of buyers by listing it on Zillow.
Learn how to do itSell it yourself
Take full control of how buyers see your home on Zillow by listing For Sale by Owner (FSBO).
List your homeWhat's special
Modern and cohesive feelStainless steel appliancesGranite countertopsSpacious kitchenAmple cabinet space
Zillow last checked:
Listing updated:
Listed by:
Sigal Davidow 0730166 214-649-9934,
Pinnacle Realty Advisors 972-338-5441,
Keren Bar Haim 0602758 972-533-6548,
Pinnacle Realty Advisors
Bought with:
Adra Ricks, 0478330
Elsie Halbert Real Estate, LLC
Source: NTREIS,MLS#: 21300126
Facts & features
Interior
Bedrooms & bathrooms
- Bedrooms: 3
- Bathrooms: 2
- Full bathrooms: 2
Primary bedroom
- Level: First
- Dimensions: 0 x 0
Living room
- Level: First
- Dimensions: 0 x 0
Heating
- Electric
Cooling
- Electric
Appliances
- Included: Dishwasher, Electric Range, Disposal
Features
- Granite Counters
- Has basement: No
- Has fireplace: No
Interior area
- Total interior livable area: 1,508 sqft
Property
Parking
- Total spaces: 2
- Parking features: Other
- Attached garage spaces: 2
Features
- Levels: One
- Stories: 1
- Pool features: None
Lot
- Size: 5,488 Square Feet
Details
- Parcel number: 74991
Construction
Type & style
- Home type: SingleFamily
- Architectural style: Detached
- Property subtype: Single Family Residence
- Attached to another structure: Yes
Condition
- Year built: 2007
Utilities & green energy
- Utilities for property: Electricity Connected, Other
Community & HOA
Community
- Subdivision: Travis Ranch Ph 3a
HOA
- Has HOA: Yes
- Services included: All Facilities
- HOA fee: $405 annually
- HOA name: Essex
- HOA phone: 972-428-2030
Location
- Region: Forney
Financial & listing details
- Tax assessed value: $252,112
- Annual tax amount: $6,054
- Date on market: 6/12/2026
- Cumulative days on market: 466 days
- Listing terms: Cash,Conventional,Other,See Agent,USDA Loan,VA Loan
Price history
| Date | Event | Price |
|---|---|---|
| 8/17/2026 | Sold | -- |
Source: NTREIS #21300126 Report a problem | ||
| 7/23/2026 | Pending sale | $214,900$143/sqft |
Source: NTREIS #21300126 Report a problem | ||
| 7/8/2026 | Price change | $214,900-4.4%$143/sqft |
Source: NTREIS #21300126 Report a problem | ||
| 6/22/2026 | Price change | $224,900-4.3%$149/sqft |
Source: NTREIS #21300126 Report a problem | ||
| 6/12/2026 | Listed for sale | $234,9000%$156/sqft |
Source: NTREIS #21300126 Report a problem | ||
| 5/30/2026 | Listing removed | $235,000$156/sqft |
Source: NTREIS #20942355 Report a problem | ||
| 4/24/2026 | Listed for sale | $235,000$156/sqft |
Source: NTREIS #20942355 Report a problem | ||
| 4/14/2026 | Contingent | $235,000$156/sqft |
Source: NTREIS #20942355 Report a problem | ||
| 4/12/2026 | Price change | $235,000-4.1%$156/sqft |
Source: NTREIS #20942355 Report a problem | ||
| 3/26/2026 | Price change | $245,000-7.5%$162/sqft |
Source: NTREIS #20942355 Report a problem | ||
| 7/3/2025 | Price change | $265,000-1.8%$176/sqft |
Source: NTREIS #20942355 Report a problem | ||
| 5/22/2025 | Listed for sale | $269,900$179/sqft |
Source: NTREIS #20942355 Report a problem | ||
| 5/20/2025 | Listing removed | $269,900$179/sqft |
Source: NTREIS #20848227 Report a problem | ||
| 4/30/2025 | Price change | $269,900-1.8%$179/sqft |
Source: NTREIS #20848227 Report a problem | ||
| 4/22/2025 | Price change | $274,900-1.8%$182/sqft |
Source: NTREIS #20848227 Report a problem | ||
| 4/9/2025 | Price change | $279,900-2.5%$186/sqft |
Source: NTREIS #20848227 Report a problem | ||
| 2/28/2025 | Price change | $287,000-1.7%$190/sqft |
Source: NTREIS #20848227 Report a problem | ||
| 2/19/2025 | Listed for sale | $292,000-2.6%$194/sqft |
Source: NTREIS #20848227 Report a problem | ||
| 5/20/2022 | Sold | -- |
Source: NTREIS #20033382 Report a problem | ||
| 4/30/2022 | Pending sale | $299,900$199/sqft |
Source: NTREIS #20033382 Report a problem | ||
| 4/23/2022 | Contingent | $299,900$199/sqft |
Source: NTREIS #20033382 Report a problem | ||
| 4/15/2022 | Listed for sale | $299,900$199/sqft |
Source: NTREIS #20033382 Report a problem | ||
| 1/21/2009 | Sold | -- |
Source: Agent Provided Report a problem | ||
Public tax history
| Year | Property taxes | Tax assessment |
|---|---|---|
| 2025 | $4,415 -6.1% | $252,112 -6.3% |
| 2024 | $4,700 -10.9% | $269,121 -11.3% |
| 2023 | $5,277 +54.5% | $303,407 +38.5% |
| 2022 | $3,415 +1.4% | $219,129 +10% |
| 2021 | $3,369 +4.7% | $199,208 +6.8% |
| 2020 | $3,217 | $186,460 +1.4% |
| 2019 | -- | $183,860 +6.9% |
| 2018 | $2,992 -32% | $172,059 +4% |
| 2017 | $4,399 +11% | $165,400 +8.4% |
| 2016 | $3,964 +9.5% | $152,650 +18.1% |
| 2015 | $3,619 | $129,270 +2.3% |
| 2014 | $3,619 | $126,380 +7.8% |
| 2013 | -- | $117,260 |
| 2012 | -- | $117,260 -4.8% |
| 2011 | -- | $123,210 -0.8% |
| 2010 | -- | $124,180 -0.8% |
| 2009 | -- | $125,150 -3.6% |
| 2008 | -- | $129,790 |
Find assessor info on the county website
Neighborhood: 75126
Nearby homes
- $256,7004 bd2 ba2k sqft1014 Camp Verde Dr, Forney, TX 75126Off Market
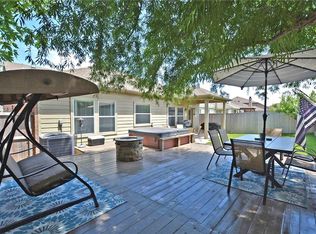
- $301,9004 bd3 ba2.5k sqft1018 Camp Verde Dr, Forney, TX 75126Off Market

- $340,7005 bd4 ba3.3k sqft1012 Camp Verde Dr, Forney, TX 75126Off Market

- $234,6003 bd2 ba1.5k sqft1020 Camp Verde Dr, Forney, TX 75126Off Market
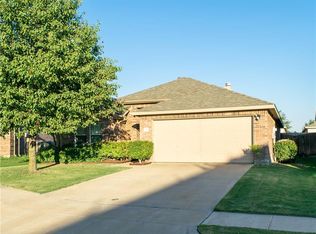
- $229,1004 bd2 ba1.5k sqft2017 Crosby Dr, Forney, TX 75126Off Market
- $220,4003 bd2 ba1.4k sqft2019 Crosby Dr, Forney, TX 75126Off Market
- $275,0004 bd3 ba2.5k sqft2015 Crosby Dr, Forney, TX 75126For Sale
- $262,3003 bd2 ba1.7k sqft2021 Crosby Dr, Forney, TX 75126Off Market
Nearby schools
GreatSchools rating
- 4/10Rhodes Intermediate SchoolGrades: 5-6Distance: 2.3 mi
- 6/10Jackson Middle SchoolGrades: 7-8Distance: 2.4 mi
- 3/10North Forney High SchoolGrades: 9-12Distance: 4.7 mi
Schools provided by the listing agent
- Elementary: Lewis
- Middle: Jackson
- High: North Forney
- District: Forney ISD
Source: NTREIS. This data may not be complete. We recommend contacting the local school district to confirm school assignments for this home.
Get a cash offer in 3 minutes
Find out how much your home could sell for in as little as 3 minutes with a no-obligation cash offer.
Estimated market value
$213,800
Get a cash offer in 3 minutes
Find out how much your home could sell for in as little as 3 minutes with a no-obligation cash offer.
Estimated market value
$213,800
- Texas
- Kaufman County
- Forney
- 75126
- 1016 Camp Verde Dr
