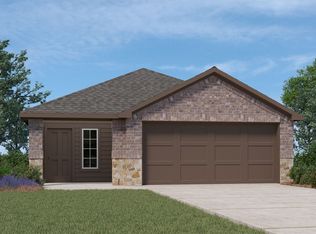
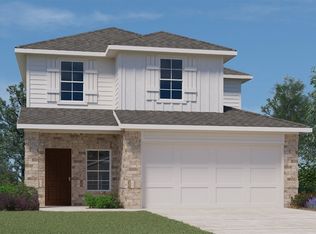
Beautifully maintained single-story home on a premium lot backing to a massive greenbelt with peaceful pond views and no rear neighbors. This open-concept floor plan features luxury vinyl plank flooring, a spacious living area, and a stunning kitchen with quartz countertops, stainless steel appliances, abundant cabinetry, and a large island with seating. The private primary suite offers a walk-in shower, large vanitiy and generous closet space. The other two bedrooms are split from the primary. Enjoy relaxing or entertaining on the covered patio while taking in the expansive natural views. Conveniently located near schools, shopping, dining, and major commuter routes. USDA eligible for qualified buyers. Move-in ready and a rare opportunity to enjoy privacy, scenic views, and modern finishes in one exceptional home. Smart features are included and there is no carpet in this home. Search property address on YouTube for video tour.
Sold
Price history
| Date | Event | Price |
|---|---|---|
| 8/5/2026 | Sold | -- |
Source: NTREIS #21296417 Report a problem | ||
| 7/6/2026 | Pending sale | $240,000$178/sqft |
Source: NTREIS #21296417 Report a problem | ||
| 6/27/2026 | Contingent | $240,000$178/sqft |
Source: NTREIS #21296417 Report a problem | ||
| 6/22/2026 | Listed for sale | $240,000-3.8%$178/sqft |
Source: NTREIS #21296417 Report a problem | ||
| 5/13/2026 | Listing removed | $249,500$185/sqft |
Source: NTREIS #21061218 Report a problem | ||
| 4/16/2026 | Price change | $249,500-0.2%$185/sqft |
Source: NTREIS #21061218 Report a problem | ||
| 3/26/2026 | Price change | $249,900-2%$185/sqft |
Source: NTREIS #21061218 Report a problem | ||
| 1/29/2026 | Price change | $254,900-1.9%$189/sqft |
Source: NTREIS #21061218 Report a problem | ||
| 12/4/2025 | Price change | $259,900-1.9%$193/sqft |
Source: NTREIS #21061218 Report a problem | ||
| 11/28/2025 | Price change | $265,000-1.7%$197/sqft |
Source: NTREIS #21061218 Report a problem | ||
| 11/6/2025 | Price change | $269,500-2%$200/sqft |
Source: NTREIS #21061218 Report a problem | ||
| 10/23/2025 | Price change | $275,000-0.9%$204/sqft |
Source: NTREIS #21061218 Report a problem | ||
| 10/15/2025 | Price change | $277,500-0.9%$206/sqft |
Source: NTREIS #21061218 Report a problem | ||
| 10/8/2025 | Price change | $280,000-1.8%$208/sqft |
Source: NTREIS #21061218 Report a problem | ||
| 9/25/2025 | Listed for sale | $285,000-1.4%$211/sqft |
Source: NTREIS #21061218 Report a problem | ||
| 6/9/2023 | Sold | -- |
Source: NTREIS #20291828 Report a problem | ||
| 4/18/2023 | Pending sale | $288,990$214/sqft |
Source: NTREIS #20291828 Report a problem | ||
| 3/15/2023 | Listed for sale | $288,990$214/sqft |
Source:  DR Horton Report a problem DR Horton Report a problem | ||

Get a cash offer in 3 minutes
Find out how much your home could sell for in as little as 3 minutes with a no-obligation cash offer.
Estimated market value
$229,300
