Built in 2023, this well maintained single story home offers 3 bedrooms, 2 full baths, 1,518 square feet, and an attached 2 car garage. The open concept floor plan brings the kitchen, dining area, and living room together in one bright, comfortable space. The kitchen features a large island with seating, stainless steel appliances, abundant cabinetry, and plenty of counter space. Luxury wood plank vinyl flooring extends throughout the main living areas, with carpet in the bedrooms.
The primary suite includes an ensuite bath with extended vanity, walk in shower, and walk in closet. Two additional bedrooms provide flexible space for guests, a home office, or hobbies, and a separate laundry room adds everyday convenience.
One of the standout features is the extended covered back patio added by the current owners, creating a large shaded outdoor living area overlooking the fenced backyard and open views beyond. Community amenities include a neighborhood pool, adding another option for outdoor recreation. The brick and stone exterior, landscaped front yard, spacious driveway, and clean interior give the home a polished, move in ready feel.
Under contract
$250,000
1501 Dilley Ln, Forney, TX 75126
3beds
1,532sqft
Single Family Residence
Built in 2023
4,617 Square Feet Lot
$247,800 Zestimate®
$163/sqft
$35/mo HOA
What's special
Brick and stone exteriorOpen concept floor planExtended covered back patioLandscaped front yardCarpet in the bedroomsStainless steel appliancesOpen views beyond
- 51 days
- 262
- 28
Likely to sell faster than
Zillow last checked:
Listing updated:
Listed by:
Dave Budny 0660042 (214)755-7045,
INC Realty, LLC 972-351-1095
Source: NTREIS,MLS#: 21369955
Facts & features
Interior
Bedrooms & bathrooms
- Bedrooms: 3
- Bathrooms: 2
- Full bathrooms: 2
Primary bedroom
- Features: Walk-In Closet(s)
- Level: First
- Dimensions: 12 x 10
Bedroom
- Level: First
- Dimensions: 12 x 10
Bedroom
- Level: First
- Dimensions: 12 x 10
Dining room
- Level: First
- Dimensions: 8 x 10
Kitchen
- Level: First
- Dimensions: 15 x 16
Living room
- Level: First
- Dimensions: 13 x 16
Cooling
- Central Air, Ceiling Fan(s)
Appliances
- Included: Dishwasher, Electric Range, Disposal, Gas Water Heater, Microwave
- Laundry: Washer Hookup, Dryer Hookup, ElectricDryer Hookup, Laundry in Utility Room
Features
- High Speed Internet, Cable TV, Walk-In Closet(s)
- Flooring: Carpet, Luxury Vinyl Plank
- Windows: Window Coverings
- Has basement: No
- Has fireplace: No
Interior area
- Total interior livable area: 1,532 sqft
Video & virtual tour
Property
Parking
- Total spaces: 2
- Parking features: Driveway, Garage Faces Front, Garage, Garage Door Opener
- Attached garage spaces: 2
Features
- Levels: One
- Stories: 1
- Patio & porch: Covered
- Pool features: None, Community
- Fencing: Wood
Lot
- Size: 4,617 Square Feet
- Features: Subdivision, Sprinkler System
- Residential vegetation: Grassed
Details
- Parcel number: 225000
Construction
Type & style
- Home type: SingleFamily
- Architectural style: Traditional,Detached
- Property subtype: Single Family Residence
Materials
- Brick
- Foundation: Slab
- Roof: Shingle
Condition
- Year built: 2023
Utilities & green energy
- Utilities for property: Electricity Available, Electricity Connected, Municipal Utilities, Other, Sewer Available, Separate Meters, Underground Utilities, Water Available, Cable Available
Green energy
- Energy efficient items: Appliances, Insulation, Thermostat, Water Heater, Windows
Community & HOA
Community
- Features: Pool, Curbs, Sidewalks
- Security: Prewired
- Subdivision: Travis Ranch Governors
HOA
- Has HOA: Yes
- Services included: All Facilities, Association Management, Maintenance Grounds, Maintenance Structure
- HOA fee: $424 annually
- HOA name: Action Property
- HOA phone: 800-400-2284
Location
- Region: Forney
Financial & listing details
- Price per square foot: $163/sqft
- Tax assessed value: $289,951
- Annual tax amount: $7,861
- Date on market: 8/27/2026
- Cumulative days on market: 51 days
- Listing terms: Cash,Conventional,FHA,VA Loan
Estimated market value
$247,800
$235,000 - $260,000
$2,124/mo
Price history
| Date | Event | Price |
|---|---|---|
| 9/26/2026 | Contingent | $250,000$163/sqft |
Source: NTREIS #21369955 Report a problem | ||
| 8/27/2026 | Listed for sale | $250,000-11%$163/sqft |
Source: NTREIS #21369955 Report a problem | ||
| 7/31/2023 | Sold | -- |
Source: NTREIS #20291098 Report a problem | ||
| 7/5/2023 | Pending sale | $280,990$183/sqft |
Source: NTREIS #20291098 Report a problem | ||
| 7/5/2023 | Listed for sale | $280,990$183/sqft |
Source: NTREIS #20291098 Report a problem | ||
| 4/24/2023 | Pending sale | $280,990$183/sqft |
Source: NTREIS #20291098 Report a problem | ||
| 4/24/2023 | Price change | $280,990-5.1%$183/sqft |
Source: NTREIS #20291098 Report a problem | ||
| 1/25/2023 | Listed for sale | $295,990$193/sqft |
Source:  DR Horton Report a problem DR Horton Report a problem | ||
Public tax history
| Year | Property taxes | Tax assessment |
|---|---|---|
| 2025 | $3,276 -12.4% | $289,951 +0.8% |
| 2024 | $3,739 +283.9% | $287,766 +413.9% |
| 2023 | $974 | $56,000 |
Find assessor info on the county website
Monthly payment
Est. payment
Payment breakdown
Explore the cost of this home by adjusting the details. Changes won't be saved.Climate risks
Neighborhood: 75126
Nearby schools
Schools provided by the listing agent
- Elementary: Criswell
- Middle: Jackson
- High: North Forney
- District: Forney ISD
Source: NTREIS. This data may not be complete. We recommend contacting the local school district to confirm school assignments for this home.



Similar homes
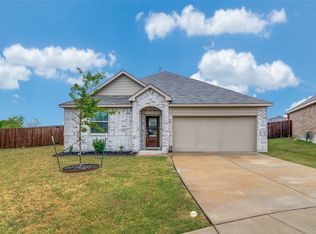
- $224,9004 bd2 ba1.5k sqft2428 Rosharon Dr, Forney, TX 75126For Sale
 MLS ID #21405467, Sigal Davidow. NTREIS
 - $245,0003 bd2 ba1.5k sqft1552 Vega Dr, Forney, TX 75126For Sale
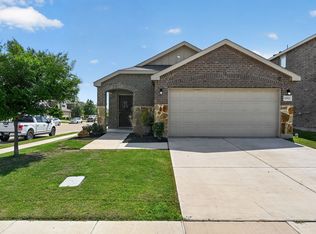 MLS ID #21346682, Alan Scarborough. NTREIS
 - $259,9003 bd2 ba1.5k sqft1340 Panorama Dr, Forney, TX 75126For Sale
 MLS ID #21314991, Mikaela Camacho. NTREIS
 - $314,9993 bd3 ba2k sqft5534 Yarborough Dr, Forney, TX 75126For Sale
 MLS ID #21404131, Bill Moomaw. NTREIS
