Welcome to 3100 Rademaker Drive, a beautifully appointed home situated on an oversized corner lot within the highly desirable Rockwall ISD. Designed with both comfort and entertaining in mind, this residence offers a spacious open-concept layout that seamlessly connects the living, dining, and kitchen areas. The inviting family room centers around a cozy fireplace, creating the perfect space to gather and unwind. The chef’s kitchen is a true highlight, featuring granite countertops, stainless steel appliances, a large island with bar seating, and an abundance of cabinetry for storage.
The primary suite offers a relaxing retreat with a spa-like en suite bath, complete with dual sinks, a soaking tub, a separate shower, and a generous walk-in closet. A versatile bonus room provides endless possibilities, ideal as a fifth bedroom, office, playroom, or media room. Additional standouts include a three car garage with epoxy flooring and a backyard designed for outdoor living. The expansive yard features a covered patio and an extended concrete slab, perfect for dining, grilling, and entertaining guests.
Located just minutes from Lake Ray Hubbard, top rated schools, and an array of shopping and dining options, this home offers the perfect blend of convenience and lifestyle. With its thoughtful layout, modern finishes, and unbeatable location, 3100 Rademaker is truly one of a kind.
Sold
Price Unknown
3100 Rademaker Dr, Heathridge, TX 75126
4beds
2,642sqft
Single Family Residence
Built in 2018
10,585 Square Feet Lot
$408,400 Zestimate®
$--/sqft
$3,108 Estimated rent
Home value
$408,400
$376,000 - $445,000
$3,108/mo
Zestimate® history
Owner options
List your home for rent
$3,108/mo
Rent Zestimate®
Find your next renter with Zillow Rental Manager. Plus, with online applications, you can quickly screen prospective tenants – for free.
$3,108/mo
Rent Zestimate®
Refinance and save
$435/mo
Est. payment
Refinancing to a lower rate could help reduce your monthly payments and save thousands over the life of the loan.
$435/mo
Est. payment
Explore your selling options
Work with a Zillow partner agent
Leverage their expertise and Zillow's premium Showcase listings to get your home seen by more buyers.
Get startedList with your own agent
Get your home in front of millions of buyers by listing it on Zillow.
Learn how to do itSell it yourself
Take full control of how buyers see your home on Zillow by listing For Sale by Owner (FSBO).
List your homeWhat's special
Cozy fireplaceModern finishesThoughtful layoutExpansive yardInviting family roomStainless steel appliancesGranite countertops
Zillow last checked:
Listing updated:
Listed by:
Hanna Rivera 0787958 469-273-0801,
Compass RE Texas, LLC 214-814-8100
Bought with:
Nathan Mcdaniel
eXp Realty, LLC
Source: NTREIS,MLS#: 21156342
Facts & features
Interior
Bedrooms & bathrooms
- Bedrooms: 4
- Bathrooms: 2
- Full bathrooms: 2
Primary bedroom
- Features: En Suite Bathroom, Linen Closet, Separate Shower, Walk-In Closet(s)
- Level: First
- Dimensions: 16 x 14
Primary bathroom
- Features: Dual Sinks, En Suite Bathroom, Separate Shower
- Level: First
- Dimensions: 11 x 13
Dining room
- Level: First
- Dimensions: 18 x 10
Living room
- Features: Ceiling Fan(s), Fireplace
- Level: First
- Dimensions: 19 x 20
Appliances
- Included: Dishwasher, Gas Cooktop, Disposal, Microwave, Refrigerator
Features
- Eat-in Kitchen, Granite Counters, Kitchen Island, Open Floorplan, Pantry
- Flooring: Carpet, Tile
- Has basement: No
- Number of fireplaces: 1
- Fireplace features: Living Room
Interior area
- Total interior livable area: 2,642 sqft
Property
Parking
- Total spaces: 3
- Parking features: Concrete, Driveway, Epoxy Flooring, Garage Faces Front, Garage
- Attached garage spaces: 3
- Has uncovered spaces: Yes
Features
- Levels: One
- Stories: 1
- Pool features: None
- Fencing: Wood
Lot
- Size: 10,585 Square Feet
- Features: Back Yard, Corner Lot, Lawn, Landscaped
Details
- Parcel number: 195896
Construction
Type & style
- Home type: SingleFamily
- Architectural style: Detached
- Property subtype: Single Family Residence
Materials
- Brick, Rock, Stone
- Foundation: Slab
- Roof: Composition
Condition
- Year built: 2018
Utilities & green energy
- Sewer: Public Sewer
- Water: Public
- Utilities for property: Sewer Available, Water Available
Community & HOA
Community
- Subdivision: Travis Ranch Ph 3g2
HOA
- Has HOA: Yes
- Services included: All Facilities, Maintenance Grounds
- HOA fee: $435 annually
- HOA name: Lakeside At Heath HOA
- HOA phone: 972-428-2030
Location
- Region: Heathridge
Financial & listing details
- Tax assessed value: $412,000
- Annual tax amount: $9,372
- Date on market: 1/16/2026
- Cumulative days on market: 18 days
- Listing terms: Cash,Conventional,FHA,VA Loan
- Exclusions: Staging furniture.
Price history
| Date | Event | Price |
|---|---|---|
| 2/27/2026 | Sold | -- |
Source: NTREIS #21156342 Report a problem | ||
| 2/11/2026 | Pending sale | $430,000$163/sqft |
Source: NTREIS #21156342 Report a problem | ||
| 2/3/2026 | Contingent | $430,000$163/sqft |
Source: NTREIS #21156342 Report a problem | ||
| 1/16/2026 | Listed for sale | $430,000$163/sqft |
Source: NTREIS #21156342 Report a problem | ||
| 12/20/2025 | Listing removed | $2,800$1/sqft |
Source: Zillow Rentals Report a problem | ||
| 12/16/2025 | Listing removed | $430,000$163/sqft |
Source: NTREIS #21069014 Report a problem | ||
| 9/25/2025 | Listed for rent | $2,800$1/sqft |
Source: Zillow Rentals Report a problem | ||
| 9/24/2025 | Listed for sale | $430,000-4.2%$163/sqft |
Source: NTREIS #21069014 Report a problem | ||
| 9/16/2025 | Listing removed | $449,000$170/sqft |
Source: NTREIS #20968698 Report a problem | ||
| 8/5/2025 | Price change | $449,000-2.4%$170/sqft |
Source: NTREIS #20968698 Report a problem | ||
| 7/8/2025 | Price change | $460,000-3.2%$174/sqft |
Source: NTREIS #20968698 Report a problem | ||
| 6/13/2025 | Listed for sale | $475,000$180/sqft |
Source: NTREIS #20968698 Report a problem | ||
Public tax history
| Year | Property taxes | Tax assessment |
|---|---|---|
| 2025 | $1,913 -2.3% | $412,000 -3.3% |
| 2024 | $1,958 -11.9% | $426,044 -13.7% |
| 2023 | $2,222 +25.7% | $493,631 +26% |
| 2022 | $1,767 | $391,732 +23.7% |
| 2021 | -- | $316,598 +9.9% |
| 2020 | -- | $288,010 -7.9% |
| 2019 | -- | $312,780 +793.7% |
| 2018 | -- | $35,000 |
Find assessor info on the county website
Neighborhood: 75126
Nearby homes
- $334,100-- bd2 ba1.9k sqft3102 Rademaker Dr, Heathridge, TX 75126Off Market
- $369,0004 bd4 ba2.8k sqft3013 Maverick Dr, Heath, TX 75126For Sale
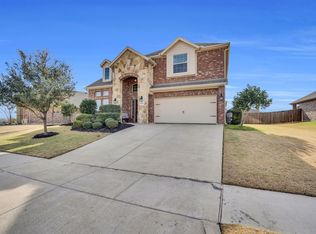
- $449,3005 bd4 ba3.4k sqft3018 Maverick Dr, Forney, TX 75126Off Market
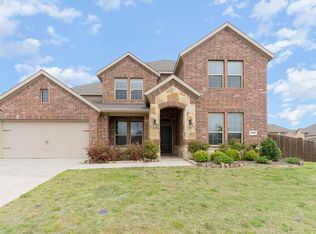
- $447,0005 bd2 ba2.6k sqft3015 Maverick Dr, Heath, TX 75126Off Market
- $420,400-- bd2 ba2.7k sqft3104 Rademaker Dr, Heath, TX 75126Off Market
- $340,600-- bd2 ba1.9k sqft3009 Maverick Dr, Forney, TX 75126Off Market
- $310,7004 bd2 ba2k sqft3017 Maverick Dr, Heath, TX 75126Off Market
- $432,2003 bd2 ba1.9k sqft3224 Permian Dr, Heath, TX 75126Off Market
Nearby schools
GreatSchools rating
- 9/10Linda Lyon Elementary SchoolGrades: PK-6Distance: 0.2 mi
- 8/10Maurine Cain Middle SchoolGrades: 7-8Distance: 4.1 mi
- 7/10Rockwall-Heath High SchoolGrades: 9-12Distance: 2.5 mi
Schools provided by the listing agent
- Elementary: Linda Lyon
- Middle: Cain
- High: Rockwall-Heath
- District: Rockwall ISD
Source: NTREIS. This data may not be complete. We recommend contacting the local school district to confirm school assignments for this home.
Get a cash offer in 3 minutes
Find out how much your home could sell for in as little as 3 minutes with a no-obligation cash offer.
Estimated market value
$408,400
Get a cash offer in 3 minutes
Find out how much your home could sell for in as little as 3 minutes with a no-obligation cash offer.
Estimated market value
$408,400
- Texas
- Kaufman County
- Heath
- 75126
- 3100 Rademaker Dr
