NEEDS TO SELL ASAP! NEW ROOF May 2026! Assumable 4.375 interest rate! Welcome to this pristine 4 bedroom 2021 build home located in sought after Royse City, Texas. Inside you will find a spacious open floorplan that seamlessly connects the kitchen, living, and dining areas, ideal for entertaining and every day living. The modern kitchen offers an abundance of counter space, sleek cabinetry, and a large island for casual dining. The primary suite provides a relaxing retreat with a private ensuite bath and a generously sized walk in closet. three additional bedrooms offer versatility for guests, a home office, workout room, or a playroom. Enjoy outdoor living with a covered rear patio, wooden privacy fence, or take a short stroll to the community pool, park-playground, and family friendly amenities. Conveniently located near shopping and dining, this move in ready home combines comfort, style, and location. All information is deemed reliable but should be verified by buyer and buyer's agent.
For sale
Price cut: $1K (5/28)
$319,000
3249 Feller Ln, Royse City, TX 75189
4beds
1,847sqft
:
Get pre-qualified$2,236/mo
Single Family Residence
Built in 2021
6,011 Square Feet Lot
$316,000 Zestimate®
$173/sqft
$40/mo HOA
What's special
Wooden privacy fenceCovered rear patioModern kitchenSleek cabinetryAbundance of counter spacePrivate ensuite bath
- 285 days |
- 124 |
- 6 |
Zillow last checked:
Listing updated:
Listed by:
Cj Coe 0799394,
Bradford Elite Real Estate LLC 903-494-5034
Source: NTREIS,MLS#: 21098824
Facts & features
Interior
Bedrooms & bathrooms
- Bedrooms: 4
- Bathrooms: 2
- Full bathrooms: 2
Primary bedroom
- Features: Ceiling Fan(s), Dual Sinks, En Suite Bathroom, Walk-In Closet(s)
- Level: First
- Dimensions: 14 x 15
Primary bathroom
- Features: Dual Sinks, En Suite Bathroom, Sitting Area in Primary, Separate Shower
- Level: First
- Dimensions: 11 x 8
Kitchen
- Features: Breakfast Bar, Eat-in Kitchen, Granite Counters, Kitchen Island, Walk-In Pantry
- Level: First
- Dimensions: 9 x 18
Living room
- Features: Fireplace
- Level: First
- Dimensions: 17 x 17
Heating
- Central, Electric
Cooling
- Central Air, Ceiling Fan(s), Electric
Appliances
- Included: Dishwasher, Electric Cooktop, Electric Range, Microwave, Tankless Water Heater
- Laundry: Washer Hookup, Electric Dryer Hookup
Features
- Built-in Features, Decorative/Designer Lighting Fixtures, Eat-in Kitchen, Granite Counters, High Speed Internet, Kitchen Island, Open Floorplan, Pantry, Walk-In Closet(s)
- Flooring: Carpet, Luxury Vinyl Plank
- Has basement: No
- Number of fireplaces: 1
- Fireplace features: Electric
Interior area
- Total interior livable area: 1,847 sqft
Video & virtual tour
Property
Parking
- Total spaces: 2
- Parking features: Covered, Direct Access, Door-Single, Driveway, Garage Faces Front, Garage, Garage Door Opener, Paved
- Attached garage spaces: 2
Features
- Levels: One
- Stories: 1
- Patio & porch: Awning(s), Rear Porch, Patio, Covered
- Exterior features: Awning(s), Rain Gutters
- Pool features: None, Community
- Fencing: Back Yard,Fenced,High Fence,Wood
Lot
- Size: 6,011 Square Feet
- Features: Cleared, Interior Lot
- Residential vegetation: Cleared
Details
- Parcel number: 234172
Construction
Type & style
- Home type: SingleFamily
- Architectural style: Detached
- Property subtype: Single Family Residence
Materials
- Brick
- Foundation: Slab
- Roof: Composition
Condition
- Year built: 2021
Utilities & green energy
- Sewer: Public Sewer
- Water: Public
- Utilities for property: Sewer Available, Underground Utilities, Water Available
Community & HOA
Community
- Features: Curbs, Playground, Park, Pool, Community Mailbox, Sidewalks
- Subdivision: De Berry Reserve
HOA
- Has HOA: Yes
- Services included: All Facilities, Association Management
- HOA fee: $480 annually
- HOA name: Deberry Reserve Hoa
- HOA phone: 512-746-5014
Location
- Region: Royse City
Financial & listing details
- Price per square foot: $173/sqft
- Tax assessed value: $301,940
- Annual tax amount: $7,300
- Date on market: 10/29/2025
- Cumulative days on market: 286 days
- Listing terms: Assumable,Cash,Conventional,FHA,VA Loan
Estimated market value
$316,000
$300,000 - $332,000
$2,140/mo
Price history
| Date | Event | Price |
|---|---|---|
| 5/28/2026 | Price change | $319,000-0.3%$173/sqft |
Source: NTREIS #21098824 Report a problem | ||
| 12/8/2025 | Price change | $320,000-1.5%$173/sqft |
Source: NTREIS #21098824 Report a problem | ||
| 12/1/2025 | Price change | $324,999-1.5%$176/sqft |
Source: NTREIS #21098824 Report a problem | ||
| 10/29/2025 | Listed for sale | $329,999+1.5%$179/sqft |
Source: NTREIS #21098824 Report a problem | ||
| 7/17/2025 | Listing removed | $324,999$176/sqft |
Source: NTREIS #20799076 Report a problem | ||
| 4/19/2025 | Listed for sale | $324,999-4.1%$176/sqft |
Source: NTREIS #20799076 Report a problem | ||
| 2/12/2025 | Listing removed | $338,750$183/sqft |
Source: NTREIS #20799076 Report a problem | ||
| 12/18/2024 | Listed for sale | $338,750+4.6%$183/sqft |
Source: NTREIS #20799076 Report a problem | ||
| 12/30/2021 | Sold | -- |
Source: NTREIS #14660804 Report a problem | ||
| 12/2/2021 | Pending sale | $323,900$175/sqft |
Source: NTREIS #14660804 Report a problem | ||
| 11/10/2021 | Price change | $323,900-1.5%$175/sqft |
Source: NTREIS #14660804 Report a problem | ||
| 10/20/2021 | Price change | $328,900+1.5%$178/sqft |
Source: NTREIS #14660804 Report a problem | ||
| 10/2/2021 | Price change | $323,900+1.6%$175/sqft |
Source: NTREIS #14660804 Report a problem | ||
| 8/30/2021 | Listed for sale | $318,900$173/sqft |
Source: NTREIS #14660804 Report a problem | ||
Public tax history
| Year | Property taxes | Tax assessment |
|---|---|---|
| 2025 | $1,632 +0.6% | $301,940 -2.5% |
| 2024 | $1,622 +4.7% | $309,750 +6.7% |
| 2023 | $1,549 +3% | $290,213 +10% |
| 2022 | $1,504 +697.2% | $263,830 +828.7% |
| 2021 | $189 | $28,410 |
Find assessor info on the county website
Monthly payment
Est. payment
Payment breakdown
Explore the cost of this home by adjusting the details. Changes won't be saved.Climate risks
Neighborhood: 75189
Nearby schools
GreatSchools rating
- 6/10W R (Bill) Fort Elementary SchoolGrades: PK-5Distance: 0.6 mi
- 4/10Royse City Middle SchoolGrades: 6-8Distance: 2.2 mi
- 5/10Royse City High SchoolGrades: 9-12Distance: 0.8 mi
Schools provided by the listing agent
- Elementary: Fort
- Middle: Ouida Baley
- High: Royse City
- District: Royse City ISD
Source: NTREIS. This data may not be complete. We recommend contacting the local school district to confirm school assignments for this home.
- $305,6003 bd2 ba2k sqft3253 Feller Ln, Royse City, TX 75189Off Market
- $387,0005 bd4 ba2.9k sqft3245 Feller Ln, Royse City, TX 75189Off Market
- $--4 bd2 ba2k sqft3250 Glorioso Dr, Royse City, TX 75189Sold

- $--3 bd2 ba1.8k sqft3258 Glorioso Dr, Royse City, TX 75189Sold
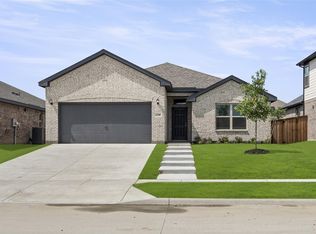
- $264,6004 bd2 ba2k sqft3257 Feller Ln, Royse City, TX 75189Off Market
- $--4 bd2 ba1.9k sqft3254 Glorioso Dr, Royse City, TX 75189Sold
- $316,5703 bd2 ba1.8k sqft3246 Glorioso Dr, Royse City, TX 75189Off Market
- $349,600-- bd-- ba2.4k sqft3261 Feller Ln, Royse City, TX 75189Off Market
A local agent can set up tours, give advice and negotiate with sellers.
Similar homes
- $318,5003 bd3 ba2k sqft3249 Glorioso Dr, Royse City, TX 75189For Sale
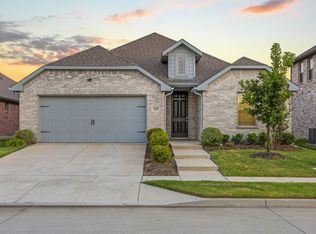 MLS ID #21353124, Amanda Rosander. NTREIS
 - $345,0004 bd3 ba2.2k sqft6005 Bailey Way, Royse City, TX 75189For Sale
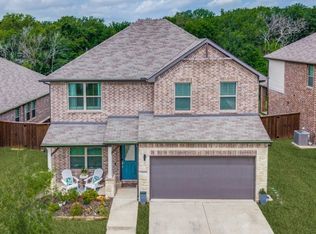 MLS ID #21228918, Natasha Campbell. NTREIS
 - $349,9004 bd3 ba2.1k sqft2513 Moser Ln, Royse City, TX 75189For Sale
 MLS ID #21342367, Chaz Cameli. NTREIS
 - $299,9004 bd3 ba2k sqft1228 Land Oak Rd, Royse City, TX 75189For Sale
 MLS ID #21314502, Patty Turner. NTREIS
 - $299,9993 bd2 ba1.6k sqft3314 Everly Dr, Royse City, TX 75189For SaleMLS ID #21350201, Logan White. NTREIS
- $325,0005 bd3 ba2.6k sqft129 Banner Ave, Royse City, TX 75189For SaleMLS ID #21332494, Robyn Cox. NTREIS
- $322,0004 bd2 ba1.6k sqft2331 Aspen Chase Dr, Royse City, TX 75189For SaleMLS ID #21348407, Linda Hall. NTREIS
- $287,4004 bd2 ba1.6k sqft2038 Croton Ave, Royse City, TX 75189Off Market
- $279,0003 bd2 ba1.8k sqft3125 Hollow Branch Dr, Royse City, TX 75189For SaleMLS ID #21119765, David Weiland. NTREIS
- $329,9003 bd2 ba1.8k sqft3014 Water Light Ln, Royse City, TX 75189For SaleMLS ID #21323988, Angie Glidewell. NTREIS
- from $319,9904 bd2 ba1.8k sqftCottonwood II Plan, Liberty Crossing, Royse City, TX 75189New ConstructionHistoryMaker Homes
- $345,0004 bd3 ba2.1k sqft3024 Beau Daniel Dr, Royse City, TX 75189For SaleMLS ID #21272299, Brittany Stewart. NTREIS
- from $296,9904 bd2 ba2.1k sqftPizarro Plan, Verandah, Royse City, TX 75189New ConstructionM/I Homes
- $335,0004 bd3 ba2.4k sqft5223 Amistad Ave, Royse City, TX 75189For SaleMLS ID #21204899, Corey Booth. NTREIS
- $313,9005 bd3 ba2.5k sqft919 Sunrise Ln, Royse City, TX 75189For SaleMLS ID #21201244, Danielle Dunn. NTREIS
- $259,9003 bd2 ba1.5k sqft5400 Agalinis Ave, Royse City, TX 75189For SaleMLS ID #21337531, Sherry Smith. NTREIS
- $265,0004 bd2 ba1.7k sqft509 Pine Hollow Way, Royse City, TX 75189For SaleMLS ID #21266529, Rex Rhorer. NTREIS
- $339,9904 bd2 ba1.8k sqft1013 Bearing St, Royse City, TX 75189For SaleMLS ID #21301275, Ben Caballero. NTREIS
- from $341,9004 bd2 ba2.2k sqftPatriot Plan, Creekside, Royse City, TX 75189New ConstructionRockWell Homes
- $329,9003 bd2 ba1.8k sqft208 Baldwin Dr, Fate, TX 75189For SaleMLS ID #21313424, Laura Suarez. NTREIS
