Delano Estates – NEW & NEVER LIVED IN!
Welcome to this beautifully designed home showcasing exceptional layout and modern features. A spacious entryway welcomes you into an open-concept floor plan that creates the perfect setting for everyday living and entertaining. The expansive living area flows seamlessly into a large kitchen featuring quartz countertops and a generous dining space ideal for gatherings.
This home offers 3 bedrooms with walk-in closets, including a private primary suite with a spacious en-suite bath and oversized closet. Two additional bedrooms provide ample space for family, guests, or a home office. With 2 full bathrooms and a 2-car garage, comfort and functionality come together effortlessly.
Enjoy a great backyard and the convenience of being within walking distance to a community playground. Located just minutes from historic downtown Greenville, TX, with easy access to major highways, the hospital, shopping, and dining.
This is the home you’ve been waiting for — move-in ready and designed to make you feel right at home. Schedule your showing today!
New construction
$309,900
4806 Delano St, Greenville, TX 75401
3beds
1,687sqft
Single Family Residence
Built in 2023
6,534 Square Feet Lot
$305,700 Zestimate®
$184/sqft
$25/mo HOA
What's special
Open-concept floor planGreat backyardQuartz countertopsExceptional layoutGenerous dining spaceSpacious en-suite bathLarge kitchen
- 201 days
- 7
- 0
Zillow last checked:
Listing updated:
Listed by:
Maria Rios Camacho 0698734 972-396-9100,
RE/MAX Four Corners 972-396-9100
Source: NTREIS,MLS#: 21179231
Facts & features
Interior
Bedrooms & bathrooms
- Bedrooms: 3
- Bathrooms: 2
- Full bathrooms: 2
Primary bedroom
- Features: Ceiling Fan(s), Separate Shower, Walk-In Closet(s)
- Level: First
- Dimensions: 15 x 14
Bedroom
- Features: Ceiling Fan(s)
- Level: First
- Dimensions: 12 x 12
Bedroom
- Features: Ceiling Fan(s)
- Level: First
- Dimensions: 12 x 12
Dining room
- Level: First
- Dimensions: 11 x 8
Kitchen
- Features: Eat-in Kitchen, Granite Counters, Kitchen Island, Pantry, Stone Counters, Walk-In Pantry
- Level: First
- Dimensions: 14 x 13
Laundry
- Level: First
- Dimensions: 8 x 7
Living room
- Features: Ceiling Fan(s)
- Level: First
- Dimensions: 17 x 16
Heating
- Central, Electric
Cooling
- Central Air, Ceiling Fan(s), Electric
Appliances
- Included: Dishwasher, Electric Range, Disposal, Microwave
- Laundry: Washer Hookup, Dryer Hookup
Features
- Eat-in Kitchen, Granite Counters, High Speed Internet, Kitchen Island, Open Floorplan, Other, Paneling/Wainscoting, Walk-In Closet(s)
- Flooring: Laminate, Other, Tile
- Windows: Window Coverings
- Has basement: No
- Has fireplace: No
Interior area
- Total interior livable area: 1,687 sqft
Video & virtual tour
Property
Parking
- Total spaces: 2
- Parking features: Asphalt, Garage, On Site, On Street
- Attached garage spaces: 2
- Has uncovered spaces: Yes
Features
- Levels: One
- Stories: 1
- Patio & porch: Covered
- Pool features: None
- Fencing: Wood
Lot
- Size: 6,534 Square Feet
- Features: Interior Lot
Details
- Parcel number: 238884
Construction
Type & style
- Home type: SingleFamily
- Architectural style: Traditional,Detached
- Property subtype: Single Family Residence
Materials
- Other, Wood Siding
- Foundation: Slab
- Roof: Composition,Other
Condition
- New construction: Yes
- Year built: 2023
Utilities & green energy
- Sewer: Public Sewer
- Water: Public
- Utilities for property: Sewer Available, Water Available
Community & HOA
Community
- Features: Other, Playground, Sidewalks
- Security: Carbon Monoxide Detector(s), Other
- Subdivision: Delano Estates Ph 1 & 2
HOA
- Has HOA: Yes
- Services included: Maintenance Grounds
- HOA fee: $300 annually
- HOA name: Legacy Southwest Property Management
- HOA phone: 214-705-1615
Location
- Region: Greenville
Financial & listing details
- Price per square foot: $184/sqft
- Tax assessed value: $312,890
- Annual tax amount: $6,494
- Date on market: 2/19/2026
- Cumulative days on market: 202 days
- Listing terms: Cash,Conventional,FHA,VA Loan
- Road surface type: Asphalt
Estimated market value
$305,700
$290,000 - $321,000
$1,767/mo
Price history
| Date | Event | Price |
|---|---|---|
| 4/29/2026 | Price change | $309,900-1.6%$184/sqft |
Source: NTREIS #21179231 Report a problem | ||
| 2/19/2026 | Listed for sale | $315,000$187/sqft |
Source: NTREIS #21179231 Report a problem | ||
Public tax history
| Year | Property taxes | Tax assessment |
|---|---|---|
| 2025 | $6,494 +37.8% | $312,890 +36% |
| 2024 | $4,713 +578.8% | $230,060 +583.3% |
| 2023 | $694 | $33,670 |
Find assessor info on the county website
Monthly payment
Est. payment
Payment breakdown
Explore the cost of this home by adjusting the details. Changes won't be saved.Climate risks
Neighborhood: 75401
Nearby schools
Schools provided by the listing agent
- Elementary: Carver
- Middle: Greenville
- High: Greenville
- District: Greenville ISD
Source: NTREIS. This data may not be complete. We recommend contacting the local school district to confirm school assignments for this home.
Similar homes
- $279,9003 bd2 ba1.5k sqft4802 Delano St, Greenville, TX 75401For Sale
 MLS ID #21179236, Maria Rios Camacho. NTREIS
 - $269,9003 bd2 ba1.3k sqft4704 Delano St, Greenville, TX 75401For Sale
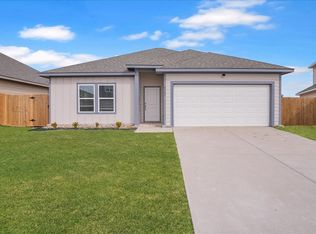 MLS ID #21179238, Maria Rios Camacho. NTREIS
 - $359,5004 bd3 ba2.1k sqft4812 Delano St, Greenville, TX 75401For Sale
 MLS ID #21179218, Maria Rios Camacho. NTREIS
 - $294,0003 bd3 ba1.9k sqft3322 Pickett St, Greenville, TX 75401For Sale
 MLS ID #21298202, Deya Chamberlain. NTREIS
