Very motivated seller, will look at all reasonable offers. Lots of recent updates include, new roof, fresh paint, vinyl plank flooring, extra drive way that can be used as boat or RV parking inside rolling gated fence. New fence with concrete curbing and metal post. Extra patio addition. New tile surround in hall bath tub, totally remodeled master bath, study off kitchen and frt bedroom off entry. Very nicely maintained home with large fireplace in family room, 4 bedrooms, plus a study and 3 full baths. Jack and Jill bath between 2 secondary bedrooms. Nice corner oversized lot with oversized 2 car garage with side entry. Move in ready for new owners.
For sale
Price cut: $10K (7/6)
$310,000
10513 Shauna Dr, Greenville, TX 75402
4beds
1,901sqft
Single Family Residence
Built in 1978
0.34 Acres Lot
$304,700 Zestimate®
$163/sqft
$-- HOA
What's special
Fresh paintExtra patio additionVinyl plank flooringNice corner oversized lotTotally remodeled master bathStudy off kitchenRolling gated fence
- 130 days |
- 328 |
- 29 |
Zillow last checked:
Listing updated:
Listed by:
Harold Pyles 0274289 888-455-6040,
Fathom Realty 888-455-6040
Source: NTREIS,MLS#: 21160547
Facts & features
Interior
Bedrooms & bathrooms
- Bedrooms: 4
- Bathrooms: 3
- Full bathrooms: 3
Primary bedroom
- Features: Ceiling Fan(s), Walk-In Closet(s)
- Level: First
- Dimensions: 14 x 12
Bedroom
- Level: First
- Dimensions: 12 x 12
Bedroom
- Level: First
- Dimensions: 13 x 12
Bedroom
- Level: First
- Dimensions: 13 x 12
Primary bathroom
- Features: Built-in Features
- Level: First
- Dimensions: 14 x 6
Dining room
- Level: First
- Dimensions: 16 x 9
Kitchen
- Features: Built-in Features, Ceiling Fan(s), Eat-in Kitchen
- Level: First
- Dimensions: 20 x 9
Living room
- Features: Fireplace
- Level: First
- Dimensions: 16 x 16
Office
- Features: Ceiling Fan(s)
- Level: First
- Dimensions: 12 x 10
Utility room
- Features: Closet
- Level: First
- Dimensions: 6 x 6
Heating
- Central, Natural Gas
Cooling
- Central Air, Ceiling Fan(s), Electric
Appliances
- Included: Some Gas Appliances, Dishwasher, Electric Oven, Disposal, Gas Range, Plumbed For Gas
- Laundry: Electric Dryer Hookup
Features
- Eat-in Kitchen, High Speed Internet
- Flooring: Luxury Vinyl Plank
- Has basement: No
- Number of fireplaces: 1
- Fireplace features: Family Room, Gas, Masonry
Interior area
- Total interior livable area: 1,901 sqft
Video & virtual tour
Property
Parking
- Total spaces: 2
- Parking features: Additional Parking, Concrete, Door-Multi, Driveway, Garage, Garage Door Opener, Kitchen Level, Off Street, Parking Pad, RV Gated, Garage Faces Side, Boat, RV Access/Parking
- Attached garage spaces: 2
Features
- Levels: One
- Stories: 1
- Patio & porch: Covered
- Exterior features: Dog Run, Rain Gutters
- Pool features: None
- Fencing: Wood
Lot
- Size: 0.34 Acres
- Dimensions: 109 x 135
- Features: Back Yard, Corner Lot, Lawn
Details
- Parcel number: 82653
Construction
Type & style
- Home type: SingleFamily
- Architectural style: Traditional,Detached
- Property subtype: Single Family Residence
Materials
- Brick, Wood Siding
- Foundation: Slab
- Roof: Composition
Condition
- Year built: 1978
Utilities & green energy
- Sewer: Public Sewer
- Water: Public
- Utilities for property: Natural Gas Available, Sewer Available, Water Available
Community & HOA
Community
- Features: Curbs, Sidewalks
- Subdivision: Villa De Oaks Add
HOA
- Has HOA: No
Location
- Region: Greenville
Financial & listing details
- Price per square foot: $163/sqft
- Tax assessed value: $264,450
- Annual tax amount: $5,232
- Date on market: 4/8/2026
- Cumulative days on market: 149 days
- Listing terms: Cash,Conventional,FHA,Texas Vet,VA Loan
- Exclusions: All drapes on all windows, blinds will stay. Excludes all wall hanging TV's and brackets.
Estimated market value
$304,700
$289,000 - $320,000
$2,161/mo
Price history
| Date | Event | Price |
|---|---|---|
| 7/6/2026 | Price change | $310,000-3.1%$163/sqft |
Source: NTREIS #21160547 Report a problem | ||
| 5/13/2026 | Listed for sale | $319,999$168/sqft |
Source: NTREIS #21160547 Report a problem | ||
| 5/7/2026 | Contingent | $319,999$168/sqft |
Source: NTREIS #21160547 Report a problem | ||
| 4/8/2026 | Listed for sale | $319,999$168/sqft |
Source: NTREIS #21160547 Report a problem | ||
| 2/24/2026 | Listing removed | $319,999$168/sqft |
Source: NTREIS #21160547 Report a problem | ||
| 2/5/2026 | Listed for sale | $319,999-7.2%$168/sqft |
Source: NTREIS #21160547 Report a problem | ||
| 4/29/2025 | Listing removed | $344,999$181/sqft |
Source: NTREIS #20673408 Report a problem | ||
| 10/30/2024 | Price change | $344,9990%$181/sqft |
Source: NTREIS #20673408 Report a problem | ||
| 7/15/2024 | Listed for sale | $345,000+213.6%$181/sqft |
Source: NTREIS #20673408 Report a problem | ||
| 9/17/2020 | Listing removed | $1,750$1/sqft |
Source: BlueMark, LLC #14420654 Report a problem | ||
| 9/14/2020 | Listed for rent | $1,750$1/sqft |
Source: BlueMark, LLC #14420654 Report a problem | ||
| 7/29/2013 | Listing removed | $110,000$58/sqft |
Source: Keller Williams - Rockwall #11931432 Report a problem | ||
| 4/10/2013 | Listed for sale | $110,000$58/sqft |
Source: Big Rock Partners dba Keller Williams Rockwall #11931432 Report a problem | ||
Public tax history
| Year | Property taxes | Tax assessment |
|---|---|---|
| 2025 | $3,984 -9.3% | $264,450 +3.4% |
| 2024 | $4,392 -16.1% | $255,670 +0.8% |
| 2023 | $5,232 -2.2% | $253,730 +6.4% |
| 2022 | $5,349 +0.7% | $238,570 +6.6% |
| 2021 | $5,314 +12.3% | $223,890 +18% |
| 2020 | $4,733 -2.6% | $189,750 +1.9% |
| 2019 | $4,859 +9.6% | $186,220 +13.3% |
| 2018 | $4,435 +5% | $164,380 +7% |
| 2017 | $4,226 +9% | $153,570 +9.5% |
| 2016 | $3,876 +8% | $140,250 +6.7% |
| 2015 | $3,589 | $131,440 +3.6% |
| 2014 | $3,589 | $126,830 +2.1% |
| 2013 | -- | $124,190 +7.1% |
| 2012 | -- | $115,930 +2.4% |
| 2011 | -- | $113,230 -21.8% |
| 2010 | -- | $144,720 |
| 2009 | -- | $144,720 |
| 2008 | -- | $144,720 +4.7% |
| 2007 | -- | $138,210 |
| 2006 | -- | $138,210 +9.1% |
| 2005 | -- | $126,665 -0.5% |
| 2004 | -- | $127,360 +33.8% |
| 2002 | -- | $95,160 |
| 2001 | -- | $95,160 +11.7% |
| 2000 | -- | $85,160 |
Find assessor info on the county website
Monthly payment
Est. payment
Payment breakdown
Explore the cost of this home by adjusting the details. Changes won't be saved.Climate risks
Neighborhood: 75402
Nearby schools
GreatSchools rating
- 5/10Lamar Elementary SchoolGrades: K-4Distance: 2.7 mi
- 2/10Greenville Middle SchoolGrades: 7-8Distance: 4.5 mi
- 3/10Greenville High SchoolGrades: 9-12Distance: 2.8 mi
Schools provided by the listing agent
- Elementary: Lamar
- Middle: Greenville
- High: Greenville
- District: Greenville ISD
Source: NTREIS. This data may not be complete. We recommend contacting the local school district to confirm school assignments for this home.
- $247,700-- bd10 ba1.8k sqft1108 Tanglewood Dr, Greenville, TX 75402Off Market
- $213,7003 bd2 ba1.5k sqft10511 Shauna Dr, Greenville, TX 75402Off Market
- $200,0003 bd2 ba2k sqft1111 Tanglewood Dr, Greenville, TX 75402Off Market
- $--3 bd2 ba1.6k sqft1106 Tanglewood Dr, Greenville, TX 75402Sold
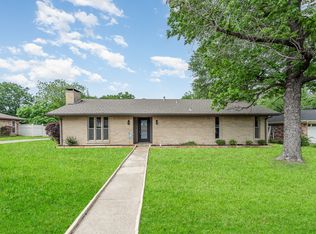
- $314,100-- bd10 ba1.8k sqft10514 Shauna Dr, Greenville, TX 75402Off Market
- $--4 bd3 ba2k sqft1113 Tanglewood Dr, Greenville, TX 75402Sold
- $212,600-- bd10 ba1.7k sqft10509 Shauna Dr, Greenville, TX 75402Off Market
- $273,800-- bd10 ba1.9k sqft1105 Joanne Cir, Greenville, TX 75402Off Market
A local agent can set up tours, give advice and negotiate with sellers.
Similar homes
- $274,9003 bd2 ba1.6k sqft2003 Egret Ln, Greenville, TX 75402For Sale
 MLS ID #21271040, Morgan Mrtinez. NTREIS
 - $282,0004 bd3 ba2.1k sqft612 Redwood Dr, Greenville, TX 75402For Sale
 MLS ID #21300035, Jeff Robillard. NTREIS
 - $338,0003 bd3 ba2.6k sqft5208 Stonewall St, Greenville, TX 75402For Sale
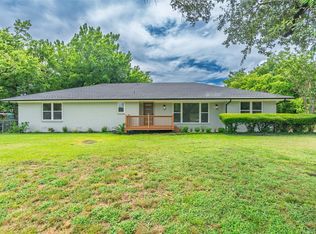 MLS ID #21327174, Angela Webb. NTREIS
 - $240,0004 bd3 ba2.4k sqft2309 Terrell Rd, Greenville, TX 75402For Sale
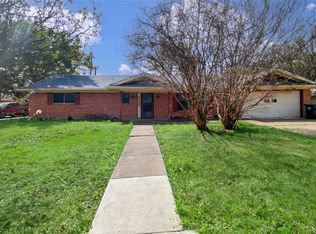 MLS ID #21214289, Aaron Jistel. NTREIS
 - $235,0004 bd2 ba1.7k sqft2406 W Broadview St, Greenville, TX 75402For SaleMLS ID #21316441, Amy Vasquez. NTREIS
- $235,0004 bd3 ba1.7k sqft6816 Topaz Dr, Greenville, TX 75402For SaleMLS ID #21264608, Sasidhar Kaligotla. NTREIS
- $229,0003 bd2 ba1.5k sqft5209 Stonewall St, Greenville, TX 75402For SaleMLS ID #21072987, D'Anna Bates. NTREIS
- $310,0003 bd2 ba1.9k sqft3830 McDougal St, Greenville, TX 75401For SaleMLS ID #21336361, Dominga Cruz. NTREIS
- $225,0004 bd3 ba1.9k sqft4004 4th St, Greenville, TX 75401For SaleMLS ID #21219459, Omar Montoya. NTREIS
- $178,0003 bd2 ba1.4k sqft2509 Burnett Dr, Greenville, TX 75402For SaleMLS ID #21081606, Larry James. NTREIS
- $294,9003 bd2 ba1.4k sqft564 County Road 3505, Quinlan, TX 75474For SaleMLS ID #21227688, Daniela Vazquez. NTREIS
- $294,0003 bd3 ba1.9k sqft3322 Pickett St, Greenville, TX 75401For SaleMLS ID #21298202, Deya Chamberlain. NTREIS
- $185,0003 bd2 ba1.6k sqft2521 Broadview St, Greenville, TX 75402For SaleMLS ID #21179555, Kendy Valdez. NTREIS
- $449,0004 bd2 ba2.3k sqft2247 County Road 2130, Greenville, TX 75402For SaleMLS ID #21343475, Sunni Chester. NTREIS
- $394,9003 bd3 ba1.8k sqft9644 Deer Park, Quinlan, TX 75474For SaleMLS ID #21360354, Amy Ivey. NTREIS
- $315,0003 bd2 ba1.6k sqft5602 County Road 2526, Royse City, TX 75189For SaleMLS ID #21307884, Olga Duran. NTREIS
- $239,9004 bd2 ba1.7k sqft102 Doma Ave, Greenville, TX 75402For SaleMLS ID #21298681, Nan Riter. NTREIS
- $409,0004 bd3 ba2.8k sqft2115 Walworth St, Greenville, TX 75401For SaleMLS ID #21240790, Bradley Edge. NTREIS
- $195,0003 bd2 ba1.6k sqft6713 Wren Dr, Greenville, TX 75402For SaleMLS ID #21071892, Willie Gardner. NTREIS
- $288,0003 bd2 ba1.1k sqft402 Lloyds Ln, Royse City, TX 75189For SaleMLS ID #21334849, Francisco Aguinaga. NTREIS
