PERFECT FAMILY HOME WITH ROOM TO GROW. SITUATED ON 2.35 ACRES. CLOSE TO SHOPPING, RESTAURANTS AND ENTERTAINMENT IN GREENVILLE. THE HOMEOWNER HAS MADE IMPORTANT IMPROVEMENTS TO THE PROPERTY INCLUDING REPLACING THE HVAC (2022); REPLACED WATER HEATER (2022); REPLACED AND UPGRADED MAIN ELECTRICAL PANEL AND SUB PANELS 2022); NEW OVEN AND DISHWASHER (2022); MAIN PLUMBING LINES REPLACED FROM EXTERIOR OF HOME TO SEPTIC TANK WITH NEW CLEANOUTS (2023); NUMEROUS COSMETIC UPGRADES INCLUSIVE OF KITCHEN CABINETS AND COUNTERTOPS (2023); SEPTIC TANK PUMP (2023). PLEASE NOTE - THE FIREPLACE IS NOT FUNCTIONAL.
Pending
Price cut: $20K (7/18)
$265,000
1053 Mary St, Quinlan, TX 75474
3beds
2,012sqft
Single Family Residence
Built in 1980
2.36 Acres Lot
$254,400 Zestimate®
$132/sqft
$-- HOA
What's special
- 209 days
- 63
- 2
Zillow last checked:
Listing updated:
Listed by:
Traci Miller 0647781 214-876-6777,
Affinity Connect, LLC 214-876-6777
Source: NTREIS,MLS#: 21164729
Facts & features
Interior
Bedrooms & bathrooms
- Bedrooms: 3
- Bathrooms: 3
- Full bathrooms: 2
- 1/2 bathrooms: 1
Primary bedroom
- Features: Dual Sinks, En Suite Bathroom, Jetted Tub, Linen Closet, Separate Shower, Walk-In Closet(s)
- Level: First
- Dimensions: 21 x 14
Bedroom
- Features: Walk-In Closet(s)
- Level: First
- Dimensions: 12 x 12
Bedroom
- Level: First
- Dimensions: 12 x 15
Den
- Level: First
- Dimensions: 12 x 18
Dining room
- Level: First
- Dimensions: 10 x 14
Family room
- Level: First
- Dimensions: 12 x 20
Half bath
- Level: First
- Dimensions: 5 x 5
Kitchen
- Features: Breakfast Bar, Built-in Features, Dual Sinks, Eat-in Kitchen
- Level: First
- Dimensions: 19 x 12
Living room
- Level: First
- Dimensions: 1 x 1
Utility room
- Level: First
- Dimensions: 10 x 6
Heating
- Central, Electric, Fireplace(s)
Cooling
- Central Air, Ceiling Fan(s)
Features
- Other
- Flooring: Carpet, Ceramic Tile, Laminate
- Has basement: No
- Number of fireplaces: 1
- Fireplace features: Wood Burning
Interior area
- Total interior livable area: 2,012 sqft
Video & virtual tour
Property
Parking
- Total spaces: 2
- Parking features: Attached Carport
- Carport spaces: 2
Features
- Levels: One
- Stories: 1
- Pool features: None
- Fencing: Chain Link,Wood
Lot
- Size: 2.36 Acres
- Features: Acreage
Details
- Parcel number: 41502
Construction
Type & style
- Home type: SingleFamily
- Architectural style: Traditional,Farmhouse
- Property subtype: Single Family Residence
Materials
- Foundation: Slab
- Roof: Composition
Condition
- Year built: 1980
Utilities & green energy
- Utilities for property: Other
Community & HOA
Community
- Subdivision: Club Terrace Second
HOA
- Has HOA: No
Location
- Region: Quinlan
Financial & listing details
- Price per square foot: $132/sqft
- Tax assessed value: $316,790
- Annual tax amount: $2,131
- Date on market: 2/12/2026
- Cumulative days on market: 208 days
- Listing terms: Cash,Conventional,Texas Vet,USDA Loan
Estimated market value
$254,400
$242,000 - $267,000
$2,126/mo
Price history
| Date | Event | Price |
|---|---|---|
| 8/12/2026 | Pending sale | $265,000$132/sqft |
Source: NTREIS #21164729 Report a problem | ||
| 7/18/2026 | Price change | $265,000-7%$132/sqft |
Source: NTREIS #21164729 Report a problem | ||
| 6/4/2026 | Price change | $285,000-6.6%$142/sqft |
Source: NTREIS #21164729 Report a problem | ||
| 4/30/2026 | Price change | $305,000-6.2%$152/sqft |
Source: NTREIS #21164729 Report a problem | ||
| 4/7/2026 | Price change | $325,000-5.8%$162/sqft |
Source: NTREIS #21164729 Report a problem | ||
| 3/11/2026 | Price change | $345,000-2.8%$171/sqft |
Source: NTREIS #21164729 Report a problem | ||
| 2/12/2026 | Listed for sale | $355,000+39.2%$176/sqft |
Source: NTREIS #21164729 Report a problem | ||
| 8/4/2021 | Listing removed | -- |
Source:  Coldwell Banker Apex, Realtors Report a problem Coldwell Banker Apex, Realtors Report a problem | ||
| 7/7/2021 | Pending sale | $255,000$127/sqft |
Source: NTREIS #14609480 Report a problem | ||
| 6/25/2021 | Listed for sale | $255,000+70.1%$127/sqft |
Source: NTREIS #14609480 Report a problem | ||
| 5/1/2015 | Sold | -- |
Source: Agent Provided Report a problem | ||
| 3/13/2015 | Listed for sale | $149,900$75/sqft |
Source: COLDWELL BANKER APEX, REALTORS #13108203 Report a problem | ||
Public tax history
| Year | Property taxes | Tax assessment |
|---|---|---|
| 2025 | $2,131 -32.5% | $316,790 -1% |
| 2024 | $3,158 +2% | $319,936 +10% |
| 2023 | $3,098 -37.5% | $290,851 +10% |
| 2022 | $4,957 +80.9% | $264,410 +63.8% |
| 2021 | $2,740 +12.8% | $161,454 +13.4% |
| 2020 | $2,429 +7.2% | $142,389 +9.8% |
| 2019 | $2,266 -5.2% | $129,730 -1.8% |
| 2018 | $2,391 +2.5% | $132,120 +2.1% |
| 2017 | $2,332 +6% | $129,340 +6% |
| 2016 | $2,200 +83.1% | $121,980 +6.9% |
| 2015 | $1,202 | $114,060 +1% |
| 2014 | $1,202 | $112,980 +12.3% |
| 2013 | -- | $100,650 +4.1% |
| 2012 | -- | $96,700 +3.8% |
| 2011 | -- | $93,150 -0.5% |
| 2010 | -- | $93,580 -2.3% |
| 2009 | -- | $95,770 0% |
| 2008 | -- | $95,810 +8.2% |
| 2007 | -- | $88,520 +2.9% |
| 2006 | -- | $86,030 |
| 2005 | -- | $86,030 +7.7% |
| 2004 | -- | $79,890 +19% |
| 2002 | -- | $67,120 |
| 2001 | -- | $67,120 |
Find assessor info on the county website
Monthly payment
Est. payment
Payment breakdown
Explore the cost of this home by adjusting the details. Changes won't be saved.Climate risks
Neighborhood: 75474
Nearby schools
Schools provided by the listing agent
- Elementary: Loneoak
- Middle: Loneoak
- High: Loneoak
- District: Lone Oak ISD
Source: NTREIS. This data may not be complete. We recommend contacting the local school district to confirm school assignments for this home.
Similar homes
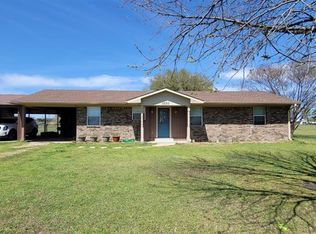
- $294,9003 bd2 ba1.4k sqft564 County Road 3505, Quinlan, TX 75474For Sale
 MLS ID #21227688, Daniela Vazquez. NTREIS
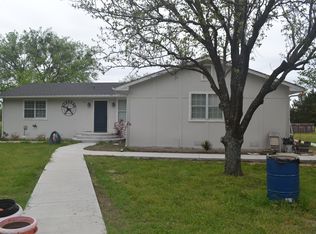
 - $265,0001 bd1 ba1k sqft7961 Telegraph Rd, Quinlan, TX 75474For Sale
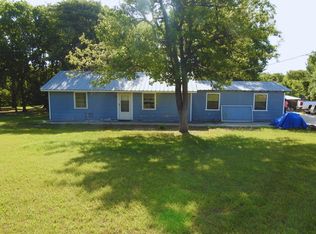 MLS ID #21345078, Miriam Rodriguez. NTREIS
 - $319,5003 bd2 ba1.3k sqft8275 Bay Dr, Quinlan, TX 75474For Sale
 MLS ID #21358912, Anthony Butcher. NTREIS
 - $295,0002 bd2 ba1.3k sqft2454 Rs County Rd, Pt, TX 75472For Sale
 MLS ID #21341437, David Dailey. NTREIS
