Total renovated as brand new, new roof with gutters; ready for new owner to enjoy the lakefront with patio, docking with water and electricity.
City water, Co-op Electric, City of West Tawakoni water and sanitanion. Lot 21 next to the property also for sale on the different listing and sellers will consider selling them together. New survey available. Buyers and buyer's agents to verify all information including but not limited to any deed restrictions, zoning, unitities, septic tanks, all measurements of the rooms, lot size, pier, dock... the lot next door also for sale for $150,000.00
Can be purchase as combo and the sale price will be $490,000.00
For sale
Price cut: $6K (5/26)
$389,000
1020 Crazy Horse, Quinlan, TX 75474
3beds
2,132sqft
:
Get pre-qualified$2,831/mo
Single Family Residence
Built in 1981
4,791 Square Feet Lot
$379,400 Zestimate®
$182/sqft
$-- HOA
What's special
New roof with guttersLakefront with patio
- 84 days |
- 435 |
- 28 |
Zillow last checked:
Listing updated:
Listed by:
Loc Truong 0466929 972-369-5194,
Universal Realty, Inc 972-369-5194
Source: NTREIS,MLS#: 21259973
Facts & features
Interior
Bedrooms & bathrooms
- Bedrooms: 3
- Bathrooms: 3
- Full bathrooms: 2
- 1/2 bathrooms: 1
Primary bedroom
- Features: Ceiling Fan(s), Dual Sinks, Separate Shower, Walk-In Closet(s)
- Level: First
- Dimensions: 14 x 14
Bedroom
- Level: Second
- Dimensions: 11 x 10
Bedroom
- Level: Second
- Dimensions: 11 x 10
Primary bathroom
- Features: Bidet, Dual Sinks, Granite Counters, Separate Shower
- Level: First
- Dimensions: 7 x 4
Other
- Level: Second
- Dimensions: 9 x 5
Game room
- Features: Ceiling Fan(s)
- Level: Second
- Dimensions: 18 x 15
Kitchen
- Features: Granite Counters
- Level: First
- Dimensions: 13 x 7
Library
- Level: Second
- Dimensions: 15 x 7
Living room
- Level: First
- Dimensions: 19 x 14
Utility room
- Level: First
- Dimensions: 5 x 3
Heating
- Electric
Cooling
- Central Air, Ceiling Fan(s), Electric
Appliances
- Included: Dishwasher, Electric Cooktop, Electric Oven, Electric Range, Electric Water Heater, Microwave, Washer
Features
- Decorative/Designer Lighting Fixtures, Walk-In Closet(s)
- Flooring: Ceramic Tile, Hardwood
- Has basement: No
- Has fireplace: No
Interior area
- Total interior livable area: 2,132 sqft
Video & virtual tour
Property
Parking
- Parking features: Deck
Features
- Levels: Two
- Stories: 2
- Pool features: None
- Has view: Yes
- View description: Water
- Has water view: Yes
- Waterfront features: Boat Dock/Slip, Lake Front, Waterfront
- Body of water: Tawakoni
Lot
- Size: 4,791 Square Feet
- Features: Subdivision, Waterfront
Details
- Parcel number: 81695
Construction
Type & style
- Home type: SingleFamily
- Architectural style: Traditional,Detached
- Property subtype: Single Family Residence
- Attached to another structure: Yes
Materials
- Frame, Stucco
- Foundation: Slab
- Roof: Asphalt,Composition
Condition
- Year built: 1981
Utilities & green energy
- Sewer: Aerobic Septic, Septic Tank
- Water: Public
- Utilities for property: Septic Available, Water Available
Community & HOA
Community
- Subdivision: Tejas Village Add
HOA
- Has HOA: No
Location
- Region: Quinlan
Financial & listing details
- Price per square foot: $182/sqft
- Tax assessed value: $246,850
- Annual tax amount: $3,572
- Date on market: 5/5/2026
- Cumulative days on market: 152 days
- Listing terms: Cash,Conventional,FHA,VA Loan
Estimated market value
$379,400
$360,000 - $398,000
$2,069/mo
Price history
| Date | Event | Price |
|---|---|---|
| 5/26/2026 | Price change | $389,000-1.5%$182/sqft |
Source: NTREIS #21259973 Report a problem | ||
| 5/5/2026 | Price change | $395,000-1.3%$185/sqft |
Source: NTREIS #21259973 Report a problem | ||
| 3/20/2026 | Price change | $400,000-8.9%$188/sqft |
Source: NTREIS #21189578 Report a problem | ||
| 2/25/2026 | Listed for sale | $439,000+75.6%$206/sqft |
Source: NTREIS #21189578 Report a problem | ||
| 8/5/2022 | Sold | -- |
Source: NTREIS #20117854 Report a problem | ||
| 7/22/2022 | Pending sale | $250,000$117/sqft |
Source: NTREIS #20117854 Report a problem | ||
| 7/20/2022 | Listed for sale | $250,000$117/sqft |
Source: NTREIS #20117854 Report a problem | ||
Public tax history
| Year | Property taxes | Tax assessment |
|---|---|---|
| 2025 | $3,572 -10.6% | $246,850 -10.5% |
| 2024 | $3,995 -9.9% | $275,730 -9.1% |
| 2023 | $4,433 +122.7% | $303,350 +103.3% |
| 2022 | $1,990 -4.1% | $149,246 +10% |
| 2021 | $2,075 +6.9% | $135,678 +10% |
| 2020 | $1,942 +5.7% | $123,344 +10% |
| 2019 | $1,837 +7.1% | $112,131 +10% |
| 2018 | $1,716 +11.6% | $101,937 +10% |
| 2017 | $1,538 +4.5% | $92,670 +3.8% |
| 2016 | $1,471 -5.8% | $89,280 +4.8% |
| 2015 | $1,562 | $85,190 -1.8% |
| 2014 | $1,562 | $86,750 +0.6% |
| 2013 | -- | $86,270 -8.8% |
| 2012 | -- | $94,620 -0.7% |
| 2011 | -- | $95,250 +8.9% |
| 2010 | -- | $87,460 -2.4% |
| 2009 | -- | $89,640 -2.3% |
| 2008 | -- | $91,740 +29.5% |
| 2007 | -- | $70,849 +10% |
| 2006 | -- | $64,408 +10% |
| 2005 | -- | $58,553 -1.5% |
| 2004 | -- | $59,440 +22.8% |
| 2002 | -- | $48,390 |
| 2001 | -- | $48,390 |
Find assessor info on the county website
Monthly payment
Est. payment
Payment breakdown
Explore the cost of this home by adjusting the details. Changes won't be saved.Climate risks
Neighborhood: 75474
Nearby schools
GreatSchools rating
- 4/10A E Butler Intermediate SchoolGrades: 3-5Distance: 4.5 mi
- 4/10C B Thompson Middle SchoolGrades: 6-8Distance: 4.4 mi
- 5/10Wh Ford High SchoolGrades: 9-12Distance: 4.9 mi
Schools provided by the listing agent
- Elementary: Cannon
- Middle: Thompson,Butler
- High: Ford
- District: Quinlan ISD
Source: NTREIS. This data may not be complete. We recommend contacting the local school district to confirm school assignments for this home.
- $--3 bd2 ba1.9k sqft1020 W Crazy Horse, Quinlan, TX 75474Sold

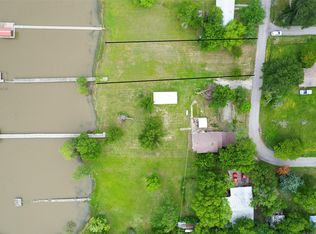
- $--4,800.312 Square Feet1012 Crazy Horse, West Tawakoni, TX 75474Sold
- $22,330-- bd-- ba-- sqft428 Sitting Bull, West Tawakoni, TX 75474Off Market
- $262,500-- bd5 ba1.6k sqft437 Sitting Bull, Quinlan, TX 75474Off Market
- $155,4001 bd1 ba720 sqft1008 Crazy Horse, Quinlan, TX 75474Off Market
- $132,000-- bd5 ba1k sqft1013 Crazy Horse, Quinlan, TX 75474Off Market
- $21,360-- bd-- ba-- sqft424 Sitting Bull, West Tawakoni, TX 75474Off Market
- $110,140-- bd-- ba-- sqft1004 Crazy Horse, West Tawakoni, TX 75474Off Market
A local agent can set up tours, give advice and negotiate with sellers.
Similar homes
- $399,9003 bd3 ba1.8k sqft9644 Deer Park, Quinlan, TX 75474For Sale
 MLS ID #21272790, Amy Ivey. NTREIS
 - $299,9993 bd2 ba1.1k sqft10065 Comanche, Quinlan, TX 75474For Sale
 MLS ID #21281512, Melissa Minyard. NTREIS
 - $210,0003 bd2 ba1.7k sqft2535 Red Bud Trl, Quinlan, TX 75474For Sale
 MLS ID #21326662, Tonya Sanders. NTREIS
 - $299,9003 bd2 ba1.4k sqft564 County Road 3505, Quinlan, TX 75474For Sale
 MLS ID #21227688, Daniela Vazquez. NTREIS
 - $289,9995 bd2 ba2.8k sqft1101 Redoak Dr, West Tawakoni, TX 75474For SaleMLS ID #21266582, Melissa Minyard. NTREIS
- $445,0004 bd2 ba1.9k sqft5522 County Road 3521, Quinlan, TX 75474For SaleMLS ID #21308317, Eleazar Jimenez. NTREIS
- $372,5003 bd2 ba2.1k sqft3221 S Fm 551, Royse City, TX 75189For SaleMLS ID #21186355, Misty Story. NTREIS
- $385,0003 bd2 ba1.9k sqft155 Rs County Rd #4261, Emory, TX 75440For SaleMLS ID #21261650, Katherine Briones. NTREIS
- $475,9003 bd2 ba2.5k sqft6560 Private Road 2269, Quinlan, TX 75474For SaleMLS ID #21328441, Rosa Rivera. NTREIS
- $210,0003 bd2 ba1.4k sqft501 N 2nd St, Quinlan, TX 75474For SaleMLS ID #21336664, Randall Tarpley. NTREIS
- $249,9003 bd3 ba2.1k sqft9789 Sunrise Blvd, Quinlan, TX 75474For SaleMLS ID #21183296, Tim Allread. NTREIS
- $205,0003 bd2 ba1.3k sqft2009 Apache Rd, Quinlan, TX 75474For SaleMLS ID #21119949, Christopher Lawrence. NTREIS
- $229,9993 bd2 ba1.1k sqft9206 Morris Dr, Quinlan, TX 75474For SaleMLS ID #21147716, Teodolo Sanchez Aguilar. NTREIS
- $417,9003 bd2 ba1.8k sqft13598 Fm 47, Wills Point, TX 75169For SaleMLS ID #21326845, Bobby Spears. NTREIS
- $335,0003 bd2 ba1.6k sqft362 Old Mill Ln, East Tawakoni, TX 75472For SaleMLS ID #25013526, Elaine Fabbri, RE/MAX Landmark. GTARMLS
- $338,0003 bd3 ba2.6k sqft5208 Stonewall St, Greenville, TX 75402For SaleMLS ID #21327174, Angela Webb. NTREIS
- $455,0003 bd3 ba2.2k sqft3499 Fm 1564 E, Greenville, TX 75402For SaleMLS ID #21268590, Amber Broadway. NTREIS
- $249,0004 bd2 ba1.8k sqft1760 County Road 2277, Quinlan, TX 75474For SaleMLS ID #21278941, Tonya Sanders. NTREIS
- $349,0003 bd2 ba1.4k sqft500 Vz County Road 3724, Wills Point, TX 75169For SaleMLS ID #21219352, Brenda Alcala. NTREIS
- $--4 bd3 ba2.1k sqft108 Clear Creek Ln, Terrell, TX 75160AuctionAuction.com 2
