Waterfront property with beautiful views of the lake in a small established neighborhood with NO HOA! This property is waiting for that special person that can see the potential and value of lakefront property. Please know this home will need a complete renovation. Possibility of an Airbnb, vacation home or fulltime residence. Pier-dock will need some repairs. Pier is approx. 180', Covered dock is approx. 15X20 with fish cleaning station. Propane tank is owned and will convey. Storage shed is approx. 10X18 with carport. Seller does not have a survey. SRA leaseback is approx. .33 acres. City Water, Co-op Electric, City of West Tawakoni water and sanitation. CASH ONLY. ***SOLD-AS-IS. NO REPAIRS. **MLS#20597491 is lot next door. Seller will CONSIDER selling them together. All information is deemed liable. Buyer and Buyers agent to verify all information including but not limited to zoning, restrictions, utilities, measurements of rooms, lot size, carport, pier, dock, leaseback and more.
Sold
Price Unknown
1020 W Crazy Horse, Quinlan, TX 75474
3beds
1,924sqft
Single Family Residence
Built in 1981
9,975 Square Feet Lot
$313,000 Zestimate®
$--/sqft
$1,941 Estimated rent
Home value
$313,000
$260,000 - $376,000
$1,941/mo
Zestimate® history
Owner options
List your home for rent
$1,941/mo
Rent Zestimate®
Find your next renter with Zillow Rental Manager. Plus, with online applications, you can quickly screen prospective tenants – for free.
$1,941/mo
Rent Zestimate®
Refinance and save
Refinancing to a lower rate could help reduce your monthly payments and save thousands over the life of the loan.
Explore your selling options
Work with a Zillow partner agent
Leverage their expertise and Zillow's premium Showcase listings to get your home seen by more buyers.
Get startedList with your own agent
Get your home in front of millions of buyers by listing it on Zillow.
Learn how to do itSell it yourself
Take full control of how buyers see your home on Zillow by listing For Sale by Owner (FSBO).
List your homeWhat's special
Zillow last checked:
Listing updated:
Listed by:
Andria Williams 0650872 903-356-4700,
Exit Realty Pinnacle Group 903-356-4700
Bought with:
Andria Williams
Exit Realty Pinnacle Group
Source: NTREIS,MLS#: 20597518
Facts & features
Interior
Bedrooms & bathrooms
- Bedrooms: 3
- Bathrooms: 2
- Full bathrooms: 2
Primary bedroom
- Level: Second
- Dimensions: 27 x 12
Primary bedroom
- Level: First
- Dimensions: 20 x 11
Bedroom
- Level: Second
- Dimensions: 19 x 15
Kitchen
- Level: First
- Dimensions: 16 x 9
Living room
- Features: Fireplace
- Level: First
- Dimensions: 24 x 15
Mud room
- Level: First
- Dimensions: 12 x 8
Heating
- Central, Propane
Cooling
- Central Air, Ceiling Fan(s), Electric
Appliances
- Laundry: Washer Hookup, Electric Dryer Hookup
Features
- Decorative/Designer Lighting Fixtures
- Flooring: Carpet, Wood
- Has basement: No
- Number of fireplaces: 1
- Fireplace features: Living Room, Masonry, Wood Burning Stove
Interior area
- Total interior livable area: 1,924 sqft
Property
Parking
- Total spaces: 2
- Parking features: Attached Carport
- Carport spaces: 2
Features
- Levels: Two
- Stories: 2
- Exterior features: Dock
- Pool features: None
- Fencing: None
- Has view: Yes
- View description: Water
- Has water view: Yes
- Water view: Water
- Waterfront features: Boat Dock/Slip, Lake Front, Waterfront
- Body of water: Tawakoni
Lot
- Size: 9,975 Square Feet
- Dimensions: 112 x 80
- Features: Back Yard, Lawn, Few Trees, Waterfront
Details
- Additional structures: Storage
- Parcel number: 81695
Construction
Type & style
- Home type: SingleFamily
- Architectural style: Detached
- Property subtype: Single Family Residence
- Attached to another structure: Yes
Materials
- Foundation: Slab
- Roof: Composition
Condition
- Year built: 1981
Utilities & green energy
- Sewer: Septic Tank
- Water: Public
- Utilities for property: Cable Available, Electricity Available, Propane, Septic Available, Water Available
Community & HOA
Community
- Features: Boat Facilities
- Subdivision: Tejas Village Addition
HOA
- Has HOA: No
Location
- Region: Quinlan
Financial & listing details
- Annual tax amount: $3,550
- Date on market: 4/25/2024
- Cumulative days on market: 8 days
- Listing terms: Cash
- Exclusions: No interior pics.
- Electric utility on property: Yes
Price history
| Date | Event | Price |
|---|---|---|
| 5/23/2024 | Sold | -- |
Source: NTREIS #20597518 Report a problem | ||
| 5/11/2024 | Pending sale | $259,900$135/sqft |
Source: NTREIS #20597518 Report a problem | ||
| 5/3/2024 | Contingent | $259,900$135/sqft |
Source: NTREIS #20597518 Report a problem | ||
| 4/25/2024 | Listed for sale | $259,900$135/sqft |
Source: NTREIS #20597518 Report a problem | ||
Public tax history
Tax history is unavailable.
Neighborhood: 75474
Nearby homes
- $389,0003 bd3 ba2.1k sqft1020 Crazy Horse, Quinlan, TX 75474For Sale
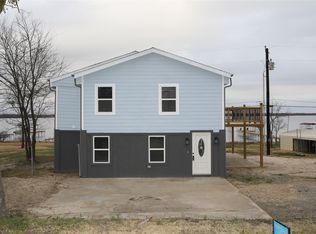
- $--4,800.312 Square Feet1012 Crazy Horse, West Tawakoni, TX 75474Sold

- $22,330-- bd-- ba-- sqft428 Sitting Bull, West Tawakoni, TX 75474Off Market
- $262,500-- bd5 ba1.6k sqft437 Sitting Bull, Quinlan, TX 75474Off Market
- $156,4001 bd1 ba720 sqft1008 Crazy Horse, Quinlan, TX 75474Off Market
- $135,200-- bd5 ba1k sqft1013 Crazy Horse, Quinlan, TX 75474Off Market
- $21,360-- bd-- ba-- sqft424 Sitting Bull, West Tawakoni, TX 75474Off Market
- $110,140-- bd-- ba-- sqft1004 Crazy Horse, West Tawakoni, TX 75474Off Market
Nearby schools
GreatSchools rating
- 4/10A E Butler Intermediate SchoolGrades: 3-5Distance: 4.5 mi
- 4/10C B Thompson Middle SchoolGrades: 6-8Distance: 4.4 mi
- 5/10Wh Ford High SchoolGrades: 9-12Distance: 4.9 mi
Schools provided by the listing agent
- Elementary: Cannon
- Middle: Thompson
- High: Ford
- District: Quinlan ISD
Source: NTREIS. This data may not be complete. We recommend contacting the local school district to confirm school assignments for this home.
Get a cash offer in 3 minutes
Find out how much your home could sell for in as little as 3 minutes with a no-obligation cash offer.
Estimated market value
$313,000
Get a cash offer in 3 minutes
Find out how much your home could sell for in as little as 3 minutes with a no-obligation cash offer.
Estimated market value
$313,000
- Texas
- Hunt County
- Quinlan
- 75474
- 1020 W Crazy Horse
Nearby cities
Nearby zip codes
Other Quinlan Topics
