Welcome to this beautifully remodeled 5-bedroom, 2.5-bath home situated on just over 3 acres, offering the perfect blend of modern style and country living. Completely renovated within the last two years, this spacious 2,174-square-foot, two-story home is move-in ready and filled with custom finishes. The stunning kitchen features custom cabinetry, butcher block countertops, stainless steel appliances, open shelving, a center island, and a walk-in pantry. The bathrooms have been tastefully updated with designer tile, modern fixtures, and a luxurious walk-in shower. Throughout the home, you'll find updated flooring, fresh paint, stylish lighting, and thoughtful details that create a warm, inviting atmosphere. Outside, enjoy the privacy and freedom of over 3 acres with plenty of room for children to play, animals, gardening, or future improvements. If you've been searching for a beautifully updated home with room to spread out, this one checks all the boxes. Schedule your private showing today!
For sale
Price cut: $20K (9/4)
$380,000
620 Forrester St, Greenville, TX 75401
5beds
2,174sqft
Single Family Residence
Built in 1928
3.39 Acres Lot
$367,000 Zestimate®
$175/sqft
$-- HOA
What's special
Modern fixturesStylish lightingFresh paintUpdated flooringStainless steel appliancesLuxurious walk-in showerButcher block countertops
- 97 days
- 517
- 72
Zillow last checked:
Listing updated:
Listed by:
Alex Hammons 0682258 903-454-2824,
AT Home Texas Real Estate 903-454-2824
Source: NTREIS,MLS#: 21331562
Facts & features
Interior
Bedrooms & bathrooms
- Bedrooms: 5
- Bathrooms: 3
- Full bathrooms: 2
- 1/2 bathrooms: 1
Primary bedroom
- Features: Ceiling Fan(s)
- Level: First
- Dimensions: 13 x 9
Bedroom
- Features: Ceiling Fan(s)
- Level: First
- Dimensions: 9 x 12
Bedroom
- Level: Second
- Dimensions: 15 x 13
Bedroom
- Level: Second
- Dimensions: 14 x 11
Dining room
- Level: First
- Dimensions: 11 x 12
Other
- Level: First
- Dimensions: 8 x 7
Other
- Level: Second
- Dimensions: 7 x 8
Half bath
- Level: Second
- Dimensions: 5 x 5
Kitchen
- Level: First
- Dimensions: 12 x 16
Living room
- Level: First
- Dimensions: 21 x 15
Mud room
- Level: First
- Dimensions: 7 x 16
Storage room
- Level: First
- Dimensions: 10 x 4
Heating
- Central, Electric
Cooling
- Central Air, Ceiling Fan(s), Electric
Features
- Pantry
- Flooring: Hardwood
- Has basement: No
- Number of fireplaces: 1
- Fireplace features: Living Room
Interior area
- Total interior livable area: 2,174 sqft
Video & virtual tour
Property
Parking
- Total spaces: 2
- Parking features: Garage
- Attached garage spaces: 2
Features
- Levels: Two
- Stories: 2
- Pool features: None
Lot
- Size: 3.39 Acres
Details
- Parcel number: 35284
Construction
Type & style
- Home type: SingleFamily
- Architectural style: Detached
- Property subtype: Single Family Residence
Materials
- Foundation: Block
- Roof: Asphalt
Condition
- Year built: 1928
Utilities & green energy
- Sewer: Public Sewer
- Water: Public
- Utilities for property: Sewer Available, Water Available
Community & HOA
Community
- Subdivision: Daniel Black Surv Abs #958
HOA
- Has HOA: No
Location
- Region: Greenville
Financial & listing details
- Price per square foot: $175/sqft
- Tax assessed value: $305,525
- Annual tax amount: $6,777
- Date on market: 7/15/2026
- Cumulative days on market: 96 days
- Listing terms: Cash,Conventional,FHA,VA Loan
- Road surface type: Asphalt
Estimated market value
$367,000
$349,000 - $385,000
$2,215/mo
Price history
| Date | Event | Price |
|---|---|---|
| 9/4/2026 | Price change | $380,000-5%$175/sqft |
Source: NTREIS #21331562 Report a problem | ||
| 7/15/2026 | Listed for sale | $400,000+81.9%$184/sqft |
Source: NTREIS #21331562 Report a problem | ||
| 4/14/2026 | Sold | -- |
Source: Public Record Report a problem | ||
| 12/16/2024 | Sold | -- |
Source: NTREIS #20767709 Report a problem | ||
| 12/3/2024 | Pending sale | $219,900$101/sqft |
Source: NTREIS #20767709 Report a problem | ||
| 11/28/2024 | Listed for sale | $219,900$101/sqft |
Source: NTREIS #20767709 Report a problem | ||
| 11/16/2024 | Pending sale | $219,900$101/sqft |
Source: NTREIS #20767709 Report a problem | ||
| 11/14/2024 | Price change | $219,900-6.4%$101/sqft |
Source: NTREIS #20767709 Report a problem | ||
| 10/31/2024 | Listed for sale | $234,900+69%$108/sqft |
Source: NTREIS #20767709 Report a problem | ||
| 11/2/2015 | Sold | -- |
Source: Agent Provided Report a problem | ||
| 9/17/2015 | Pending sale | $139,000$64/sqft |
Source: Payne Real Estate #13088360 Report a problem | ||
| 7/15/2015 | Listed for sale | $139,000$64/sqft |
Source: Payne Real Estate #13088360 Report a problem | ||
| 7/3/2015 | Pending sale | $139,000$64/sqft |
Source: Payne Real Estate #13088360 Report a problem | ||
| 5/20/2015 | Price change | $139,000-6.7%$64/sqft |
Source: Payne Real Estate #13088360 Report a problem | ||
| 5/5/2015 | Price change | $149,000-6.3%$69/sqft |
Source: Payne Real Estate #13088360 Report a problem | ||
| 3/26/2015 | Price change | $159,000-3.6%$73/sqft |
Source: Payne Real Estate #13088360 Report a problem | ||
| 2/4/2015 | Listed for sale | $164,900-30.4%$76/sqft |
Source: Payne Real Estate #13088360 Report a problem | ||
| 9/16/2008 | Listing removed | $236,900$109/sqft |
Source: Point2 #See 11075872 Report a problem | ||
| 9/15/2008 | Listed for sale | $236,900$109/sqft |
Source: Point2 #See 11075872 Report a problem | ||
Public tax history
| Year | Property taxes | Tax assessment |
|---|---|---|
| 2026 | -- | $305,525 -6.4% |
| 2025 | $6,777 +6.1% | $326,540 +4.7% |
| 2024 | $6,388 +12.9% | $311,830 +13.6% |
| 2023 | $5,659 +6% | $274,420 +15.3% |
| 2022 | $5,337 +9.6% | $238,000 +16% |
| 2021 | $4,869 +0.9% | $205,140 +6.1% |
| 2020 | $4,825 +13.6% | $193,420 +18.8% |
| 2019 | $4,249 +9.8% | $162,850 +13.6% |
| 2018 | $3,869 +6.6% | $143,400 +8.7% |
| 2017 | $3,628 +2.6% | $131,870 +3% |
| 2016 | $3,538 +32.8% | $128,030 +14.3% |
| 2015 | $2,664 | $111,990 -1.8% |
| 2014 | $2,664 | $114,070 -13.2% |
| 2013 | -- | $131,480 -2.4% |
| 2012 | -- | $134,670 -4.8% |
| 2011 | -- | $141,470 +2.6% |
| 2010 | -- | $137,840 +48.2% |
| 2009 | -- | $93,020 -0.1% |
| 2008 | -- | $93,080 +35.6% |
| 2007 | -- | $68,660 +6.8% |
| 2006 | -- | $64,280 |
| 2005 | -- | $64,280 +7.8% |
| 2004 | -- | $59,620 +27.2% |
| 2002 | -- | $46,860 +8.8% |
| 2001 | -- | $43,060 |
| 2000 | -- | $43,060 |
Find assessor info on the county website
Monthly payment
Est. payment
Payment breakdown
Explore the cost of this home by adjusting the details. Changes won't be saved.Climate risks
Neighborhood: 75401
Nearby schools
Schools provided by the listing agent
- Elementary: Bowie
- Middle: Greenville,Intermedia
- High: Greenville
- District: Greenville ISD
Source: NTREIS. This data may not be complete. We recommend contacting the local school district to confirm school assignments for this home.

Similar homes
- $399,5003 bd2 ba2.1k sqft2137 State Highway 69 S, Greenville, TX 75402For Sale
 MLS ID #21357213, Thomas Banks. NTREIS
 - $290,0005 bd3 ba2.4k sqft3901 Moulton St, Greenville, TX 75401For Sale
 MLS ID #21324189, Jenny Allen. NTREIS
 - $375,0004 bd4 ba2.8k sqft3607 Lee St, Greenville, TX 75401For Sale
 MLS ID #21355907, Fred Jones. NTREIS
 - $--3 bd2 ba1.6k sqft3303 Langford St, Greenville, TX 75401Auction
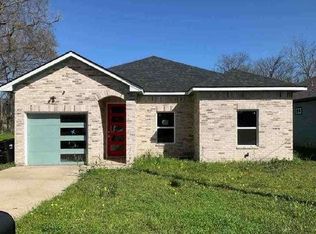 Auction.com 1
