Explore 5318 County Road 2708, a single residence presenting a straightforward and functional layout. A welcoming fireplace is included, and the kitchen features an accent backsplash for added detail. The primary bathroom comprehensively includes both double sinks and a separate tub and shower, with none further specified. Outside, a well-appointed covered patio extends to a fully fenced backyard area. This property blends comfort with thoughtful design. Home comes with a 100-Day Home Warranty and a 7-Day Home Test Drive to move in 7 days early for free
Under contract
Price cut: $14K (6/4)
$446,000
5318 County Road 2708, Caddo Mills, TX 75135
3beds
1,664sqft
:
Get pre-qualified$3,185/mo
Single Family Residence
Built in 2004
2 Acres Lot
$-- Zestimate®
$268/sqft
$-- HOA
What's special
Welcoming fireplaceWell-appointed covered patioFully fenced backyard area
- 73 days |
- 702 |
- 17 |
Likely to sell faster than
Zillow last checked:
Listing updated:
Listed by:
Amber Broadway 0618409 480-462-5392,
Opendoor Brokerage, LLC 480-462-5392
Source: NTREIS,MLS#: 21280935
Facts & features
Interior
Bedrooms & bathrooms
- Bedrooms: 3
- Bathrooms: 2
- Full bathrooms: 2
Primary bedroom
- Level: First
- Dimensions: 15 x 16
Living room
- Level: First
- Dimensions: 20 x 19
Heating
- Heat Pump
Cooling
- Central Air, Electric
Appliances
- Included: Dishwasher, Microwave
Features
- Other
- Flooring: Ceramic Tile, Laminate, Vinyl
- Has basement: No
- Number of fireplaces: 1
- Fireplace features: Living Room
Interior area
- Total interior livable area: 1,664 sqft
Video & virtual tour
Property
Parking
- Total spaces: 2
- Parking features: Driveway, Garage
- Attached garage spaces: 2
Features
- Levels: One
- Stories: 1
- Patio & porch: Front Porch
- Pool features: In Ground, Pool
- Fencing: Back Yard,Wrought Iron
Lot
- Size: 2 Acres
Details
- Parcel number: 32846
Construction
Type & style
- Home type: SingleFamily
- Architectural style: Detached
- Property subtype: Single Family Residence
Materials
- Brick
- Foundation: Slab
Condition
- Year built: 2004
Utilities & green energy
- Sewer: Septic Tank
- Water: Public
- Utilities for property: Septic Available, Water Available
Community & HOA
Community
- Subdivision: Union Hill Estates
HOA
- Has HOA: No
Location
- Region: Caddo Mills
Financial & listing details
- Price per square foot: $268/sqft
- Tax assessed value: $449,860
- Annual tax amount: $8,078
- Date on market: 5/26/2026
- Cumulative days on market: 73 days
- Listing terms: Cash,Conventional,FHA,VA Loan
- Exclusions: Security system does not convey. Kwikset lock replaced at close.
Estimated market value
Not available
Estimated sales range
Not available
Not available
Price history
| Date | Event | Price |
|---|---|---|
| 7/31/2026 | Contingent | $446,000$268/sqft |
Source: NTREIS #21280935 Report a problem | ||
| 6/4/2026 | Price change | $446,000-3%$268/sqft |
Source: NTREIS #21280935 Report a problem | ||
| 5/26/2026 | Listed for sale | $460,000-2.1%$276/sqft |
Source: NTREIS #21280935 Report a problem | ||
| 5/17/2023 | Sold | -- |
Source: NTREIS #20270826 Report a problem | ||
| 5/10/2023 | Pending sale | $470,000$282/sqft |
Source: NTREIS #20270826 Report a problem | ||
| 5/5/2023 | Contingent | $470,000$282/sqft |
Source: NTREIS #20270826 Report a problem | ||
| 5/5/2023 | Pending sale | $470,000$282/sqft |
Source: NTREIS #20270826 Report a problem | ||
| 4/26/2023 | Price change | $470,000-2.1%$282/sqft |
Source: NTREIS #20270826 Report a problem | ||
| 3/29/2023 | Listed for sale | $480,000$288/sqft |
Source: NTREIS #20270826 Report a problem | ||
Public tax history
| Year | Property taxes | Tax assessment |
|---|---|---|
| 2025 | $6,321 -10% | $449,860 -3.3% |
| 2024 | $7,020 +47.4% | $465,210 +38.4% |
| 2023 | $4,764 -14.5% | $336,174 +10% |
| 2022 | $5,575 +0.7% | $305,613 +10% |
| 2021 | $5,537 +13.6% | $277,830 +5.3% |
| 2020 | $4,876 +4.2% | $263,791 +10% |
| 2019 | $4,678 +3.9% | $239,810 +8.5% |
| 2018 | $4,504 +4% | $221,030 +4% |
| 2017 | $4,332 +5.9% | $212,570 +5.5% |
| 2016 | $4,090 +3.8% | $201,510 +0.5% |
| 2015 | $3,940 | $200,440 +9.5% |
| 2014 | $3,940 | $182,970 +1.5% |
| 2013 | -- | $180,250 +2% |
| 2012 | -- | $176,680 +4.6% |
| 2011 | -- | $168,900 +0.5% |
| 2010 | -- | $167,980 -0.8% |
| 2009 | -- | $169,290 -2% |
| 2008 | -- | $172,830 +11.1% |
| 2007 | -- | $155,510 +8% |
| 2006 | -- | $144,002 +9.3% |
| 2005 | -- | $131,740 |
Find assessor info on the county website
Monthly payment
Est. payment
Payment breakdown
Explore the cost of this home by adjusting the details. Changes won't be saved.Climate risks
Neighborhood: 75135
Nearby schools
GreatSchools rating
- 6/10Frances And Jeannette Lee Elementary SchoolGrades: PK-4Distance: 2.8 mi
- 7/10Caddo Mills Middle SchoolGrades: 7-8Distance: 2.8 mi
- 6/10Caddo Mills High SchoolGrades: 9-12Distance: 3.6 mi
Schools provided by the listing agent
- Elementary: Frances And Jeannette Lee
- Middle: Caddomills
- High: Caddomills
- District: Caddo Mills ISD
Source: NTREIS. This data may not be complete. We recommend contacting the local school district to confirm school assignments for this home.
- $390,7003 bd2 ba2k sqft5300, County Road 2708, TX 75135Off Market
- $518,3004 bd3 ba2k sqft5300 County Road 2708, Caddo Mills, TX 75135Off Market
- $582,7005 bd4 ba3.2k sqft5336 County Road 2708, Caddo Mills, TX 75135Off Market

- $482,200-- bd-- ba2.1k sqft5286 County Road 2708, Caddo Mills, TX 75135Off Market
- $463,000-- bd-- ba1.6k sqft5120 Pardue Dr, Caddo Mills, TX 75135Off Market
- $511,700-- bd6 ba2.5k sqft5360 County Road 2708, Caddo Mills, TX 75135Off Market
- $---- bd-- ba-- sqft5347 County Road 2708, Caddo Mills, TX 75135Off Market
- $560,1004 bd3 ba3.1k sqft5207 County Road 2706, Caddo Mills, TX 75135Off Market
A local agent can set up tours, give advice and negotiate with sellers.
Similar homes
- $425,0002 bd3 ba1.6k sqft18723 Sims Ln, Nevada, TX 75173For Sale
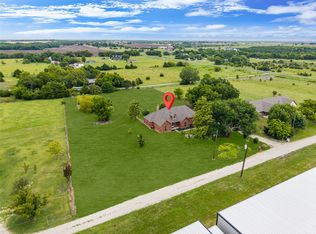 MLS ID #21341343, Michael Wilson. NTREIS
 - $465,0004 bd3 ba2.3k sqft1436 Meadowbrook Ln, Nevada, TX 75173For Sale
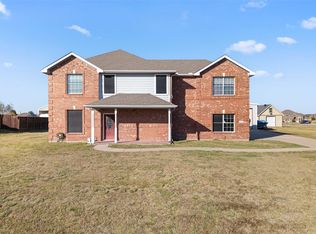 MLS ID #21112123, Ryan Martinez. NTREIS
 - $445,0004 bd2 ba2.1k sqft6581 Meadow Ridge Cir, Nevada, TX 75173For Sale
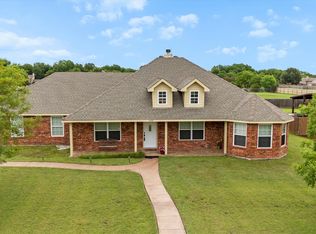 MLS ID #21216017, Lisa Henry-Weaver. NTREIS
 - $449,0004 bd2 ba2.3k sqft2247 County Road 2130, Greenville, TX 75402For Sale
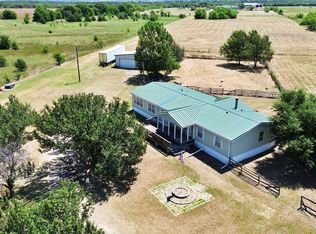 MLS ID #21343475, Sunni Chester. NTREIS
 - $489,0003 bd2 ba1.8k sqft2210 County Road 1076, Celeste, TX 75423For SaleMLS ID #21326595, Chrissy Earls. NTREIS
- $446,0003 bd3 ba2.2k sqft3499 Fm 1564 E, Greenville, TX 75402For SaleMLS ID #21268590, Amber Broadway. NTREIS
- $399,0003 bd2 ba1.6k sqft302 County Road 3320, Greenville, TX 75402For SaleMLS ID #21304279, Taylor Pendley. NTREIS
- $269,9994 bd2 ba1.7k sqft801 Meadow Creek Ln, Royse City, TX 75189For SaleMLS ID #21353061, Jennifer Samples. NTREIS
- $250,0003 bd2 ba1.4k sqft2206 Kaitlyn Cir, Caddo Mills, TX 75135For SaleMLS ID #21290755, Amy Downs. NTREIS
- $435,0004 bd3 ba2.2k sqft131 Avalon Dr, Princeton, TX 75407For SaleMLS ID #21263323, Daniel Cline. NTREIS
- $464,9004 bd2 ba2k sqft1865 Creekview Ln, Nevada, TX 75173For SaleMLS ID #21196555, Megan Potter. NTREIS
- $459,9004 bd2 ba1.8k sqft813 Zion Hill Cir, Rockwall, TX 75087For SaleMLS ID #21259854, Ronnie Sterling. NTREIS
- $499,9004 bd3 ba2.2k sqft623 N King Rd, Royse City, TX 75189For SaleMLS ID #21341378, Kelvin Buckner. NTREIS
- $378,0003 bd2 ba1.4k sqft5945 County Road 441, Princeton, TX 75407For SaleMLS ID #21242919, Sherea Calderon. NTREIS
- $399,9003 bd3 ba1.8k sqft9644 Deer Park, Quinlan, TX 75474For SaleMLS ID #21272790, Amy Ivey. NTREIS
- $564,0004 bd2 ba2k sqft528 Hubbard Cir, Nevada, TX 75173For SaleMLS ID #21238762, Stacie Noble. NTREIS
- $449,9003 bd2 ba2k sqft791 Meadowlark Ln, Nevada, TX 75173New ConstructionMLS ID #21029840, John Wood. NTREIS
- $408,7503 bd2 ba2.2k sqft112 Northview Dr, Fate, TX 75189For SaleMLS ID #21294758, Stephanie Adams. NTREIS
- $229,0004 bd2 ba1.8k sqft205 Longhorn Pass, Caddo Mills, TX 75135For SaleMLS ID #21337097, Kevin Riney. NTREIS
- $295,0004 bd2 ba2.1k sqft159 Mapleoak Dr, Caddo Mills, TX 75135For SaleMLS ID #21348457, Jose Lopez. NTREIS
