The Diamond is a thoughtfully balanced floor plan that blends open communal spaces with private retreats. At the heart of the home, a light-filled great room flows seamlessly into a gleaming kitchen anchored by a spacious island — perfect for entertaining, casual meals, and everyday family life. The home management center adds smart functionality, complete with a backpack rack and cubbies, making it an ideal homework station or home office. The primary suite offers a true owner's retreat, while generously sized secondary bedrooms give everyone room to unwind. When it's time to gather again, the large covered patio sets the stage for al fresco dining and year-round outdoor living.
For sale
$362,000
5320 Big Thicket Ln, Royse City, TX 75189
3beds
1,881sqft
:
Get pre-qualified$2,538/mo
Single Family Residence
Built in 2022
5,793 Square Feet Lot
$353,600 Zestimate®
$192/sqft
$46/mo HOA
What's special
Light-filled great roomSpacious islandGenerously sized secondary bedroomsGleaming kitchen
- 6 days |
- 27 |
- 1 |
Likely to sell faster than
Zillow last checked:
Listing updated:
Listed by:
Sergio Santiago 0744741,
TSI Realty LLC 682-336-9556
Source: NTREIS,MLS#: 21351954
Facts & features
Interior
Bedrooms & bathrooms
- Bedrooms: 3
- Bathrooms: 2
- Full bathrooms: 2
Primary bedroom
- Features: Dual Sinks, Separate Shower, Walk-In Closet(s)
- Level: First
- Dimensions: 13 x 15
Bedroom
- Level: First
- Dimensions: 10 x 12
Bedroom
- Level: First
- Dimensions: 10 x 12
Dining room
- Level: First
- Dimensions: 21 x 9
Kitchen
- Features: Stone Counters
- Level: First
- Dimensions: 19 x 10
Living room
- Level: First
- Dimensions: 21 x 14
Utility room
- Features: Utility Room
- Level: First
- Dimensions: 15 x 9
Appliances
- Included: Dishwasher, Disposal
Features
- High Speed Internet, Cable TV
- Has basement: No
- Number of fireplaces: 1
- Fireplace features: Electric
Interior area
- Total interior livable area: 1,881 sqft
Video & virtual tour
Property
Parking
- Total spaces: 4
- Parking features: Covered
- Attached garage spaces: 2
- Carport spaces: 2
Features
- Levels: One
- Stories: 1
- Pool features: None
Lot
- Size: 5,793 Square Feet
Details
- Parcel number: 000000109418
Construction
Type & style
- Home type: SingleFamily
- Architectural style: Detached
- Property subtype: Single Family Residence
Condition
- Year built: 2022
Utilities & green energy
- Sewer: Public Sewer
- Water: Public
- Utilities for property: Natural Gas Available, Sewer Available, Separate Meters, Water Available, Cable Available
Community & HOA
Community
- Features: Curbs, Sidewalks
- Subdivision: Parkside Village Ph 2
HOA
- Has HOA: Yes
- Services included: Maintenance Grounds
- HOA fee: $550 annually
- HOA name: Neighborhood Management Inc.
- HOA phone: 972-359-1548
Location
- Region: Royse City
Financial & listing details
- Price per square foot: $192/sqft
- Tax assessed value: $332,028
- Annual tax amount: $6,920
- Date on market: 8/6/2026
- Cumulative days on market: 7 days
- Exclusions: washer dryer, fridge tv, tv mounts, security system all personal belongings
Estimated market value
$353,600
$336,000 - $371,000
$2,334/mo
Price history
| Date | Event | Price |
|---|---|---|
| 8/6/2026 | Listed for sale | $362,000+3.5%$192/sqft |
Source: NTREIS #21351954 Report a problem | ||
| 1/6/2023 | Sold | -- |
Source: NTREIS #20163900 Report a problem | ||
| 12/8/2022 | Pending sale | $349,900$186/sqft |
Source: NTREIS #20163900 Report a problem | ||
| 10/19/2022 | Price change | $349,900-6.7%$186/sqft |
Source: NTREIS #20163900 Report a problem | ||
| 9/9/2022 | Listed for sale | $374,900$199/sqft |
Source:  Trophy Signature Homes Report a problem Trophy Signature Homes Report a problem | ||
Public tax history
| Year | Property taxes | Tax assessment |
|---|---|---|
| 2025 | $6,346 -8.6% | $332,028 -0.8% |
| 2024 | $6,944 -3.1% | $334,710 -4.2% |
| 2023 | $7,165 +187.4% | $349,290 +535.1% |
| 2022 | $2,493 +12.3% | $55,000 +32.2% |
| 2021 | $2,220 | $41,592 |
Find assessor info on the county website
Monthly payment
Est. payment
Payment breakdown
Explore the cost of this home by adjusting the details. Changes won't be saved.Climate risks
Neighborhood: 75189
Nearby schools
GreatSchools rating
- 4/10Anita Scott Elementary SchoolGrades: PK-5Distance: 0.8 mi
- 6/10Bobby Summers MiddleGrades: 6-8Distance: 1.9 mi
- 5/10Royse City High SchoolGrades: 9-12Distance: 3.6 mi
Schools provided by the listing agent
- Elementary: Anita Scott
- Middle: Bobby Summers
- High: Royse City
- District: Royse City ISD
Source: NTREIS. This data may not be complete. We recommend contacting the local school district to confirm school assignments for this home.
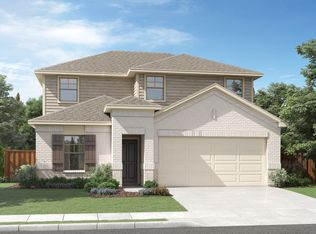
- $310,1004 bd2 ba2k sqft5324 Big Thicket Ln, Royse City, TX 75189Off Market
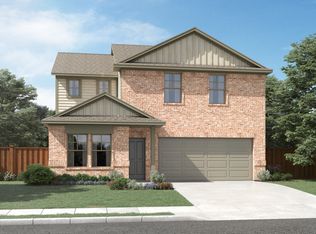
- $279,6004 bd2 ba1.7k sqft5316 Big Thicket Ln, Royse City, TX 75189Off Market

- $341,3004 bd3 ba2.6k sqft6220 Tawakoni Ln, Royse City, TX 75189Off Market
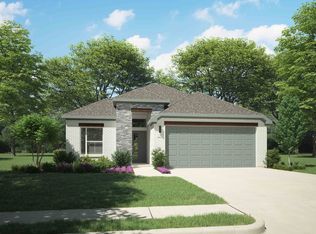
- $293,0004 bd2 ba1.7k sqft5323 Big Thicket Ln, Royse City, TX 75189Off Market
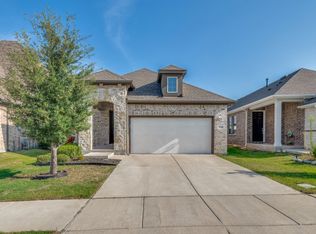
- $284,100-- bd-- ba1.8k sqft5332 Big Thicket Ln, Royse City, TX 75189Off Market
- $--3 bd2 ba1.8k sqft6216 Tawakoni Ln, Royse City, TX 75189Sold
- $302,4004 bd2 ba2k sqft6224 Tawakoni Ln, Royse City, TX 75189Off Market
- $316,5003 bd2 ba1.8k sqft5308 Big Thicket Ln, Royse City, TX 75189Off Market
A local agent can set up tours, give advice and negotiate with sellers.
Similar homes
- $360,0003 bd2 ba1.6k sqft3145 Wind Knot Way, Royse City, TX 75189For Sale
 MLS ID #21346831, Donna Luedtke. NTREIS
 - $346,2903 bd2 ba1.8k sqft5008 Picasso Rd, Royse City, TX 75189For Sale
 MLS ID #21219837, Ben Caballero. NTREIS
 - $295,0004 bd3 ba2.1k sqft3309 Overstreet Ln, Royse City, TX 75189For Sale
 MLS ID #21272633, Jessica Mendoza. NTREIS
 - $365,0003 bd2 ba2.3k sqft4138 Anglers Way, Royse City, TX 75189For Sale
 MLS ID #21274931, John Prell. NTREIS
 - $309,0003 bd3 ba2k sqft1335 Black Canyon Ave, Royse City, TX 75189For SaleMLS ID #21197564, Helen Fortier. NTREIS
- $489,5003 bd3 ba2.1k sqft9715 County Road 2440, Royse City, TX 75189For SaleMLS ID #21353572, Larry Cochran. NTREIS
- $355,0004 bd3 ba2.4k sqft929 Philadelphia St, Fate, TX 75189For SaleMLS ID #21249065, Dea Kelly. NTREIS
- $364,9904 bd3 ba2k sqft6121 Rodin Dr, Royse City, TX 75189For SaleMLS ID #21112152, Kyle Skaar. NTREIS
- $499,9994 bd2 ba2.2k sqft2429 San Marcos Dr, Royse City, TX 75189For SaleMLS ID #21337146, DeeAnn Ross. NTREIS
- $306,0003 bd3 ba1.9k sqft2533 Gaulding St, Royse City, TX 75189For SaleMLS ID #21335761, Gnaneswar Thandale. NTREIS
- $345,0004 bd4 ba2.5k sqft2516 Gaulding St, Royse City, TX 75189For SaleMLS ID #21242735, Sheryl Sears. NTREIS
- $295,5504 bd2 ba1.9k sqft2939 Lawson Dr, Royse City, TX 75189For SaleMLS ID #21326959, Jamie Jackson. NTREIS
- $315,0003 bd3 ba2.2k sqft3016 Stonefly Way, Royse City, TX 75189For SaleMLS ID #21086455, Kevin Subbert. NTREIS
- $274,0003 bd2 ba1.6k sqft1929 Elderberry St, Royse City, TX 75189For SaleMLS ID #21215757, Edward Mcclintick. NTREIS
- $329,5003 bd2 ba1.9k sqft209 Little Bridge Dr, Lavon, TX 75166For SaleMLS ID #21342060, Mike Tassabhji. NTREIS
- $330,0004 bd2 ba2.1k sqft532 Winthrop Rd, Royse City, TX 75189For SaleMLS ID #21228466, Angie Strawn. NTREIS
- $365,0003 bd3 ba2k sqft10005 Turrey Pnes, Rowlett, TX 75089For SaleMLS ID #21308405, Anna Cardoso. NTREIS
- $379,9904 bd2 ba2.3k sqft1901 Clearbrook Ct, Wylie, TX 75098For SaleMLS ID #21320643, Nkoli Ogwuru. NTREIS
- $315,9004 bd2 ba1.8k sqft520 Winthrop Rd, Royse City, TX 75189For SaleMLS ID #21237161, Angie Strawn. NTREIS
- $410,0003 bd2 ba1.9k sqft4330 Hudson St, Fate, TX 75087For SaleMLS ID #21323900, Dea Kelly. NTREIS
