Welcome to 4138 Anglers Way, Royse City – a beautifully designed David Weekly Home located in the sought-after Creekshaw community. This spacious 3 bedroom, 2.5-bath home offers approximately 2,300 square feet of thoughtfully designed living space, including a private study and a versatile retreat area—perfect for a home office, playroom, or second living space. The open-concept layout features a bright and airy living area, anchored by a large kitchen island that’s ideal for both everyday living and entertaining. Expansive windows throughout the home fill every room with natural light, creating a warm and welcoming atmosphere. Situated in a vibrant, family-friendly neighborhood with walking trails, community amenities, and easy access to shopping and dining, this home combines comfort, functionality, and modern Texas charm.
For sale
$365,000
4138 Anglers Way, Royse City, TX 75189
3beds
2,301sqft
:
Get pre-qualified$2,609/mo
Single Family Residence
Built in 2021
6,141 Square Feet Lot
$-- Zestimate®
$159/sqft
$96/mo HOA
What's special
Private studyOpen-concept layout
- 52 days |
- 45 |
- 1 |
Zillow last checked:
Listing updated:
Listed by:
John Prell 0493630 214-696-4663,
Creekview Realty 214-696-4663
Source: NTREIS,MLS#: 21274931
Facts & features
Interior
Bedrooms & bathrooms
- Bedrooms: 3
- Bathrooms: 2
- Full bathrooms: 2
Primary bedroom
- Features: Dual Sinks, Separate Shower, Walk-In Closet(s)
- Level: First
- Dimensions: 13 x 15
Bedroom
- Features: Walk-In Closet(s)
- Level: First
- Dimensions: 11 x 11
Bedroom
- Level: First
- Dimensions: 11 x 11
Bonus room
- Level: First
- Dimensions: 10 x 10
Den
- Level: First
- Dimensions: 11 x 11
Kitchen
- Features: Built-in Features, Eat-in Kitchen, Kitchen Island, Stone Counters, Walk-In Pantry
- Level: First
- Dimensions: 11 x 18
Living room
- Level: First
- Dimensions: 23 x 13
Utility room
- Level: First
- Dimensions: 9 x 6
Heating
- Central, Natural Gas
Cooling
- Central Air, Ceiling Fan(s), Electric
Appliances
- Included: Convection Oven, Dishwasher, Gas Cooktop, Disposal, Microwave, Vented Exhaust Fan
Features
- Chandelier, Eat-in Kitchen, Granite Counters, High Speed Internet, Kitchen Island, Open Floorplan, Pantry, Cable TV, Wired for Data, Walk-In Closet(s), Wired for Sound
- Flooring: Carpet, Ceramic Tile, Luxury Vinyl Plank
- Has basement: No
- Number of fireplaces: 1
- Fireplace features: Living Room
Interior area
- Total interior livable area: 2,301 sqft
Video & virtual tour
Property
Parking
- Total spaces: 2
- Parking features: Door-Multi, Garage Faces Front, Garage, On Street
- Attached garage spaces: 2
Features
- Levels: One
- Stories: 1
- Pool features: None
- Fencing: Back Yard,Wood
Lot
- Size: 6,141 Square Feet
- Dimensions: 50 x 122
- Features: Corner Lot, Landscaped
- Residential vegetation: Grassed
Details
- Parcel number: 000000111691
Construction
Type & style
- Home type: SingleFamily
- Architectural style: Contemporary/Modern,Detached
- Property subtype: Single Family Residence
Materials
- Brick
- Foundation: Slab
- Roof: Asphalt
Condition
- Year built: 2021
Utilities & green energy
- Sewer: Public Sewer
- Water: Public
- Utilities for property: Natural Gas Available, Sewer Available, Separate Meters, Water Available, Cable Available
Green energy
- Energy efficient items: Insulation, Water Heater
Community & HOA
Community
- Features: Community Mailbox, Sidewalks
- Security: Prewired, Fire Alarm, Smoke Detector(s)
- Subdivision: Creekshaw Sub
HOA
- Has HOA: Yes
- Services included: All Facilities, Maintenance Grounds, Maintenance Structure
- HOA fee: $575 semi-annually
- HOA name: Creekshaw Owners Association
- HOA phone: 972-359-1548
Location
- Region: Royse City
Financial & listing details
- Price per square foot: $159/sqft
- Tax assessed value: $380,400
- Annual tax amount: $9,527
- Date on market: 6/2/2026
- Cumulative days on market: 53 days
- Listing terms: Cash,Conventional,FHA,VA Loan
Estimated market value
Not available
Estimated sales range
Not available
Not available
Price history
| Date | Event | Price |
|---|---|---|
| 7/15/2026 | Price change | $365,000+0%$159/sqft |
Source: NTREIS #21274931 Report a problem | ||
| 6/2/2026 | Listed for sale | $364,999+2.8%$159/sqft |
Source: NTREIS #21274931 Report a problem | ||
| 12/17/2025 | Listing removed | $355,000$154/sqft |
Source: NTREIS #20970951 Report a problem | ||
| 10/24/2025 | Price change | $355,000-3%$154/sqft |
Source: NTREIS #20970951 Report a problem | ||
| 9/10/2025 | Price change | $365,999-1.1%$159/sqft |
Source: NTREIS #20970951 Report a problem | ||
| 8/18/2025 | Price change | $369,999-2.6%$161/sqft |
Source: NTREIS #20970951 Report a problem | ||
| 8/3/2025 | Price change | $379,999-2.6%$165/sqft |
Source: NTREIS #20970951 Report a problem | ||
| 6/16/2025 | Listed for sale | $389,999-4.9%$169/sqft |
Source: NTREIS #20970951 Report a problem | ||
| 11/18/2022 | Price change | $2,399-7.7%$1/sqft |
Source: Zillow Rental Manager Report a problem | ||
| 10/29/2022 | Listed for rent | $2,599$1/sqft |
Source: Zillow Rental Manager Report a problem | ||
| 1/11/2022 | Sold | -- |
Source: NTREIS #14658329 Report a problem | ||
| 12/8/2021 | Pending sale | $409,990$178/sqft |
Source: NTREIS #14658329 Report a problem | ||
| 11/16/2021 | Price change | $409,990-2.4%$178/sqft |
Source: NTREIS #14658329 Report a problem | ||
| 10/15/2021 | Price change | $419,990-0.9%$183/sqft |
Source: NTREIS #14658329 Report a problem | ||
| 8/26/2021 | Listed for sale | $423,745$184/sqft |
Source: NTREIS #14658329 Report a problem | ||
Public tax history
| Year | Property taxes | Tax assessment |
|---|---|---|
| 2025 | $9,527 -1.7% | $380,400 -2.4% |
| 2024 | $9,689 -11% | $389,725 -11.7% |
| 2023 | $10,888 +0.5% | $441,542 +11.7% |
| 2022 | $10,836 | $395,340 |
Find assessor info on the county website
Monthly payment
Est. payment
Payment breakdown
Explore the cost of this home by adjusting the details. Changes won't be saved.Climate risks
Neighborhood: 75189
Nearby schools
GreatSchools rating
- 6/10W R (Bill) Fort Elementary SchoolGrades: PK-5Distance: 0.4 mi
- 4/10Royse City Middle SchoolGrades: 6-8Distance: 1.2 mi
- 5/10Royse City High SchoolGrades: 9-12Distance: 0.9 mi
Schools provided by the listing agent
- Elementary: Fort
- Middle: Ouida Baley
- High: Royse City
- District: Royse City ISD
Source: NTREIS. This data may not be complete. We recommend contacting the local school district to confirm school assignments for this home.
- $--3 bd2 ba2.2k sqft4208 Anglers Way, Royse City, TX 75189Sold

- $348,0004 bd2 ba2.2k sqft4134 Anglers Way, Royse City, TX 75189Off Market

- $376,0004 bd2 ba2.7k sqft4130 Anglers Way, Royse City, TX 75189Off Market
- $--3 bd2 ba1.8k sqft4323 Anglers Way, Royse City, TX 75189Sold
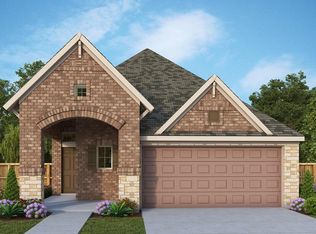
- $382,0004 bd2 ba2k sqft4139 Anglers Way, Royse City, TX 75189Off Market
- $349,6003 bd3 ba1.9k sqft3177 Wind Knot Way, Royse City, TX 75189Off Market
- $--4 bd3 ba2.2k sqft4204 Anglers Way, Royse City, TX 75189Sold
- $345,6006,141 Square Feet4126 Anglers Way, Royse City, TX 75189Off Market
A local agent can set up tours, give advice and negotiate with sellers.
Similar homes
- $339,0004 bd3 ba2.4k sqft3217 Honeycomb Way, Royse City, TX 75189For Sale
 MLS ID #21282461, Heather Leevey. NTREIS
 - $310,0004 bd2 ba2k sqft310 Hollow Branch Dr, Royse City, TX 75189For Sale
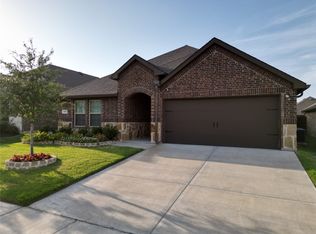 MLS ID #21328338, Vidal Stanfield. NTREIS
 - $305,9993 bd2 ba1.7k sqft3110 Wind Knot Way, Royse City, TX 75189For Sale
 MLS ID #21277337, D'Ann Linwood. NTREIS
 - $330,0004 bd2 ba2.1k sqft2263 Brookside Dr, Royse City, TX 75189For Sale
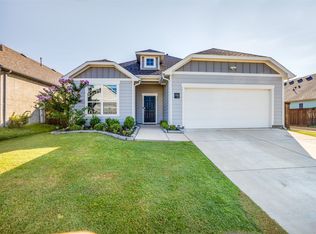 MLS ID #21320061, Matt Shomer. NTREIS
 - $399,9995 bd3 ba3k sqft3225 Feller Ln, Royse City, TX 75189For SaleMLS ID #21265027, Emmanuel Plomares. NTREIS
- $364,0804 bd3 ba2.5k sqft1316 McCasland Dr, Royse City, TX 75189New ConstructionNTREIS
- $410,0005 bd3 ba3k sqft3253 Cumby Dr, Royse City, TX 75189For SaleMLS ID #21311174, Emily Bowen. NTREIS
- $374,9004 bd3 ba2.1k sqft2817 Troon St, Royse City, TX 75189For SaleMLS ID #21280639, Katy Taggart. NTREIS
- $400,0004 bd3 ba2.4k sqft5448 Agalinis Ave, Royse City, TX 75189For SaleMLS ID #21250103, Patty Turner. NTREIS
- $354,9903 bd2 ba1.9k sqft3144 Patrinia St, Royse City, TX 75189New ConstructionNTREIS
- $337,5004 bd3 ba2.5k sqft1415 Bridle Dr, Royse City, TX 75189For SaleMLS ID #21214155, Kenneth Anderson. NTREIS
- from $389,9004 bd3 ba2.8k sqftGarland Plan, Clearview Ranch, Royse City, TX 75189New ConstructionPacesetter Homes
- $309,0003 bd3 ba2k sqft1335 Black Canyon Ave, Royse City, TX 75189For SaleMLS ID #21197564, Helen Fortier. NTREIS
- $359,9904 bd3 ba2.6k sqft205 Corcovado Ave, Royse City, TX 75189New ConstructionNTREIS
- $299,9004 bd3 ba2k sqft1621 Applegate Way, Royse City, TX 75189For SaleMLS ID #21261841, Kim Johnson. NTREIS
- $310,0004 bd2 ba2.1k sqft2908 Roper St, Royse City, TX 75189For SaleMLS ID #21280861, Wayne Pridgett. NTREIS
- $369,9904 bd2 ba2.3k sqft312 Duke Ct, Fate, TX 75189For SaleMLS ID #21184384, Devon Smith. NTREIS
- $365,0003 bd2 ba1.8k sqft465 Collin St, Nevada, TX 75173For SaleMLS ID #21312630, Drew Thorpe. NTREIS
- $470,0004 bd2 ba2.2k sqft747 Hickory Ln, Royse City, TX 75189For SaleMLS ID #21216595, Scott Wheeler. NTREIS
- $339,9004 bd2 ba2.1k sqft710 John Adams Ct, Fate, TX 75189For SaleMLS ID #21269092, Angie Glidewell. NTREIS
