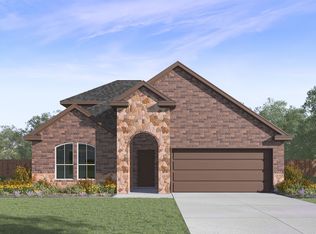
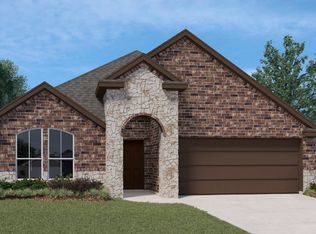
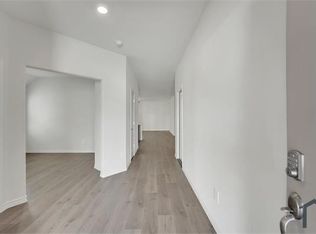
Stunning, like-new single-story home at 532 Winthrop Rd built in 2024 and move-in ready! This bright, open-floorplan gem offers 4 bedrooms, 2 baths, and a 2-car garage with gorgeous epoxy flooring and an extra concrete pad for trash containers. Convenience meets style. The chef-ready kitchen features stainless steel appliances, a gas stove, expansive counter space and a large island perfect for entertaining or casual family nights plus a separate dining area and recessed lighting throughout. Enjoy a spacious split-bedroom layout with a huge walk-in closet in the primary, your private retreat. Outside, the curb appeal pops with stone accents and lush landscaping. The backyard is privacy-fenced with a sprinkler system, covered patio and a great lawn for play or pets. All appliances including washer and dryer stay. Located in the sought-after Williamsburg community minutes from I-30 and loaded with amenities: clubhouse with fitness center, pool and splash park, walking-jogging trails, playgrounds, greenspace and a manicured park with a fishing pond. Shows like new! Don’t miss this one! Schedule your showing today!
For sale
Price cut: $15K (9/29)
$300,000
532 Winthrop Rd, Royse City, TX 75189
4beds
2,172sqft
Single Family Residence
Built in 2024
5,488 Square Feet Lot
$298,100 Zestimate®
$138/sqft
$83/mo HOA
What's special
Gas stoveRecessed lighting throughoutStainless steel appliancesSeparate dining areaCovered patioLush landscapingExpansive counter space
- 181 days
- 372
- 31
Zillow last checked:
Listing updated:
Listed by:
Angie Strawn 0480508 214-674-0212,
Strawn Real Estate 214-674-0212
Source: NTREIS,MLS#: 21228466
Facts & features
Interior
Bedrooms & bathrooms
- Bedrooms: 4
- Bathrooms: 2
- Full bathrooms: 2
Primary bedroom
- Level: First
- Dimensions: 20 x 20
Bedroom
- Level: First
- Dimensions: 20 x 20
Bedroom
- Level: First
- Dimensions: 15 x 18
Living room
- Level: First
- Dimensions: 20 x 20
Appliances
- Included: Gas Cooktop
Features
- Dry Bar
- Has basement: No
- Has fireplace: No
Interior area
- Total interior livable area: 2,172 sqft
Video & virtual tour
Property
Parking
- Total spaces: 2
- Parking features: Garage
- Attached garage spaces: 2
Features
- Levels: One
- Stories: 1
- Pool features: None
Lot
- Size: 5,488 Square Feet
Details
- Parcel number: 000000333640
Construction
Type & style
- Home type: SingleFamily
- Architectural style: Detached
- Property subtype: Single Family Residence
Condition
- Year built: 2024
Utilities & green energy
- Sewer: Public Sewer
- Water: Public
- Utilities for property: Sewer Available, Water Available
Community & HOA
Community
- Subdivision: Williamsburg Ph 3b
HOA
- Has HOA: Yes
- Services included: All Facilities
- HOA fee: $495 semi-annually
- HOA name: First Service Res Dallas
- HOA phone: 877-378-2388
Location
- Region: Royse City
Financial & listing details
- Price per square foot: $138/sqft
- Annual tax amount: $5,712
- Date on market: 4/4/2026
- Cumulative days on market: 182 days
- Exclusions: Buyer and buyer to verify all info including room measurements.
Estimated market value
$298,100
$283,000 - $313,000
$2,442/mo
Price history
| Date | Event | Price |
|---|---|---|
| 9/29/2026 | Price change | $300,000-4.8%$138/sqft |
Source: NTREIS #21228466 Report a problem | ||
| 8/28/2026 | Price change | $315,000-4.5%$145/sqft |
Source: NTREIS #21228466 Report a problem | ||
| 7/31/2026 | Price change | $330,000-2.9%$152/sqft |
Source: NTREIS #21228466 Report a problem | ||
| 7/16/2026 | Price change | $340,000-4.2%$157/sqft |
Source: NTREIS #21228466 Report a problem | ||
| 6/3/2026 | Price change | $355,000-2.7%$163/sqft |
Source: NTREIS #21228466 Report a problem | ||
| 4/4/2026 | Listed for sale | $365,000$168/sqft |
Source: NTREIS #21228466 Report a problem | ||
Public tax history
Tax history is unavailable.
Monthly payment
Est. payment
Payment breakdown
Explore the cost of this home by adjusting the details. Changes won't be saved.Climate risks
Neighborhood: 75189
Nearby schools
Schools provided by the listing agent
- Elementary: Lupe Garcia
- Middle: Herman E Utley
- High: Rockwall-Heath
- District: Rockwall ISD
Source: NTREIS. This data may not be complete. We recommend contacting the local school district to confirm school assignments for this home.
Similar homes
- $347,5004 bd3 ba2.4k sqft929 Philadelphia St, Fate, TX 75189For Sale
 MLS ID #21249065, Dea Kelly. NTREIS
 - $299,9003 bd2 ba1.4k sqft273 Eden Dr, Fate, TX 75189For Sale
 MLS ID #21367235, Shatto Coleman. NTREIS
 - $303,0003 bd3 ba2k sqft1335 Black Canyon Ave, Royse City, TX 75189For Sale
 MLS ID #21389163, Helen Fortier. NTREIS
 - $295,0004 bd3 ba2.1k sqft3309 Overstreet Ln, Royse City, TX 75189For Sale
 MLS ID #21272633, Jessica Mendoza. NTREIS
