This beautifully upgraded single-story home in the highly sought-after Lakeview Summit community of Rockwall is now offered at an unbeatable price of $462,500.Price over $32,000 below county assessed value. The best value in the area! Move-in ready and enhanced with nearly $75,000 in upgrades, this home combines modern style, comfort, and smart features in one exceptional package.
Step inside to an open floor plan featuring a spacious living room with elegant plantation shutters and a striking custom marble fireplace, perfect for both everyday living and entertaining. The designer kitchen is sure to impress any chef with its stainless steel appliances, gas cooktop with a custom vent hood, granite countertops, a large center island, and a stylish tile backsplash that adds a touch of sophistication. Step outside to an inviting covered patio and beautifully landscaped yard, ideal for outdoor living or simply enjoying evenings in privacy.
Additional highlights include smart home technology, elegant flooring and lighting throughout, and a thoughtful layout designed for functional, comfortable living. Located within walking distance to top-rated Rockwall ISD schools, parks, and hiking trails, this home offers a strong connection to the community and outdoor activities.
For those who love waterfront fun, the home is just minutes from Lake Ray Hubbard, offering boating, fishing, and weekend water recreation. Plus, enjoy easy access to The Harbor’s vibrant restaurants, shopping, and entertainment options. Major highways I-30 and TX-205 are close by, making your daily commute or weekend adventures a breeze.
This turnkey home provides the ideal blend of location, upgrades, and value, all at a price designed for a quick sale. Don’t miss your chance to own a stunning Rockwall home with all the features buyers desire. Schedule your private showing today before this incredible opportunity is gone!
Sold
Price Unknown
1530 Petaluma Dr, Rockwall, TX 75087
4beds
2,128sqft
Single Family Residence
Built in 2018
10,018 Square Feet Lot
$461,000 Zestimate®
$--/sqft
$2,893 Estimated rent
Home value
$461,000
$429,000 - $493,000
$2,893/mo
Zestimate® history
Owner options
List your home for rent
$2,893/mo
Rent Zestimate®
Find your next renter with Zillow Rental Manager. Plus, with online applications, you can quickly screen prospective tenants – for free.
$2,893/mo
Rent Zestimate®
Refinance and save
$212/mo
Est. payment
Refinancing to a lower rate could help reduce your monthly payments and save thousands over the life of the loan.
$212/mo
Est. payment
Explore your selling options
Work with a Zillow partner agent
Leverage their expertise and Zillow's premium Showcase listings to get your home seen by more buyers.
Get startedList with your own agent
Get your home in front of millions of buyers by listing it on Zillow.
Learn how to do itSell it yourself
Take full control of how buyers see your home on Zillow by listing For Sale by Owner (FSBO).
List your homeWhat's special
Open floor planStainless steel appliancesGranite countertopsCustom marble fireplaceInviting covered patioElegant flooring and lightingStylish tile backsplash
Zillow last checked:
Listing updated:
Listed by:
Carolina Dusenbery 0641825 817-783-4605,
Redfin Corporation 817-783-4605
Bought with:
Meredith McDonald, 0734530
Real Broker, LLC
Source: NTREIS,MLS#: 21070761
Facts & features
Interior
Bedrooms & bathrooms
- Bedrooms: 4
- Bathrooms: 2
- Full bathrooms: 2
Primary bedroom
- Features: Walk-In Closet(s)
- Level: First
- Dimensions: 19 x 15
Bedroom
- Level: First
- Dimensions: 12 x 12
Bedroom
- Level: First
- Dimensions: 14 x 11
Bedroom
- Level: First
- Dimensions: 14 x 10
Primary bathroom
- Level: First
- Dimensions: 18 x 9
Breakfast room nook
- Level: First
- Dimensions: 11 x 13
Dining room
- Level: First
- Dimensions: 17 x 13
Other
- Level: First
- Dimensions: 10 x 5
Kitchen
- Features: Stone Counters, Walk-In Pantry
- Level: First
- Dimensions: 16 x 11
Laundry
- Features: Built-in Features
- Level: First
- Dimensions: 7 x 6
Living room
- Features: Fireplace
- Level: First
- Dimensions: 23 x 16
Heating
- Central, Natural Gas
Cooling
- Central Air
Appliances
- Included: Dishwasher, Gas Cooktop, Microwave
Features
- High Speed Internet
- Flooring: Carpet, Tile, Vinyl
- Has basement: No
- Number of fireplaces: 1
- Fireplace features: Family Room
Interior area
- Total interior livable area: 2,128 sqft
Property
Parking
- Total spaces: 2
- Parking features: Garage Faces Front
- Attached garage spaces: 2
Features
- Levels: One
- Stories: 1
- Patio & porch: Covered
- Pool features: None, Community
- Fencing: Wood
Lot
- Size: 10,018 Square Feet
- Features: Back Yard, Interior Lot, Lawn, Subdivision
Details
- Parcel number: 000000072299
Construction
Type & style
- Home type: SingleFamily
- Architectural style: Traditional,Detached
- Property subtype: Single Family Residence
Materials
- Brick, Rock, Stone
- Foundation: Slab
- Roof: Composition
Condition
- Year built: 2018
Utilities & green energy
- Sewer: Public Sewer
- Water: Public
- Utilities for property: Electricity Available, Natural Gas Available, Sewer Available, Water Available
Community & HOA
Community
- Features: Park, Pool
- Subdivision: Lakeview Summit
HOA
- Has HOA: Yes
- Services included: Association Management, Maintenance Grounds
- HOA fee: $212 semi-annually
- HOA name: Lakeview Summit Hoa
- HOA phone: 866-473-2573
Location
- Region: Rockwall
Financial & listing details
- Tax assessed value: $494,613
- Annual tax amount: $5,952
- Date on market: 9/26/2025
- Cumulative days on market: 181 days
- Exclusions: See agent for any exclusions.
Price history
| Date | Event | Price |
|---|---|---|
| 4/15/2026 | Sold | -- |
Source: NTREIS #21070761 Report a problem | ||
| 2/23/2026 | Pending sale | $462,500$217/sqft |
Source: NTREIS #21070761 Report a problem | ||
| 2/16/2026 | Contingent | $462,500$217/sqft |
Source: NTREIS #21070761 Report a problem | ||
| 12/23/2025 | Price change | $462,500+2.8%$217/sqft |
Source: NTREIS #21070761 Report a problem | ||
| 10/27/2025 | Pending sale | $450,000$211/sqft |
Source: NTREIS #21070761 Report a problem | ||
| 10/20/2025 | Contingent | $450,000$211/sqft |
Source: NTREIS #21070761 Report a problem | ||
| 10/2/2025 | Price change | $450,000-3.2%$211/sqft |
Source: NTREIS #21070761 Report a problem | ||
| 9/26/2025 | Price change | $465,000-0.4%$219/sqft |
Source: NTREIS #21070761 Report a problem | ||
| 9/3/2025 | Price change | $467,000-1.7%$219/sqft |
Source: NTREIS #20960126 Report a problem | ||
| 6/27/2025 | Price change | $474,900-2.1%$223/sqft |
Source: NTREIS #20960126 Report a problem | ||
| 6/15/2025 | Price change | $484,900-7.6%$228/sqft |
Source: NTREIS #20960126 Report a problem | ||
| 6/12/2025 | Listed for sale | $525,000+10.5%$247/sqft |
Source: NTREIS #20960126 Report a problem | ||
| 9/2/2022 | Sold | -- |
Source: Ebby Halliday solds #20120189_75087 Report a problem | ||
| 8/11/2022 | Pending sale | $475,000$223/sqft |
Source: NTREIS #20120189 Report a problem | ||
| 8/4/2022 | Contingent | $475,000$223/sqft |
Source: NTREIS #20120189 Report a problem | ||
| 7/22/2022 | Listed for sale | $475,000+49.9%$223/sqft |
Source: NTREIS #20120189 Report a problem | ||
| 10/3/2018 | Listing removed | $316,870$149/sqft |
Source: Jeanette Anderson Real Estate #13837905 Report a problem | ||
| 6/7/2018 | Pending sale | $316,870$149/sqft |
Source: Jeanette Anderson Real Estate #13837905 Report a problem | ||
| 6/7/2018 | Listed for sale | $316,870$149/sqft |
Source: Jeanette Anderson Real Estate #13837905 Report a problem | ||
Public tax history
| Year | Property taxes | Tax assessment |
|---|---|---|
| 2025 | $3,362 -22.2% | $494,613 +1.1% |
| 2024 | $4,322 -44.6% | $489,245 -1.9% |
| 2023 | $7,805 +39.4% | $498,558 +47.5% |
| 2022 | $5,598 -0.6% | $338,052 +10% |
| 2021 | $5,633 -1.6% | $307,320 +1.2% |
| 2020 | $5,724 | $303,620 +1% |
| 2019 | -- | $300,560 +641.9% |
| 2018 | $875 +2.4% | $40,510 +4.9% |
| 2017 | $855 +491.4% | $38,620 -23.5% |
| 2016 | $145 | $50,480 +714.2% |
| 2015 | $145 | $6,200 |
Find assessor info on the county website
Neighborhood: The Shores
Nearby homes
- $500,0004 bd3 ba3.1k sqft1526 Petaluma Dr, Rockwall, TX 75087Off Market
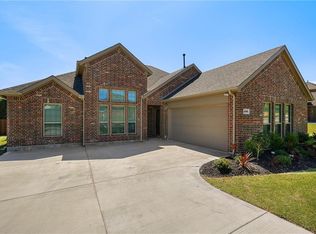
- $450,0004 bd2 ba2.4k sqft1534 Petaluma Dr, Rockwall, TX 75087For Sale

- $511,0004 bd2 ba2.2k sqft1522 Petaluma Dr, Rockwall, TX 75087Off Market
- $454,2003 bd3 ba2.4k sqft1003 Lombard Dr, Rockwall, TX 75087Off Market
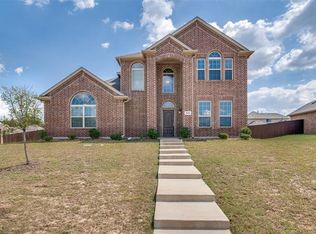
- $--4 bd2 ba2.2k sqft1002 Embarcadero Dr, Rockwall, TX 75087Sold
- $411,6004 bd2 ba2k sqft1002 Embaracadero Dr, Rockwall, TX 75087Off Market
- $450,0004 bd2 ba2.2k sqft1538 Petaluma Dr, Rockwall, TX 75087For Sale
- $471,9004 bd3 ba2.7k sqft1518 Petaluma Dr, Rockwall, TX 75087Off Market
Nearby schools
GreatSchools rating
- 9/10Grace Hartman Elementary SchoolGrades: PK-6Distance: 0.3 mi
- 8/10J W Williams Middle SchoolGrades: 7-8Distance: 1.4 mi
- 9/10Rockwall High SchoolGrades: 9-12Distance: 3.1 mi
Schools provided by the listing agent
- Elementary: Grace Hartman
- Middle: JW Williams
- High: Rockwall
- District: Rockwall ISD
Source: NTREIS. This data may not be complete. We recommend contacting the local school district to confirm school assignments for this home.
Get a cash offer in 3 minutes
Find out how much your home could sell for in as little as 3 minutes with a no-obligation cash offer.
Estimated market value
$461,000
Get a cash offer in 3 minutes
Find out how much your home could sell for in as little as 3 minutes with a no-obligation cash offer.
Estimated market value
$461,000
- Texas
- Rockwall County
- Rockwall
- 75087
- The Shores
- 1530 Petaluma Dr
Nearby cities
Nearby neighborhoods
Nearby zip codes
Other Rockwall Topics
