Welcome to this charming 3-bedroom, 2-bath home in the established Southbrook Trails community of Wylie. Offering over 1,800 square feet of well-designed living space, this home combines comfort, functionality, and an excellent location.
Step inside to find a spacious family room, formal dining area, and a bright breakfast nook that make everyday living and entertaining easy. The split-bedroom floor plan provides privacy, while the oversized primary suite features dual sinks, a garden tub, separate shower, and a large walk-in closet.
One of the first things you’ll notice is the inviting covered front porch, the perfect spot to enjoy your morning coffee, visit with neighbors, or unwind at the end of the day. The fenced backyard offers additional outdoor space for pets, gardening, or weekend gatherings.
Located in the heart of Wylie, you’ll enjoy easy access to Highway 78, George Bush Turnpike, shopping, dining, and entertainment. Residents love Wylie’s small-town charm, vibrant historic downtown, community events, and proximity to Lake Lavon, parks, and walking trails.
This home is located within highly acclaimed Wylie ISD and is zoned to Wally Watkins Elementary, Harrison Intermediate, Burnett Junior High, and Wylie East High School. Wylie ISD consistently earns top ratings and is known for strong academics, outstanding extracurricular programs, and a strong sense of community.
Combining a desirable floor plan, a convenient location, and access to one of the area’s most sought-after school districts, this home offers an exceptional opportunity to enjoy everything Wylie has to offer.
Pending
Price cut: $10K (6/21)
$339,900
1804 Brookridge Dr, Wylie, TX 75098
3beds
1,830sqft
:
Get pre-qualified$2,385/mo
Single Family Residence
Built in 2005
8,015 Square Feet Lot
$331,600 Zestimate®
$186/sqft
$20/mo HOA
What's special
Desirable floor planFormal dining areaBright breakfast nookSpacious family roomLarge walk-in closetInviting covered front porchDual sinks
- 73 days |
- 153 |
- 9 |
Likely to sell faster than
Zillow last checked:
Listing updated:
Listed by:
Melissa Cox 0511920 469-569-3713,
Cox Premier Properties 469-402-1400
Source: NTREIS,MLS#: 21289306
Facts & features
Interior
Bedrooms & bathrooms
- Bedrooms: 3
- Bathrooms: 2
- Full bathrooms: 2
Primary bedroom
- Features: Garden Tub/Roman Tub, Separate Shower, Walk-In Closet(s)
- Level: First
- Dimensions: 19 x 14
Bedroom
- Level: First
- Dimensions: 12 x 12
Bedroom
- Level: First
- Dimensions: 12 x 12
Breakfast room nook
- Level: First
- Dimensions: 7 x 12
Dining room
- Level: First
- Dimensions: 12 x 14
Kitchen
- Level: First
- Dimensions: 12 x 14
Living room
- Level: First
- Dimensions: 13 x 19
Utility room
- Level: First
- Dimensions: 8 x 8
Heating
- Central, Electric
Cooling
- Central Air, Electric
Appliances
- Included: Dishwasher, Electric Range, Microwave
Features
- Decorative/Designer Lighting Fixtures, Cable TV
- Flooring: Carpet, Luxury Vinyl Plank
- Has basement: No
- Has fireplace: No
Interior area
- Total interior livable area: 1,830 sqft
Video & virtual tour
Property
Parking
- Total spaces: 2
- Parking features: Garage
- Attached garage spaces: 2
Features
- Levels: One
- Stories: 1
- Patio & porch: Covered
- Pool features: None
- Fencing: Fenced,Wood
Lot
- Size: 8,015 Square Feet
- Features: Subdivision
Details
- Parcel number: R862300a01501
Construction
Type & style
- Home type: SingleFamily
- Architectural style: Traditional,Detached
- Property subtype: Single Family Residence
Materials
- Foundation: Slab
- Roof: Composition
Condition
- Year built: 2005
Utilities & green energy
- Sewer: Public Sewer
- Water: Public
- Utilities for property: Sewer Available, Water Available, Cable Available
Community & HOA
Community
- Features: Sidewalks
- Subdivision: Southbrook 01
HOA
- Has HOA: Yes
- Services included: Association Management
- HOA fee: $120 semi-annually
- HOA name: Southbrook Hoa - Vcm
- HOA phone: 972-612-2302
Location
- Region: Wylie
Financial & listing details
- Price per square foot: $186/sqft
- Tax assessed value: $365,133
- Annual tax amount: $7,117
- Date on market: 6/2/2026
- Cumulative days on market: 67 days
Estimated market value
$331,600
$315,000 - $348,000
$2,421/mo
Price history
| Date | Event | Price |
|---|---|---|
| 7/29/2026 | Pending sale | $339,900$186/sqft |
Source: NTREIS #21289306 Report a problem | ||
| 7/23/2026 | Contingent | $339,900$186/sqft |
Source: NTREIS #21289306 Report a problem | ||
| 6/21/2026 | Price change | $339,900-2.9%$186/sqft |
Source: NTREIS #21289306 Report a problem | ||
| 6/2/2026 | Listed for sale | $349,900$191/sqft |
Source: NTREIS #21289306 Report a problem | ||
| 5/19/2020 | Listing removed | $1,795$1/sqft |
Source: Cox Premier Properties #14340378 Report a problem | ||
| 5/12/2020 | Listed for rent | $1,795+5.9%$1/sqft |
Source: Cox Premier Properties #14340378 Report a problem | ||
| 9/25/2019 | Listing removed | $1,695$1/sqft |
Source: Cox Realty Advisors, LLC Report a problem | ||
| 9/17/2019 | Listed for rent | $1,695+30.9%$1/sqft |
Source: Cox Realty Advisors, LLC Report a problem | ||
| 12/9/2011 | Listing removed | $1,295$1/sqft |
Source: Cox Premier Properties #11654715 Report a problem | ||
| 11/6/2011 | Price change | $1,295-3.7%$1/sqft |
Source: Cox Premier Properties #11654715 Report a problem | ||
| 10/19/2011 | Price change | $1,345-3.6%$1/sqft |
Source: Cox Premier Properties #11654715 Report a problem | ||
| 9/8/2011 | Listed for rent | $1,395$1/sqft |
Source: Cox Premier Properties #11654715 Report a problem | ||
Public tax history
| Year | Property taxes | Tax assessment |
|---|---|---|
| 2025 | $7,117 +3.9% | $365,133 +5.3% |
| 2024 | $6,852 -2.9% | $346,911 -2.6% |
| 2023 | $7,056 +1.6% | $356,011 +12.4% |
| 2022 | $6,948 +17.8% | $316,702 +26.3% |
| 2021 | $5,899 -2.1% | $250,736 +1.8% |
| 2020 | $6,026 +1.4% | $246,343 +2.9% |
| 2019 | $5,942 -1.1% | $239,300 +4.7% |
| 2018 | $6,006 +12.1% | $228,539 +7.7% |
| 2017 | $5,358 | $212,189 +10% |
| 2016 | $5,358 +22.1% | $192,829 +16.2% |
| 2015 | $4,387 | $165,922 +7.2% |
| 2014 | $4,387 | $154,711 +5.5% |
| 2013 | -- | $146,702 -0.8% |
| 2012 | -- | $147,847 -3.8% |
| 2011 | -- | $153,689 -0.8% |
| 2010 | -- | $154,894 +0.8% |
| 2009 | -- | $153,714 +3.5% |
| 2008 | -- | $148,515 -2% |
| 2007 | -- | $151,584 +0.7% |
| 2006 | -- | $150,471 +388.9% |
| 2005 | -- | $30,780 |
Find assessor info on the county website
Monthly payment
Est. payment
Payment breakdown
Explore the cost of this home by adjusting the details. Changes won't be saved.Climate risks
Neighborhood: Southbrook
Nearby schools
GreatSchools rating
- 10/10Wally Watkins Elementary SchoolGrades: PK-4Distance: 0.2 mi
- 9/10Grady Burnett Junior High SchoolGrades: 7-8Distance: 0.8 mi
- 8/10Wylie East High SchoolGrades: 9-12Distance: 3.2 mi
Schools provided by the listing agent
- Elementary: Wally Watkins
- Middle: Harrison,Burnett
- High: Wylie East
- District: Wylie ISD
Source: NTREIS. This data may not be complete. We recommend contacting the local school district to confirm school assignments for this home.
- $339,2003 bd2 ba1.8k sqft1802 Brookridge Dr, Wylie, TX 75098Off Market

- $362,8004 bd2 ba2k sqft1806 Brookridge Dr, Wylie, TX 75098Off Market
- $360,6004 bd2 ba2k sqft1800 Brookridge Dr, Wylie, TX 75098Off Market

- $309,5003 bd2 ba1.7k sqft1808 Brookridge Dr, Wylie, TX 75098Off Market
- $545,6004 bd2 ba2.9k sqft1805 Emerald Vista Blvd, Wylie, TX 75098Off Market
- $489,1004 bd2 ba2k sqft1807 Emerald Vista Blvd, Wylie, TX 75098Off Market
- $572,2004 bd4 ba3.1k sqft1803 Emerald Vista Blvd, Wylie, TX 75098Off Market
- $358,8004 bd2 ba2k sqft100 Shadybrook Dr, Wylie, TX 75098Off Market
A local agent can set up tours, give advice and negotiate with sellers.
A local lender can help you make sure your offer is ready when you are.
Similar homes
- $399,9004 bd3 ba2.2k sqft1115 Boyd Dr, Wylie, TX 75098For Sale
 MLS ID #21309262, Steve Metarelis. NTREIS
 - $325,0003 bd2 ba1.3k sqft704 Linden Ave, Wylie, TX 75098For Sale
 MLS ID #21298705, Russell Page. NTREIS
 - $405,0003 bd2 ba2k sqft1201 Iron Horse St, Wylie, TX 75098For Sale
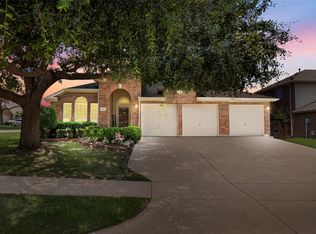 MLS ID #21321782, Wes Dorsey. NTREIS
 - $385,0003 bd2 ba1.8k sqft1901 Bishop Barrel Ln, Saint Paul, TX 75098For Sale
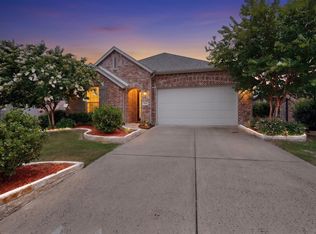 MLS ID #21315378, Shaun Walding. NTREIS
 - $389,0004 bd3 ba2.5k sqft1321 Iron Horse St, Wylie, TX 75098For SaleMLS ID #21246438, Kevin Andrews. NTREIS
- $369,9003 bd2 ba1.6k sqft6819 Wood Crest Ln, Sachse, TX 75048For SaleMLS ID #21348285, Steve Metarelis. NTREIS
- $389,0004 bd3 ba2.7k sqft2817 Lake Terrace Dr, Wylie, TX 75098For SaleMLS ID #21245283, Brittany Stewart. NTREIS
- $360,0004 bd2 ba2k sqft1630 Ashbourne Dr, Rockwall, TX 75087For SaleMLS ID #21205898, Daniel Cline. NTREIS
- $325,0003 bd2 ba2.1k sqft2929 Tangleglen Dr, Rockwall, TX 75032For SaleMLS ID #21321459, Spencer Carlson. NTREIS
- $425,0003 bd2 ba2k sqft1804 Virtue Port Ln, Saint Paul, TX 75098For SaleMLS ID #21341316, Jocelyn Mills. NTREIS
- $349,9003 bd2 ba1.9k sqft7606 Harbor Dr, Rowlett, TX 75088For SaleMLS ID #21320422, Aidan Flores. NTREIS
- $370,0003 bd2 ba2.1k sqft7201 Armstrong Ln, Rowlett, TX 75089For SaleMLS ID #21312622, Paula Merriman. NTREIS
- $339,9004 bd2 ba2.2k sqft2781 Avery Dr, Rockwall, TX 75032For SaleMLS ID #21232247, Lynette Thomas. NTREIS
- $330,0003 bd3 ba2.2k sqft5513 Galaxie Rd, Garland, TX 75044For SaleMLS ID #21284214, Keith Byars. NTREIS
- $295,0003 bd2 ba1.7k sqft652 Lincoln Ave, Lavon, TX 75166For SaleMLS ID #21345737, Michele Gajkowski. NTREIS
- $334,0004 bd3 ba2.4k sqft426 Harding Ln, Lavon, TX 75166For SaleMLS ID #21230646, Jakir Malek. NTREIS
- $360,0004 bd2 ba1.9k sqft5106 Petersburg Dr, Rowlett, TX 75088For SaleMLS ID #21225011, Tri Pham. NTREIS
- $335,0003 bd2 ba2.3k sqft2510 Daybreak Dr, Rockwall, TX 75032For SaleMLS ID #21237933, Sitra Seman. NTREIS
- $309,5003 bd2 ba1.5k sqft7701 Cornell Dr, Rowlett, TX 75088For SaleMLS ID #21312849, Reji Paul. NTREIS
- $398,0004 bd2 ba1.9k sqft6318 Ahnee Dr, Rowlett, TX 75089For SaleMLS ID #21256671, Paula Merriman. NTREIS
