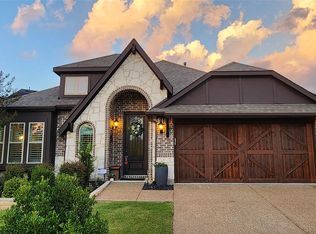
This is the rare home that delivers luxury, lifestyle, and value in equal measure. Set in the master-planned community of Inspiration, served by top-rated Wylie ISD and within walking distance of the scenic nature trails around Lake Lavon, this home stands out as one of the best values in the neighborhood and offers thoughtfully elevated details throughout. This one-story Shaddock home features over $130K in post-construction, designer-curated upgrades, creating a refined, cohesive aesthetic that sets it apart from standard builder finishes. Imagine ending your day gathered in the living room, where soaring ceilings and rich hand-scraped hardwoods create a warm, inviting backdrop, all centered around a custom-designed media feature wall with ledger stone and a cozy fireplace. Enjoy dining in one of two dedicated dining areas or serving family-style from the oversized kitchen island, topped with stunning leathered Taj Mahal quartzite. The primary suite offers a private cocoon of comfort, highlighted by a cathedral-beamed ceiling and plantation shutters. The well appointed bath features dual vanities, a framed soaking tub, and a separate shower with rain glass for a clean, low-maintenance finish. A custom walk-in closet with built ins adds thoughtful organization. Step outside to the extended patio and beautifully landscaped backyard, perfect for peaceful mornings with a cup of coffee. This home offers more than a cookie cutter experience, it is a lifestyle. That lifestyle extends into the community, where you can enjoy resort style amenities including pools with an adult only option, pickleball courts, dog park, walking trails, workout facility and more. If you value living beyond the basic, this is your home. With premium finishes throughout and priced below the cost to build new, this home offers an exceptional opportunity in one of the area’s most desirable communities.
For sale
Price cut: $10K (7/9)
$700,000
1008 Huffines Blvd, Wylie, TX 75098
3beds
2,633sqft
:
Get pre-qualified$5,087/mo
Single Family Residence
Built in 2025
10,410 Square Feet Lot
$-- Zestimate®
$266/sqft
$165/mo HOA
What's special
Cozy fireplaceWarm inviting backdropBeautifully landscaped backyardExtended patioPremium finishes throughoutFramed soaking tubSoaring ceilings
- 37 days |
- 246 |
- 4 |
Zillow last checked:
Listing updated:
Listed by:
Cynthia Hart 0626976 469-280-0008,
Colleen Frost Real Estate Serv 469-280-0008
Source: NTREIS,MLS#: 21308898
Facts & features
Interior
Bedrooms & bathrooms
- Bedrooms: 3
- Bathrooms: 3
- Full bathrooms: 2
- 1/2 bathrooms: 1
Primary bedroom
- Features: Closet Cabinetry, Ceiling Fan(s), Double Vanity, En Suite Bathroom, Garden Tub/Roman Tub, Separate Shower, Walk-In Closet(s)
- Level: First
- Dimensions: 16 x 19
Bedroom
- Features: Ceiling Fan(s), Split Bedrooms, Walk-In Closet(s)
- Level: First
- Dimensions: 14 x 11
Bedroom
- Features: Ceiling Fan(s), Split Bedrooms
- Level: First
- Dimensions: 14 x 11
Breakfast room nook
- Features: Breakfast Bar, Kitchen Island
- Level: First
- Dimensions: 15 x 17
Dining room
- Level: First
- Dimensions: 13 x 12
Kitchen
- Features: Breakfast Bar, Built-in Features, Butler's Pantry, Kitchen Island, Stone Counters, Walk-In Pantry
- Level: First
- Dimensions: 17 x 10
Living room
- Features: Ceiling Fan(s), Fireplace
- Level: First
- Dimensions: 14 x 18
Office
- Features: Ceiling Fan(s)
- Level: First
- Dimensions: 11 x 15
Heating
- Central
Cooling
- Central Air, Ceiling Fan(s), Electric
Appliances
- Included: Dishwasher, Electric Cooktop, Electric Oven, Disposal, Microwave, Tankless Water Heater
Features
- Built-in Features, Chandelier, Cathedral Ceiling(s), Decorative/Designer Lighting Fixtures, High Speed Internet, Kitchen Island, Open Floorplan, Pantry, Cable TV, Vaulted Ceiling(s), Walk-In Closet(s), Wired for Sound
- Flooring: Carpet, Hardwood, Wood
- Has basement: No
- Number of fireplaces: 1
- Fireplace features: Electric, Living Room, Stone, Ventless
Interior area
- Total interior livable area: 2,633 sqft
Video & virtual tour
Property
Parking
- Total spaces: 3
- Parking features: Door-Multi, Garage Faces Front, Garage, Garage Door Opener, Side By Side, Tandem
- Attached garage spaces: 3
Features
- Levels: One
- Stories: 1
- Patio & porch: Patio, Covered
- Exterior features: Private Yard, Rain Gutters
- Pool features: None
- Fencing: Back Yard,Fenced,Privacy,Wood
Lot
- Size: 10,410 Square Feet
- Features: Landscaped, Subdivision, Sprinkler System
Details
- Additional structures: Shed(s)
- Parcel number: R1251902200401
Construction
Type & style
- Home type: SingleFamily
- Architectural style: Traditional,Detached
- Property subtype: Single Family Residence
Materials
- Brick
- Foundation: Slab
- Roof: Composition
Condition
- Year built: 2025
Utilities & green energy
- Utilities for property: Electricity Connected, Natural Gas Available, Municipal Utilities, Sewer Available, Separate Meters, Underground Utilities, Water Available, Cable Available
Community & HOA
Community
- Features: Community Mailbox, Curbs, Sidewalks
- Security: Carbon Monoxide Detector(s), Smoke Detector(s)
- Subdivision: Inspiration Ph 8a
HOA
- Has HOA: Yes
- Services included: All Facilities, Association Management
- HOA fee: $989 semi-annually
- HOA name: Ccmc
- HOA phone: 469-522-2120
Location
- Region: Wylie
Financial & listing details
- Price per square foot: $266/sqft
- Tax assessed value: $501,840
- Annual tax amount: $4,517
- Date on market: 6/25/2026
- Cumulative days on market: 38 days
- Listing terms: Cash,Conventional,VA Loan
- Exclusions: TV's
Estimated market value
Not available
Estimated sales range
Not available
Not available
Price history
| Date | Event | Price |
|---|---|---|
| 7/9/2026 | Price change | $700,000-1.4%$266/sqft |
Source: NTREIS #21308898 Report a problem | ||
| 6/25/2026 | Listed for sale | $710,000+1.4%$270/sqft |
Source: NTREIS #21308898 Report a problem | ||
| 5/20/2026 | Listing removed | $700,000$266/sqft |
Source: NTREIS #21066791 Report a problem | ||
| 5/3/2026 | Contingent | $700,000$266/sqft |
Source: NTREIS #21066791 Report a problem | ||
| 4/15/2026 | Price change | $700,000-3.4%$266/sqft |
Source: NTREIS #21066791 Report a problem | ||
| 4/2/2026 | Price change | $725,000-1.4%$275/sqft |
Source: NTREIS #21066791 Report a problem | ||
| 3/22/2026 | Price change | $735,000-2%$279/sqft |
Source: NTREIS #21066791 Report a problem | ||
| 2/26/2026 | Price change | $750,000-1.3%$285/sqft |
Source: NTREIS #21066791 Report a problem | ||
| 2/5/2026 | Price change | $760,000-1.9%$289/sqft |
Source: NTREIS #21066791 Report a problem | ||
| 9/25/2025 | Listed for sale | $775,000$294/sqft |
Source: NTREIS #21066791 Report a problem | ||
Public tax history
| Year | Property taxes | Tax assessment |
|---|---|---|
| 2025 | $4,517 +141.2% | $501,840 +286% |
| 2024 | $1,873 -0.8% | $130,000 -0.7% |
| 2023 | $1,889 | $130,900 +74.5% |
| 2022 | -- | $75,000 |
Find assessor info on the county website
Monthly payment
Est. payment
Payment breakdown
Explore the cost of this home by adjusting the details. Changes won't be saved.Climate risks
Neighborhood: 75098
Nearby schools
GreatSchools rating
- 10/10George W Bush Elementary SchoolGrades: PK-4Distance: 1.2 mi
- 10/10Frank Mcmillan Junior High SchoolGrades: 7-8Distance: 2.8 mi
- 8/10Wylie East High SchoolGrades: 9-12Distance: 5.3 mi
Schools provided by the listing agent
- Elementary: George W Bush
- Middle: Davis,Mcmillan
- High: Wylie East
- District: Wylie ISD
Source: NTREIS. This data may not be complete. We recommend contacting the local school district to confirm school assignments for this home.
- $649,6004 bd2 ba2.6k sqft1008 Huffines Blvd, Wylie, TX 75098Off Market
- $104,750-- bd-- ba-- sqft1012 Huffines Blvd, Wylie, TX 75098Off Market
- $781,8004 bd5 ba3.4k sqft1004 Huffines Blvd, Wylie, TX 75098Off Market
- $381,0764 bd5 ba3.4k sqft1004 Huffines Blvd, Wylie, TX 75098Off Market
- $927,0004 bd3 ba4.2k sqft1212 Believer Ln, Wylie, TX 75098Off Market
- $--4 bd3 ba3.7k sqft1016 Huffines Blvd, Wylie, TX 75098Sold
- $745,9334 bd3 ba3.7k sqft1016 Huffines Blvd, Wylie, TX 75098Off Market
- $398,3125 bd4 ba3.6k sqft1005 Huffines Blvd, Wylie, TX 75098Off Market
A local agent can set up tours, give advice and negotiate with sellers.
A local lender can help you make sure your offer is ready when you are.
Similar homes
- $565,0004 bd3 ba2.4k sqft1225 Treasure Trl, Wylie, TX 75098For Sale
 MLS ID #21311532, Kathleen Schiele. NTREIS
 - $695,0004 bd4 ba3.8k sqft376 Rosemary Dr, Wylie, TX 75098For Sale
 MLS ID #21339505, Jessica Hughey. NTREIS
 - $775,0005 bd6 ba3.2k sqft3004 Jessica Dr, Wylie, TX 75098For Sale
 MLS ID #21255152, Mckenzie Sorsby. NTREIS
 - $600,0004 bd3 ba3k sqft802 Providence Dr, Wylie, TX 75098For Sale
 MLS ID #21334756, Laurie Steenis. NTREIS
 - $599,9994 bd3 ba3.2k sqft521 Birch Grove Dr, Wylie, TX 75098For SaleMLS ID #21326908, Megan Collingwood. NTREIS
- $750,0005 bd4 ba3.9k sqft121 Lantana Ln, Wylie, TX 75098For SaleMLS ID #21281977, Bryan Davis. NTREIS
- $699,9004 bd4 ba3.6k sqft20392 County Road 637, Nevada, TX 75173For SaleMLS ID #21240448, Roxanne DeBerry. NTREIS
- $720,0004 bd4 ba2.8k sqft821 Abington Way, Rockwall, TX 75032For SaleMLS ID #21306306, Sue Nelms. NTREIS
- $699,0004 bd4 ba3k sqft14709 Holly Leaf Dr, Frisco, TX 75035For SaleMLS ID #21338910, Deangela Whitlock. NTREIS
- $525,0004 bd4 ba3.4k sqft3544 Beaumont Dr, Wylie, TX 75098For SaleMLS ID #21269792, Affi Moosa. NTREIS
- $649,0004 bd3 ba2.5k sqft1037 Sarah St, Allen, TX 75013For SaleMLS ID #21301710, Praveen Billa. NTREIS
- $640,0004 bd4 ba3k sqft7604 Cindy Ln, Sachse, TX 75048For SaleMLS ID #21275959, Gabrielle Wolff. NTREIS
- $695,0005 bd5 ba3.5k sqft341 Vista Park Dr, Sunnyvale, TX 75182For SaleMLS ID #21304132, Jarrod Atkinson. NTREIS
- $549,9004 bd4 ba3.4k sqft4025 Dalton Dr, Rowlett, TX 75089For SaleMLS ID #21342190, Kathy Macias. NTREIS
- $721,4004 bd4 ba3.3k sqft11317 Dujon Ln, Dallas, TX 75218For SaleMLS ID #21334713, Carmen Elder. NTREIS
- $699,0004 bd4 ba3.8k sqft3604 Ancona St, McKinney, TX 75071For SaleMLS ID #21307528, Genevieve Talbott. NTREIS
- $750,0004 bd4 ba3.3k sqft5036 Randolph St, Plano, TX 75074For SaleMLS ID #21280039, Lindsay Taylor. NTREIS
- $689,9004 bd4 ba3.6k sqft12952 Ridge Spring Dr, Frisco, TX 75035For SaleMLS ID #21312746, Marilyn Newton. NTREIS
- $699,0004 bd4 ba3.8k sqft4458 Hartebeest Trl, Frisco, TX 75034For SaleMLS ID #21326268, Jalyn York. NTREIS
- $746,5004 bd4 ba3.3k sqft3449 Ridgecross Dr, Rockwall, TX 75087For SaleMLS ID #21335421, Frank Lu. NTREIS
