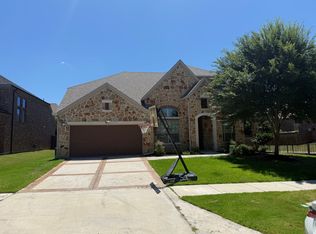
Hurry! Don't wait to make this beauty your new home in the highly sought-after Kingswood Village neighborhood, located within the award-winning Frisco ISD. This thoughtfully designed home features a functional and open floorplan with the primary suite conveniently located on the main level, along with a dedicated home office, formal dining room, and a spacious kitchen. The kitchen is ideal for entertaining or everyday cooking, offering an oversized island, gas cooktop, ample counter and cabinet space, and a generous breakfast room that fits a good sized table. The open family room boasts soaring two-story ceilings and large windows that fill the space with natural light.
Upstairs, you'll find a game room, a dedicated media room complete with projector, screen, surround sound speakers and theater seats, and three additional bedrooms accompanied by two full baths—perfect for family living or hosting guests. Step outside to a covered patio overlooking a large backyard, ideal for family fun or just relaxing on the back patio. Perfect space to add your own pool or backyard garden if desired. The home is adjacent to a small common area that makes a great spot for kids to ride scooters or just hang outside and it allows for a bit of privacy between homes!
Located just minutes from The Star in Frisco, Legacy West, the new PGA Headquarters, and an array of retail and dining options, this home offers unmatched convenience. Nearby amenities include a dog park and BF Phillips Community Park, which features baseball fields and a frisbee golf course. This home offers both comfort and an unbeatable location—come see for yourself!
For sale
$699,000
4458 Hartebeest Trl, Frisco, TX 75034
4beds
3,823sqft
:
Get pre-qualified$5,042/mo
Single Family Residence
Built in 2016
8,450 Square Feet Lot
$677,700 Zestimate®
$183/sqft
$97/mo HOA
What's special
Dedicated home officeFormal dining roomOpen family roomFunctional and open floorplanSoaring two-story ceilingsGame roomSpacious kitchen
- 24 days |
- 1,939 |
- 108 |
Likely to sell faster than
Zillow last checked:
Listing updated:
Listed by:
Jalyn York 0511181 214-906-3232,
Coldwell Banker Realty Frisco 972-712-8500
Source: NTREIS,MLS#: 21326268
Facts & features
Interior
Bedrooms & bathrooms
- Bedrooms: 4
- Bathrooms: 4
- Full bathrooms: 3
- 1/2 bathrooms: 1
Primary bedroom
- Features: Ceiling Fan(s), Dual Sinks, Double Vanity, En Suite Bathroom, Linen Closet, Separate Shower, Walk-In Closet(s)
- Level: First
- Dimensions: 16 x 13
Bedroom
- Level: Second
- Dimensions: 18 x 16
Bedroom
- Level: Second
- Dimensions: 11 x 10
Bedroom
- Level: Second
- Dimensions: 13 x 10
Breakfast room nook
- Level: First
- Dimensions: 14 x 9
Dining room
- Level: First
- Dimensions: 13 x 9
Game room
- Level: Second
- Dimensions: 17 x 6
Kitchen
- Level: First
- Dimensions: 15 x 13
Living room
- Level: First
- Dimensions: 17 x 13
Media room
- Level: Second
- Dimensions: 16 x 13
Office
- Level: First
- Dimensions: 11 x 9
Heating
- Natural Gas, Zoned
Cooling
- Zoned
Appliances
- Included: Dishwasher, Gas Cooktop, Disposal, Microwave, Tankless Water Heater
Features
- Granite Counters, High Speed Internet, Kitchen Island, Open Floorplan, Vaulted Ceiling(s), Walk-In Closet(s)
- Flooring: Carpet, Ceramic Tile, Wood
- Has basement: No
- Number of fireplaces: 1
- Fireplace features: Family Room, Gas
Interior area
- Total interior livable area: 3,823 sqft
Video & virtual tour
Property
Parking
- Total spaces: 5
- Parking features: Garage Faces Front
- Attached garage spaces: 3
- Carport spaces: 2
Features
- Levels: Two
- Stories: 2
- Patio & porch: Covered
- Pool features: None
- Fencing: Wood
Lot
- Size: 8,450 Square Feet
- Features: Back Yard, Interior Lot, Lawn, Landscaped, Subdivision
Details
- Parcel number: R676425
Construction
Type & style
- Home type: SingleFamily
- Architectural style: Traditional,Detached
- Property subtype: Single Family Residence
- Attached to another structure: Yes
Materials
- Brick, Rock, Stone
Condition
- Year built: 2016
Utilities & green energy
- Sewer: Public Sewer
- Water: Public
- Utilities for property: Sewer Available, Water Available
Community & HOA
Community
- Security: Security System, Carbon Monoxide Detector(s), Smoke Detector(s)
- Subdivision: Kingswood Village Ph 3
HOA
- Has HOA: Yes
- Services included: All Facilities, Association Management
- HOA fee: $1,160 annually
- HOA name: Neighborhood Management
- HOA phone: 972-359-1548
Location
- Region: Frisco
Financial & listing details
- Price per square foot: $183/sqft
- Tax assessed value: $870,360
- Annual tax amount: $14,301
- Date on market: 7/10/2026
- Cumulative days on market: 100 days
- Exclusions: All media room equipment and chairs and Stainless Refrigerator in the Kitchen will stay with the home with an acceptable offer.
Estimated market value
$677,700
$644,000 - $712,000
$4,253/mo
Price history
| Date | Event | Price |
|---|---|---|
| 7/10/2026 | Listed for sale | $699,000$183/sqft |
Source: NTREIS #21326268 Report a problem | ||
| 7/8/2026 | Listing removed | $699,000$183/sqft |
Source: NTREIS #21241397 Report a problem | ||
| 7/6/2026 | Price change | $699,000-1.5%$183/sqft |
Source: NTREIS #21241397 Report a problem | ||
| 6/4/2026 | Price change | $710,000-2.1%$186/sqft |
Source: NTREIS #21241397 Report a problem | ||
| 4/23/2026 | Listed for sale | $725,000-7.6%$190/sqft |
Source: NTREIS #21241397 Report a problem | ||
| 8/7/2025 | Listing removed | $785,000$205/sqft |
Source: NTREIS #20920013 Report a problem | ||
| 6/26/2025 | Price change | $785,000-1.8%$205/sqft |
Source: NTREIS #20920013 Report a problem | ||
| 5/7/2025 | Listed for sale | $799,000$209/sqft |
Source: NTREIS #20920013 Report a problem | ||
Public tax history
| Year | Property taxes | Tax assessment |
|---|---|---|
| 2025 | $1,550 -2.7% | $842,280 -1.6% |
| 2024 | $1,592 +0.6% | $856,197 +2.5% |
| 2023 | $1,583 +15% | $835,357 +32% |
| 2022 | $1,377 +12.2% | $632,817 +20.2% |
| 2021 | $1,227 +5.1% | $526,467 +1.4% |
| 2020 | $1,168 -0.1% | $519,022 +0% |
| 2019 | $1,169 -4% | $518,812 -3.8% |
| 2018 | $1,217 | $539,496 +10% |
| 2017 | -- | $490,512 +347.5% |
| 2016 | -- | $109,603 |
Find assessor info on the county website
Monthly payment
Est. payment
Payment breakdown
Explore the cost of this home by adjusting the details. Changes won't be saved.Climate risks
Neighborhood: 75034
Nearby schools
GreatSchools rating
- 10/10Allen Elementary SchoolGrades: PK-5Distance: 1.2 mi
- 9/10Hunt Middle SchoolGrades: 6-8Distance: 3.3 mi
- 7/10Frisco High SchoolGrades: 9-12Distance: 2.6 mi
Schools provided by the listing agent
- Elementary: Allen
- Middle: Hunt
- High: Frisco
- District: Frisco ISD
Source: NTREIS. This data may not be complete. We recommend contacting the local school district to confirm school assignments for this home.
- $896,1005 bd3 ba5k sqft4440 Hartebeest Trl, Frisco, TX 75034Off Market
- $746,1004 bd4 ba3.4k sqft4476 Hartebeest Trl, Frisco, TX 75034Off Market
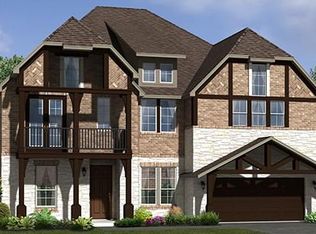
- $909,4004 bd3 ba4.9k sqft4419 Cheetah Trl, Frisco, TX 75034Off Market
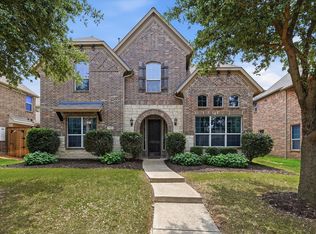
- $850,5004 bd3 ba4.3k sqft4422 Hartebeest Trl, Frisco, TX 75034Off Market
- $876,8005 bd3 ba5k sqft4395 Cheetah Trl, Frisco, TX 75034Off Market
- $889,0005 bd4 ba5k sqft4443 Cheetah Trl, Frisco, TX 75034Off Market
- $880,5006 bd5 ba4.3k sqft4459 Hartebeest Trl, Frisco, TX 75034Off Market
- $785,5005 bd4 ba3.9k sqft4371 Cheetah Trl, Frisco, TX 75034Off Market
A local agent can set up tours, give advice and negotiate with sellers.
Similar homes
- $850,0005 bd4 ba4k sqft2689 Forest Breeze Dr, Frisco, TX 75034For Sale
 MLS ID #21338749, Shannon Patterson. NTREIS
 - $700,0005 bd5 ba3.6k sqft1123 Chestnut Dr, Frisco, TX 75036For Sale
 MLS ID #21252868, Angel Willeford. NTREIS
 - $685,0004 bd4 ba3.6k sqft13923 Alden Ln, Frisco, TX 75035For Sale
 MLS ID #21296208, Michelle Swann. NTREIS
 - $1,025,0004 bd4 ba3.9k sqft7264 Nichols Trl, Frisco, TX 75034For Sale
 MLS ID #21321769, Jody Daley. NTREIS
 - $699,0004 bd5 ba4k sqft127 Dogwood Dr, Aubrey, TX 76227For SaleMLS ID #21342441, Jenny Jordan. NTREIS
- $575,0004 bd4 ba3.2k sqft8492 Liverpool Ln, Frisco, TX 75036For SaleMLS ID #21331727, Stephanie Dixon. NTREIS
- $799,9004 bd4 ba3.5k sqft3108 Stonefield, The Colony, TX 75056For SaleMLS ID #21345059, Stacey Leslie. NTREIS
- $719,9004 bd3 ba3k sqft13164 Mapleton Dr, Frisco, TX 75035For SaleMLS ID #21258054, Ty Treadway. NTREIS
- $767,0004 bd4 ba3.4k sqft8747 Kelvington Dr, Frisco, TX 75035For SaleMLS ID #21283416, Rene Burchell. NTREIS
- $714,0004 bd4 ba3.9k sqft1019 Hot Springs Dr, Allen, TX 75013For SaleMLS ID #21343431, Eva Habibi. NTREIS
- $799,9005 bd4 ba3.9k sqft12354 Settlers Dr, Frisco, TX 75035For SaleMLS ID #21345770, Ajay Prabhu. NTREIS
- $659,5004 bd4 ba3.6k sqft5771 Aylworth Dr, Frisco, TX 75035For SaleMLS ID #21187640, Cindy O'Gorman. NTREIS
- $895,0004 bd3 ba3.2k sqft6448 Fire Creek Trl, Frisco, TX 75036For SaleMLS ID #21306684, Angela Yi. NTREIS
- $800,0004 bd4 ba3.7k sqft7821 Rosebank, The Colony, TX 75056For SaleMLS ID #21321767, Shana Acquisto. NTREIS
- $635,0004 bd3 ba2.3k sqft12166 Stacy Cv, Frisco, TX 75033For SaleMLS ID #21282806, Dan Cooper. NTREIS
- $679,5004 bd4 ba3.4k sqft2713 Cole Castle Dr, The Colony, TX 75056For SaleMLS ID #21310621, Beth Brake. NTREIS
- $965,0004 bd4 ba3.6k sqft7184 Shingle Mill Rd, Frisco, TX 75036For SaleMLS ID #21295708, Tommy Apligian. NTREIS
- $669,0004 bd4 ba3.1k sqft1332 Hudson Ln, Prosper, TX 75078For SaleMLS ID #21313961, Audrey Gillett. NTREIS
- $715,0003 bd3 ba3k sqft14888 Story Ln, Frisco, TX 75035For SaleMLS ID #21297566, Gary Nance. NTREIS
- $700,0005 bd4 ba3.8k sqft2920 Clearwater Dr, Prosper, TX 75078For SaleMLS ID #21100208, Matt Norton. NTREIS
