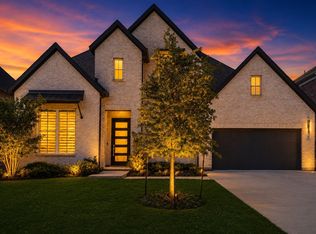
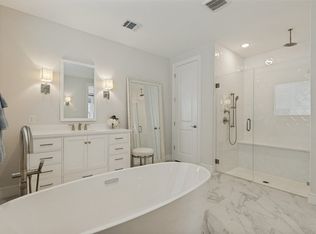
Welcome to this stunning, extensively upgraded Darling home situated on a desirable east-facing corner lot in the gated Willow Creek at Auburn Hills community! Built in 2023 with approximately $107,000 in premium builder upgrades, this exceptional home offers luxury finishes, thoughtful design, and incredible functionality throughout. Step inside to soaring ceilings, a gorgeous curved staircase, beautiful RevWood flooring, and a private office with French doors. The spacious living room features a stunning fireplace and flows seamlessly into the chef-inspired kitchen showcasing GE Profile appliances, a 5-burner gas cooktop, upgraded countertops, designer backsplash, under-cabinet lighting, touchless faucet, and large island. The main level offers two bedrooms, including a luxurious primary suite with a spa-inspired bathroom featuring a freestanding soaking tub, oversized shower, and designer finishes. A secondary bedroom and full bathroom downstairs provide excellent flexibility for guests or multigenerational living. Upstairs features two additional bedrooms, a spacious game room, and a dedicated media room prewired for entertainment! Additional upgrades include custom window treatments, remote-controlled ceiling fans, a whole-home water softener, reverse osmosis system, humidifier, and Broan SurfaceShield exhaust fans with Vyv antimicrobial lighting in every bathroom. The 3-car tandem garage features epoxy flooring, overhead storage, and an EV charging outlet. Enjoy outdoor living on the extended patio, plus incredible community amenities including swimming pools, parks, sports courts, and scenic walking and biking trails. With NO MUD or PID taxes and a convenient location near shopping, dining, major highways, and medical facilities, this exceptional home is truly a MUST SEE!
For sale
$800,000
2001 Newton Ln, McKinney, TX 75071
4beds
3,360sqft
Single Family Residence
Built in 2023
8,058 Square Feet Lot
$670,500 Zestimate®
$238/sqft
$152/mo HOA
What's special
Stunning fireplaceDesigner finishesExtended patioReverse osmosis systemBeautiful revwood flooringWhole-home water softenerCustom window treatments
- 5 hours
- 44
- 2
Zillow last checked:
Listing updated:
Listed by:
Shelby Buehler 0676846 972-754-0500,
Keller Williams Realty-FM 972-874-1905,
Nathan McKenzie 0781522 214-789-2080,
Keller Williams Realty-FM
Source: NTREIS,MLS#: 21413426
Facts & features
Interior
Bedrooms & bathrooms
- Bedrooms: 4
- Bathrooms: 4
- Full bathrooms: 3
- 1/2 bathrooms: 1
Primary bedroom
- Level: First
- Dimensions: 17 x 13
Bedroom
- Level: First
- Dimensions: 13 x 10
Bedroom
- Level: Second
- Dimensions: 12 x 12
Bedroom
- Level: Second
- Dimensions: 12 x 11
Dining room
- Level: First
- Dimensions: 11 x 11
Game room
- Level: Second
- Dimensions: 20 x 13
Kitchen
- Level: First
- Dimensions: 17 x 10
Living room
- Level: First
- Dimensions: 23 x 16
Living room
- Level: Second
- Dimensions: 0 x 0
Media room
- Level: Second
- Dimensions: 17 x 12
Office
- Level: First
- Dimensions: 12 x 11
Heating
- Natural Gas
Cooling
- Electric
Appliances
- Included: Dishwasher, Disposal
- Laundry: Laundry in Utility Room
Features
- Decorative/Designer Lighting Fixtures, Granite Counters, High Speed Internet, Kitchen Island, Cable TV, Walk-In Closet(s)
- Flooring: Carpet, Ceramic Tile, Engineered Hardwood
- Has basement: No
- Number of fireplaces: 1
- Fireplace features: Gas, Living Room
Interior area
- Total interior livable area: 3,360 sqft
Property
Parking
- Total spaces: 3
- Parking features: Garage
- Attached garage spaces: 3
Features
- Levels: Two
- Stories: 2
- Patio & porch: Covered
- Pool features: None
- Fencing: Wrought Iron
Lot
- Size: 8,058 Square Feet
- Features: Corner Lot, Landscaped, Subdivision, Sprinkler System
Details
- Parcel number: R1142500A08101
Construction
Type & style
- Home type: SingleFamily
- Architectural style: Detached
- Property subtype: Single Family Residence
Materials
- Foundation: Slab
Condition
- Year built: 2023
Utilities & green energy
- Sewer: Public Sewer
- Water: Public
- Utilities for property: Sewer Available, Water Available, Cable Available
Community & HOA
Community
- Subdivision: Auburn Hills Ph 5b
HOA
- Has HOA: Yes
- Services included: Association Management
- HOA fee: $152 monthly
- HOA name: See La
- HOA phone: 000-000-0000
Location
- Region: Mckinney
Financial & listing details
- Price per square foot: $238/sqft
- Tax assessed value: $745,188
- Annual tax amount: $13,020
- Date on market: 10/23/2026
- Exclusions: tvs, mounts
Estimated market value
$670,500
$637,000 - $704,000
$3,333/mo
Price history
| Date | Event | Price |
|---|---|---|
| 10/23/2026 | Listed for sale | $800,000-5.5%$238/sqft |
Source: NTREIS #21413426 Report a problem | ||
| 9/10/2026 | Listing removed | $846,720$252/sqft |
Source: NTREIS #21362533 Report a problem | ||
| 8/19/2026 | Listed for sale | $846,720+34.2%$252/sqft |
Source: NTREIS #21362533 Report a problem | ||
| 7/10/2023 | Sold | -- |
Source: NTREIS #20221695 Report a problem | ||
| 12/19/2022 | Pending sale | $631,169$188/sqft |
Source: NTREIS #20221695 Report a problem | ||
| 12/12/2022 | Listed for sale | $631,169$188/sqft |
Source: NTREIS #20221695 Report a problem | ||
Public tax history
| Year | Property taxes | Tax assessment |
|---|---|---|
| 2026 | -- | $745,188 +3.2% |
| 2025 | $10,886 +5.2% | $721,995 +10% |
| 2024 | $10,345 +251.8% | $656,359 +298.6% |
| 2023 | $2,940 +21% | $164,678 +35.8% |
| 2022 | $2,430 +57.3% | $121,275 +66.7% |
| 2021 | $1,545 +4.4% | $72,765 +10% |
| 2020 | $1,480 -1% | $66,150 |
| 2019 | $1,495 -6.4% | $66,150 -1.6% |
| 2018 | $1,597 | $67,200 |
Find assessor info on the county website
Monthly payment
Est. payment
Payment breakdown
Explore the cost of this home by adjusting the details. Changes won't be saved.Climate risks
Neighborhood: Auburn Hills
Nearby schools
Schools provided by the listing agent
- Elementary: Lizzie Nell Cundiff McClure
- Middle: Johnson
- High: Mckinney
- District: McKinney ISD
Source: NTREIS. This data may not be complete. We recommend contacting the local school district to confirm school assignments for this home.
Similar homes
- $780,0004 bd4 ba3.6k sqft2905 Calvin Rd, McKinney, TX 75071For Sale
 MLS ID #21266042, Nitin Gupta. NTREIS
 - $699,0004 bd5 ba2.9k sqft3253 Switchgrass Dr, McKinney, TX 75071For Sale
 MLS ID #21364695, Caralee Gurney. NTREIS
 - $849,0004 bd4 ba3.4k sqft4212 Hollandwood Dr, McKinney, TX 75071For Sale
 MLS ID #21312004, Melanie Caple. NTREIS
 - $720,0004 bd4 ba3.2k sqft4312 Hollandwood Dr, McKinney, TX 75071For Sale
 MLS ID #21401624, Alissa Askins. NTREIS
