Former model home loaded with builder upgrades on a premium corner lot in The Grove Frisco! This 4-bedroom, 3.5-bath home offers 3,259 sq ft with a dedicated study, game room, media room and upgraded upstairs wet bar. The Alabaster painted-brick exterior and mature landscaping create standout curb appeal, while soaring ceilings in the foyer and family room welcome you inside. Extensive hardwood flooring continues throughout the home, including the upstairs game room and hallways, complemented by an upgraded solid-oak staircase with contemporary horizontal balusters. The open kitchen features upgraded cabinetry, quartz and granite countertops, a large center island, gas cooktop and exterior-vented exhaust. Designed for entertaining, the home includes whole-home built-in audio with in-ceiling speakers throughout, a dedicated media-room surround sound system and an upstairs wet bar with cabinetry, backsplash, floating shelves and a wine and beverage refrigerator. The downstairs primary suite features an oversized frameless-glass shower and spacious walk-in closet. Additional upgrades include designer lighting and fixtures, tankless water heater, zoned HVAC, smart-home features and prewiring for interior and exterior security cameras, with existing cameras included. Enjoy the covered outdoor living area and a prime location within The Grove Frisco near community amenities. A rare opportunity to own a former model home where extensive upgrades, thoughtful design and exceptional entertaining spaces are already in place.
For sale
$969,999
15511 Crape Myrtle Rd, Frisco, TX 75035
4beds
3,259sqft
Single Family Residence
Built in 2024
4,617 Square Feet Lot
$932,200 Zestimate®
$298/sqft
$204/mo HOA
What's special
Quartz and granite countertopsSpacious walk-in closetAlabaster painted-brick exteriorPremium corner lotLarge center islandMature landscapingDesigner lighting and fixtures
- 34 days
- 448
- 29
Likely to sell faster than
Zillow last checked:
Listing updated:
Listed by:
Alyaan Lalani 0848420 214-783-5225,
Widespread Realty 214-783-5225
Source: NTREIS,MLS#: 21400530
Facts & features
Interior
Bedrooms & bathrooms
- Bedrooms: 4
- Bathrooms: 4
- Full bathrooms: 3
- 1/2 bathrooms: 1
Primary bedroom
- Level: First
- Dimensions: 13 x 16
Bedroom
- Level: Second
- Dimensions: 12 x 12
Bedroom
- Level: Second
- Dimensions: 12 x 12
Bedroom
- Level: Second
- Dimensions: 12 x 11
Dining room
- Level: First
- Dimensions: 11 x 11
Game room
- Level: Second
- Dimensions: 18 x 17
Kitchen
- Level: First
- Dimensions: 14 x 17
Living room
- Level: First
- Dimensions: 19 x 14
Media room
- Level: Second
- Dimensions: 14 x 19
Office
- Level: First
- Dimensions: 10 x 11
Utility room
- Level: First
- Dimensions: 8 x 6
Heating
- Natural Gas
Cooling
- Electric
Appliances
- Included: Dishwasher, Electric Oven, Gas Cooktop, Disposal, Gas Range, Refrigerator, Tankless Water Heater, Vented Exhaust Fan, Wine Cooler
- Laundry: Washer Hookup, Dryer Hookup
Features
- Wet Bar, Decorative/Designer Lighting Fixtures, Double Vanity, Granite Counters, High Speed Internet, Kitchen Island, Open Floorplan, Other, Pantry, Smart Home, Vaulted Ceiling(s), Walk-In Closet(s), Wired for Sound
- Flooring: Carpet, Ceramic Tile
- Has basement: No
- Has fireplace: No
Interior area
- Total interior livable area: 3,259 sqft
Video & virtual tour
Property
Parking
- Total spaces: 2
- Parking features: Alley Access, Covered, Door-Single, Garage, Garage Door Opener, Garage Faces Rear
- Attached garage spaces: 2
Features
- Levels: Two
- Stories: 2
- Exterior features: Private Yard
- Pool features: None, Community
- Fencing: Back Yard,Wood
Lot
- Size: 4,617 Square Feet
- Features: Corner Lot, Landscaped, Subdivision, Sprinkler System
Details
- Parcel number: R1238600O01501
- Other equipment: Home Theater
Construction
Type & style
- Home type: SingleFamily
- Architectural style: Traditional,Detached
- Property subtype: Single Family Residence
- Attached to another structure: Yes
Materials
- Brick
- Foundation: Slab
- Roof: Composition
Condition
- Year built: 2024
Utilities & green energy
- Sewer: Public Sewer
- Water: Public
- Utilities for property: Cable Available, Natural Gas Available, Sewer Available, Separate Meters, Water Available
Green energy
- Energy efficient items: Appliances, HVAC, Roof, Thermostat, Water Heater, Windows
- Indoor air quality: Ventilation
- Water conservation: Low-Flow Fixtures, Water-Smart Landscaping
Community & HOA
Community
- Features: Clubhouse, Fitness Center, Park, Pickleball, Pool, Community Mailbox, Curbs, Sidewalks
- Security: Security System
- Subdivision: Grove Frisco Ph 7, The
HOA
- Has HOA: Yes
- Services included: All Facilities, Maintenance Grounds, Trash
- HOA fee: $612 quarterly
- HOA name: Coherlife Managment
- HOA phone: 469-294-6180
Location
- Region: Frisco
Financial & listing details
- Price per square foot: $298/sqft
- Tax assessed value: $791,985
- Annual tax amount: $15,068
- Date on market: 10/6/2026
- Cumulative days on market: 40 days
- Listing terms: Cash,Conventional,FHA,Texas Vet,VA Loan
- Exclusions: All TVs & mounts except media room; downstairs living rectangular mirror; dining circular mirror; office wall-mounted frames.
Estimated market value
$932,200
$886,000 - $979,000
$4,069/mo
Price history
| Date | Event | Price |
|---|---|---|
| 10/6/2026 | Listed for sale | $969,999+0.8%$298/sqft |
Source: NTREIS #21400530 Report a problem | ||
| 12/31/2024 | Sold | -- |
Source: NTREIS #20763224 Report a problem | ||
| 12/16/2024 | Pending sale | $961,985$295/sqft |
Source: NTREIS #20763224 Report a problem | ||
| 12/9/2024 | Price change | $961,985-3%$295/sqft |
Source: NTREIS #20763224 Report a problem | ||
| 10/25/2024 | Listed for sale | $991,985$304/sqft |
Source: NTREIS #20763224 Report a problem | ||
Public tax history
| Year | Property taxes | Tax assessment |
|---|---|---|
| 2026 | -- | $791,985 -11.9% |
| 2025 | $12,662 +29.3% | $899,302 +57.3% |
| 2024 | $9,794 +3.6% | $571,750 +2.2% |
| 2023 | $9,455 +54.1% | $559,353 +72.6% |
| 2022 | $6,136 | $324,124 |
Find assessor info on the county website
Monthly payment
Est. payment
Payment breakdown
Explore the cost of this home by adjusting the details. Changes won't be saved.Climate risks
Neighborhood: 75035
Nearby schools
Schools provided by the listing agent
- Elementary: McSpedden
- Middle: Lawler
- High: Liberty
- District: Frisco ISD
Source: NTREIS. This data may not be complete. We recommend contacting the local school district to confirm school assignments for this home.


Similar homes
- $990,0004 bd5 ba3.3k sqft15522 Cormorant St, Frisco, TX 75035For Sale
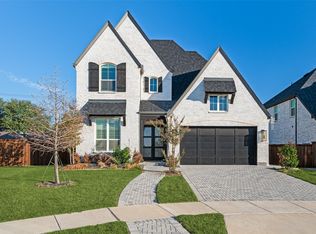 MLS ID #21426831, William Beutel. NTREIS
- $835,0004 bd4 ba3.1k sqft15714 Crape Myrtle Rd, Frisco, TX 75035For Sale
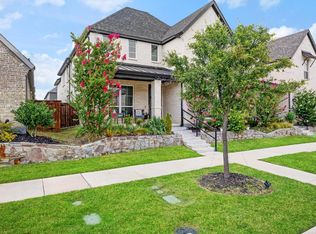 MLS ID #21296182, Nikki Butcher. NTREIS
- $1,049,0004 bd5 ba3.1k sqft13352 Kettle Camp Rd, Frisco, TX 75035For Sale
 MLS ID #21426454, Amit Huria. NTREIS
- $950,0006 bd4 ba3.9k sqft6367 Big Tree Ln, Frisco, TX 75034For Sale
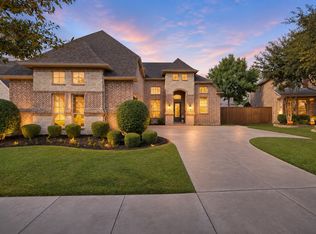 MLS ID #21349310, Debi Leavitt. NTREIS
