**Where Luxury Meets Lifestyle in the Heart of Frisco**
Welcome to **2494 Bunnels Fork Drive**, an exceptional residence offering refined style, generous living space, and an outstanding Frisco location. This beautifully refreshed **4-bedroom, 5-bath home** combines timeless architecture with modern comfort and is ideally situated within highly acclaimed **Frisco ISD**.
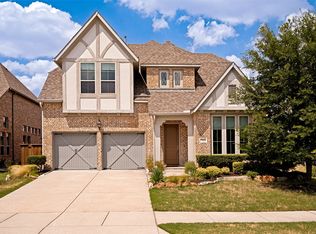
From the impressive curb appeal to soaring ceilings and abundant natural light, this home makes a memorable first impression. Recent updates include **brand-new luxury carpet and freshly stained hardwood floors**, creating a fresh, inviting, move-in-ready interior.
The spacious open-concept floor plan is thoughtfully designed for both everyday living and entertaining. The gourmet kitchen overlooks the impressive family room and features abundant cabinetry, a large island, extensive counter space, and an adjoining breakfast area. A formal dining room, dedicated home office, multiple living areas, and expansive upstairs game room provide exceptional versatility.
The private primary suite offers a relaxing retreat with a spacious bedroom, spa-inspired bath, and generous walk-in closet. Secondary bedrooms provide excellent comfort and privacy, while the dedicated **media room with tiered seating area** offers the perfect setting for movie nights and entertainment.
Ideally located in one of Frisco's most desirable areas, the home provides convenient access to **The Star, PGA Frisco, Legacy West, Stonebriar Centre, The Shops at Legacy, parks, trails, upscale dining, shopping, and major employment centers**.
With an exceptional combination of **space, thoughtful updates, desirable amenities, premier location, and Frisco ISD schools**, this remarkable home offers the opportunity to enjoy sophisticated North Texas living at its finest.
For sale
$1,100,000
2494 Bunnels Fork Rd, Frisco, TX 75034
4beds
3,847sqft
Single Family Residence
Built in 2020
10,236 Square Feet Lot
$1,053,800 Zestimate®
$286/sqft
$220/mo HOA
What's special
Dedicated home officeFreshly stained hardwood floorsFormal dining roomAbundant natural lightSpacious open-concept floor planSpacious bedroomImpressive curb appeal
- 54 days
- 576
- 28
Zillow last checked:
Listing updated:
Listed by:
Joseph Augustine 0831831 972-666-7772,
NANDI Real Estate 972-666-7772
Source: NTREIS,MLS#: 21350008
Facts & features
Interior
Bedrooms & bathrooms
- Bedrooms: 4
- Bathrooms: 5
- Full bathrooms: 3
- 1/2 bathrooms: 2
Primary bedroom
- Features: Ceiling Fan(s), Linen Closet, Walk-In Closet(s)
- Level: First
- Dimensions: 20 x 14
Bedroom
- Level: First
- Dimensions: 14 x 12
Bedroom
- Level: Second
- Dimensions: 13 x 11
Bedroom
- Level: Second
- Dimensions: 14 x 11
Primary bathroom
- Features: Built-in Features, Granite Counters, Linen Closet
- Level: First
- Dimensions: 20 x 14
Breakfast room nook
- Features: Built-in Features
- Level: First
- Dimensions: 11 x 13
Dining room
- Level: First
- Dimensions: 14 x 12
Game room
- Level: Second
- Dimensions: 33 x 22
Kitchen
- Features: Breakfast Bar, Built-in Features, Granite Counters, Kitchen Island, Pantry, Walk-In Pantry
- Level: Second
- Dimensions: 14 x 14
Kitchen
- Features: Breakfast Bar, Built-in Features, Granite Counters, Kitchen Island, Walk-In Pantry
- Level: First
- Dimensions: 14 x 14
Laundry
- Features: Built-in Features
- Level: First
- Dimensions: 8 x 6
Living room
- Features: Ceiling Fan(s), Fireplace
- Level: First
- Dimensions: 20 x 18
Media room
- Level: Second
- Dimensions: 17 x 14
Office
- Features: Ceiling Fan(s)
- Level: First
- Dimensions: 13 x 12
Heating
- Central
Cooling
- Central Air
Appliances
- Included: Double Oven, Dishwasher, Gas Cooktop, Gas Oven, Gas Water Heater, Microwave, Tankless Water Heater, Vented Exhaust Fan
Features
- High Speed Internet, Kitchen Island, Cable TV, Walk-In Closet(s)
- Flooring: Carpet, Wood
- Has basement: No
- Number of fireplaces: 1
- Fireplace features: Gas
Interior area
- Total interior livable area: 3,847 sqft
Video & virtual tour
Property
Parking
- Total spaces: 3
- Parking features: Driveway, On Street
- Attached garage spaces: 3
Features
- Levels: Two
- Stories: 2
- Pool features: None
Lot
- Size: 10,236 Square Feet
Details
- Parcel number: R701893
Construction
Type & style
- Home type: SingleFamily
- Architectural style: Detached
- Property subtype: Single Family Residence
Materials
- Brick, Concrete
- Roof: Asphalt
Condition
- Year built: 2020
Utilities & green energy
- Utilities for property: Electricity Connected, Natural Gas Available, Separate Meters, Water Available, Cable Available
Community & HOA
Community
- Subdivision: Phillips Creek Ranch Riverton
HOA
- Has HOA: Yes
- Services included: Association Management
- HOA fee: $220 monthly
- HOA name: Frisco Heritage Green Residential Association, Inc
- HOA phone: 866-473-2573
Location
- Region: Frisco
Financial & listing details
- Price per square foot: $286/sqft
- Tax assessed value: $1,177,075
- Annual tax amount: $18,531
- Date on market: 8/12/2026
- Cumulative days on market: 55 days
- Listing terms: Cash,Conventional,1031 Exchange,FHA
Estimated market value
$1,053,800
$1.00M - $1.11M
$5,736/mo
Price history
| Date | Event | Price |
|---|---|---|
| 8/12/2026 | Listed for sale | $1,100,000+45.1%$286/sqft |
Source: NTREIS #21350008 Report a problem | ||
| 5/17/2021 | Listing removed | -- |
Source: Village Builders Report a problem | ||
| 5/15/2021 | Listed for sale | $758,299$197/sqft |
Source: Village Builders Report a problem | ||
Public tax history
| Year | Property taxes | Tax assessment |
|---|---|---|
| 2025 | $2,091 +9% | $1,136,249 +10% |
| 2024 | $1,919 +9.1% | $1,032,954 +10% |
| 2023 | $1,758 -4.4% | $939,049 +10% |
| 2022 | $1,839 +294.6% | $853,681 +327.1% |
| 2021 | $466 +125.9% | $199,888 +118% |
| 2020 | $206 -0.1% | $91,692 +0% |
| 2019 | $207 -0.2% | $91,691 |
| 2018 | $207 | $91,691 |
| 2017 | -- | $91,691 |
Find assessor info on the county website
Monthly payment
Est. payment
Payment breakdown
Explore the cost of this home by adjusting the details. Changes won't be saved.Climate risks
Neighborhood: Phillips Creek Ranch
Nearby schools
Schools provided by the listing agent
- Elementary: Nichols
- Middle: Pioneer
- High: Reedy
- District: Frisco ISD
Source: NTREIS. This data may not be complete. We recommend contacting the local school district to confirm school assignments for this home.
Similar homes
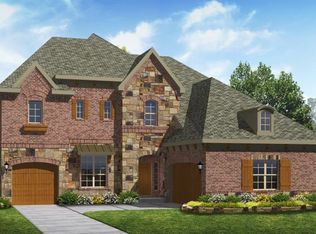
- $1,100,0004 bd5 ba3.9k sqft3990 Sevilla Dr, Frisco, TX 75034For Sale
 MLS ID #21319969, Kathryn Leach. NTREIS
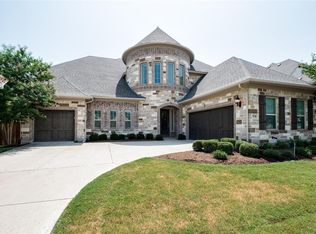
 - $925,0005 bd4 ba4.3k sqft2531 Sage Ridge Dr, Frisco, TX 75034For Sale
 MLS ID #21216767, Zak Anderson. NTREIS
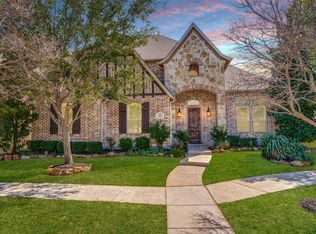
 - $899,0003 bd4 ba3k sqft7317 Gem Dr, Frisco, TX 75034For Sale
 MLS ID #21321921, Sherri Strayer. NTREIS
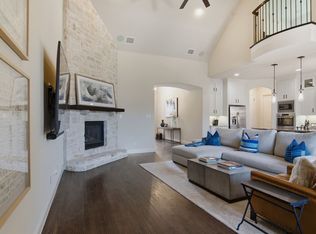
 - $850,0004 bd5 ba3.5k sqft764 Thoroughbred Ave, Frisco, TX 75036For Sale
 MLS ID #21350635, Sam Woods. NTREIS
