Welcome to 2298 Bristlegrass, a beautifully updated Frisco home situated on an impressive oversized lot with a private backyard pool. Fresh interior paint and new carpet give the home a bright, clean, move-in-ready feel throughout. The spacious and functional floor plan offers generous living and entertaining areas with plenty of room for family and guests. Step outside to your own backyard retreat featuring a sparkling pool, expansive yard, and abundant space for outdoor living, entertaining, pets, and play. The combination of a large lot and pool creates a setting that is increasingly hard to find in Frisco. Ideally located with convenient access to shopping, dining, entertainment, schools, and major thoroughfares. Freshly updated, move-in ready, and offering exceptional indoor and outdoor living—2298 Bristlegrass is a must-see!
For sale
Price cut: $25K (10/7)
$949,995
2298 Bristlegrass Rd, Frisco, TX 75033
5beds
4,095sqft
Single Family Residence
Built in 2020
0.32 Acres Lot
$927,200 Zestimate®
$232/sqft
$201/mo HOA
What's special
Sparkling poolPrivate backyard poolFresh interior paintExpansive yardBackyard retreatImpressive oversized lotNew carpet
- 46 days
- 710
- 64
Likely to sell faster than
Zillow last checked:
Listing updated:
Listed by:
Mike Baldwin 0812954 214-369-6000,
Dave Perry Miller Real Estate 214-369-6000
Source: NTREIS,MLS#: 21369902
Facts & features
Interior
Bedrooms & bathrooms
- Bedrooms: 5
- Bathrooms: 4
- Full bathrooms: 4
Primary bedroom
- Features: Dual Sinks, En Suite Bathroom, Walk-In Closet(s)
- Level: First
- Dimensions: 19 x 15
Bedroom
- Level: Second
- Dimensions: 12 x 13
Bedroom
- Features: Walk-In Closet(s)
- Level: Second
- Dimensions: 12 x 11
Bedroom
- Level: First
- Dimensions: 12 x 12
Bedroom
- Features: Walk-In Closet(s)
- Level: Second
- Dimensions: 13 x 11
Breakfast room nook
- Level: First
- Dimensions: 16 x 11
Dining room
- Level: First
- Dimensions: 17 x 11
Game room
- Features: Ceiling Fan(s)
- Level: Second
- Dimensions: 20 x 15
Kitchen
- Features: Built-in Features, Eat-in Kitchen, Granite Counters, Kitchen Island, Pantry, Stone Counters, Walk-In Pantry
- Level: First
- Dimensions: 19 x 10
Living room
- Features: Fireplace
- Level: First
- Dimensions: 20 x 17
Media room
- Level: Second
- Dimensions: 14 x 13
Office
- Level: First
- Dimensions: 12 x 11
Heating
- Natural Gas
Cooling
- Central Air, Electric
Appliances
- Included: Double Oven, Dishwasher, Gas Cooktop, Disposal
- Laundry: Washer Hookup, Dryer Hookup, ElectricDryer Hookup, Laundry in Utility Room
Features
- Eat-in Kitchen, Granite Counters, High Speed Internet, Kitchen Island, Open Floorplan, Pantry, Smart Home, Vaulted Ceiling(s), Walk-In Closet(s), Wired for Sound
- Flooring: Carpet, Engineered Hardwood, Tile
- Has basement: No
- Number of fireplaces: 1
- Fireplace features: Gas
Interior area
- Total interior livable area: 4,095 sqft
Video & virtual tour
Property
Parking
- Total spaces: 3
- Parking features: Door-Multi, Garage Faces Front, Garage, Garage Door Opener, Kitchen Level
- Attached garage spaces: 3
Features
- Levels: Two
- Stories: 2
- Patio & porch: Covered
- Exterior features: Built-in Barbecue, Barbecue, Outdoor Grill, Outdoor Kitchen
- Pool features: Heated, In Ground, Outdoor Pool, Pool, Pool Sweep, Pool/Spa Combo, Waterfall, Water Feature, Community
- Fencing: Brick,Gate,Wood,Wrought Iron
Lot
- Size: 0.32 Acres
- Features: Back Yard, Lawn, Landscaped, Subdivision, Sprinkler System
- Residential vegetation: Grassed
Details
- Additional structures: Outdoor Kitchen, Pergola
- Parcel number: R740625
Construction
Type & style
- Home type: SingleFamily
- Architectural style: Traditional,Detached
- Property subtype: Single Family Residence
Materials
- Brick
- Foundation: Slab
- Roof: Composition
Condition
- Resale
- Year built: 2020
Utilities & green energy
- Sewer: Public Sewer
- Water: Public
- Utilities for property: Sewer Available, Water Available
Community & HOA
Community
- Features: Clubhouse, Fitness Center, Playground, Park, Pool, Trails/Paths
- Security: Security System, Carbon Monoxide Detector(s), Fire Alarm
- Subdivision: Hollyhock Ph 4
HOA
- Has HOA: Yes
- Services included: All Facilities
- HOA fee: $201 monthly
- HOA name: Texas Star Community Management
- HOA phone: 469-899-1000
Location
- Region: Frisco
Financial & listing details
- Price per square foot: $232/sqft
- Tax assessed value: $1,075,971
- Annual tax amount: $17,548
- Date on market: 8/28/2026
- Cumulative days on market: 47 days
- Listing terms: Cash,Conventional
Estimated market value
$927,200
$881,000 - $974,000
$4,900/mo
Price history
| Date | Event | Price |
|---|---|---|
| 10/7/2026 | Price change | $949,995-2.6%$232/sqft |
Source: NTREIS #21369902 Report a problem | ||
| 8/28/2026 | Listed for sale | $975,000-2.4%$238/sqft |
Source: NTREIS #21369902 Report a problem | ||
| 2/3/2025 | Sold | -- |
Source: NTREIS #20741849 Report a problem | ||
| 1/15/2025 | Pending sale | $999,000$244/sqft |
Source: NTREIS #20741849 Report a problem | ||
| 1/8/2025 | Contingent | $999,000$244/sqft |
Source: NTREIS #20741849 Report a problem | ||
| 1/1/2025 | Price change | $999,000-2.5%$244/sqft |
Source: NTREIS #20741849 Report a problem | ||
| 11/25/2024 | Price change | $1,025,000-2.4%$250/sqft |
Source: NTREIS #20741849 Report a problem | ||
| 11/7/2024 | Price change | $1,050,000-6.7%$256/sqft |
Source: NTREIS #20741849 Report a problem | ||
| 10/18/2024 | Listed for sale | $1,125,000$275/sqft |
Source: NTREIS #20741849 Report a problem | ||
Public tax history
| Year | Property taxes | Tax assessment |
|---|---|---|
| 2025 | $2,001 +9.1% | $1,075,971 +9% |
| 2024 | $1,834 +9.2% | $986,721 +10% |
| 2023 | $1,680 -1.6% | $897,019 +13.2% |
| 2022 | $1,707 +64.9% | $792,675 +78.5% |
| 2021 | $1,035 +362.8% | $444,157 +346.7% |
| 2020 | $224 -0.1% | $99,431 |
| 2019 | $224 | $99,431 |
Find assessor info on the county website
Monthly payment
Est. payment
Payment breakdown
Explore the cost of this home by adjusting the details. Changes won't be saved.Climate risks
Neighborhood: 75033
Nearby schools
Schools provided by the listing agent
- Elementary: Minett
- Middle: Wilkinson
- High: Panther Creek
- District: Frisco ISD
Source: NTREIS. This data may not be complete. We recommend contacting the local school district to confirm school assignments for this home.
Similar homes
- $974,9994 bd5 ba3.6k sqft16504 Heartleaf Rd, Frisco, TX 75033For Sale
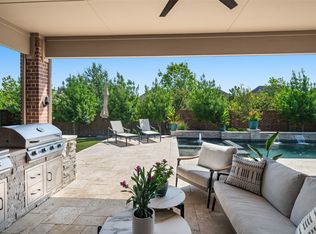 MLS ID #21348644, Efrem Silerio. NTREIS
 - $819,0004 bd4 ba3.5k sqft2528 Horsetail Rd, Frisco, TX 75033For Sale
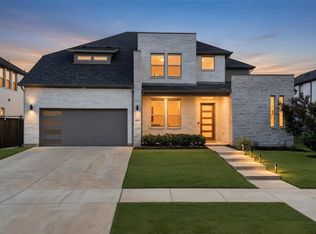 MLS ID #21346228, Suri Juzer. NTREIS
 - $1,175,0005 bd6 ba4.2k sqft12938 Grand Valley Dr, Frisco, TX 75033For Sale
 MLS ID #21376162, Paulette Greene. NTREIS
 - $825,0004 bd4 ba3.5k sqft9667 Summit Hills Dr, Frisco, TX 75035For Sale
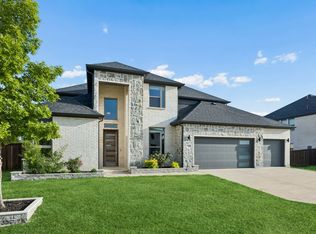 MLS ID #21337282, Kam Gill. NTREIS
