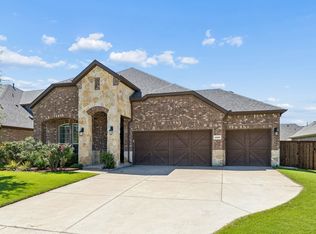
Welcome to this beautifully appointed Bloomfield home offering 6 bedrooms, 5 full bathrooms, and 3,754 square feet of thoughtfully designed living space. From the moment you step inside, you'll appreciate the real hardwood floors, impressive stone fireplace, and an open floor plan that is perfect for both everyday living and entertaining.
The chef's kitchen is the heart of the home, featuring granite countertops, stainless steel appliances, custom cabinetry, a gas cooktop, and a beautiful tile backsplash.
Designed with flexibility in mind, the spacious layout includes the primary suite and an additional bedroom with a full bath on the first floor, while four generously sized bedrooms, including a second primary, are located upstairs. Every bedroom is large enough to comfortably accommodate a king-size bed.
Enjoy multiple living and dining areas, a dedicated office, media room, covered porches, and multiple balconies, providing abundant space for gathering, working, and relaxing. Storage is exceptional with three separate attic spaces, generous closets throughout, and an oversized garage with a 5-foot extension for extra storage or workspace.
Located just steps from hiking trails at the end of the street, this home combines space, comfort, and convenience in one exceptional package.
Pending
$500,000
1008 Freesia Dr, Little Elm, TX 75068
6beds
3,758sqft
Single Family Residence
Built in 2016
6,882 Square Feet Lot
$488,200 Zestimate®
$133/sqft
$63/mo HOA
What's special
Impressive stone fireplaceOpen floor planReal hardwood floorsCovered porchesMultiple balconiesDedicated officeStainless steel appliances
- 34 days
- 192
- 3
Likely to sell faster than
Zillow last checked:
Listing updated:
Listed by:
Rob Vaughan 0616407 469-321-5201,
New Home DFW 469-321-5201
Source: NTREIS,MLS#: 21352505
Facts & features
Interior
Bedrooms & bathrooms
- Bedrooms: 6
- Bathrooms: 5
- Full bathrooms: 5
Primary bedroom
- Level: First
- Dimensions: 18 x 15
Primary bedroom
- Level: Second
- Dimensions: 18 x 22
Bedroom
- Level: First
- Dimensions: 12 x 13
Bedroom
- Level: Second
- Dimensions: 12 x 13
Bedroom
- Level: Second
- Dimensions: 13 x 17
Bedroom
- Level: Second
- Dimensions: 12 x 12
Family room
- Level: First
- Dimensions: 17 x 17
Game room
- Level: Second
- Dimensions: 19 x 17
Living room
- Level: Second
- Dimensions: 0 x 0
Heating
- Central, Electric
Cooling
- Central Air, Electric
Appliances
- Included: Built-In Gas Range, Dishwasher, Gas Cooktop, Disposal
- Laundry: Laundry in Utility Room
Features
- Eat-in Kitchen, Granite Counters, High Speed Internet, Multiple Master Suites, Pantry, Cable TV
- Flooring: Carpet, Ceramic Tile, Hardwood, Tile
- Has basement: No
- Number of fireplaces: 1
- Fireplace features: Stone, Wood Burning
Interior area
- Total interior livable area: 3,758 sqft
Video & virtual tour
Property
Parking
- Total spaces: 2
- Parking features: Driveway
- Attached garage spaces: 2
Features
- Levels: Two
- Stories: 2
- Patio & porch: Rear Porch, Covered, Deck, Front Porch, Balcony
- Exterior features: Balcony
- Pool features: None, Community
- Fencing: Privacy,Wood
Lot
- Size: 6,882 Square Feet
- Features: Interior Lot
- Residential vegetation: Grassed
Details
- Parcel number: R658533
Construction
Type & style
- Home type: SingleFamily
- Architectural style: Traditional,Detached
- Property subtype: Single Family Residence
Materials
- Foundation: Slab
- Roof: Composition
Condition
- Resale
- Year built: 2016
Utilities & green energy
- Sewer: Public Sewer
- Water: Public
- Utilities for property: Sewer Available, Water Available, Cable Available
Community & HOA
Community
- Features: Playground, Pool
- Security: Security System
- Subdivision: Paloma Creek South Ph 13b
HOA
- Has HOA: Yes
- Services included: All Facilities, Maintenance Grounds
- HOA fee: $750 annually
- HOA name: First Service Residential
- HOA phone: 972-347-9160
Location
- Region: Little Elm
Financial & listing details
- Price per square foot: $133/sqft
- Tax assessed value: $515,000
- Annual tax amount: $11,082
- Date on market: 8/6/2026
- Cumulative days on market: 20 days
- Listing terms: Cash,FHA,VA Loan
Estimated market value
$488,200
$464,000 - $513,000
$3,876/mo
Price history
| Date | Event | Price |
|---|---|---|
| 8/28/2026 | Pending sale | $500,000$133/sqft |
Source: NTREIS #21352505 Report a problem | ||
| 8/14/2026 | Contingent | $500,000$133/sqft |
Source: NTREIS #21352505 Report a problem | ||
| 8/6/2026 | Listed for sale | $500,000+28.5%$133/sqft |
Source: NTREIS #21352505 Report a problem | ||
| 6/12/2019 | Sold | -- |
Source: Agent Provided Report a problem | ||
| 6/3/2019 | Pending sale | $389,000$104/sqft |
Source: Fathom Realty, LLC #14061003 Report a problem | ||
| 4/7/2019 | Listed for sale | $389,000$104/sqft |
Source: Fathom Realty, LLC #14061003 Report a problem | ||
Public tax history
| Year | Property taxes | Tax assessment |
|---|---|---|
| 2025 | $9,400 -8.8% | $515,000 -5.4% |
| 2024 | $10,306 +10.7% | $544,500 +10% |
| 2023 | $9,312 -6.9% | $495,000 +10% |
| 2022 | $10,002 +5.3% | $450,000 +13.4% |
| 2021 | $9,497 -2.2% | $396,658 +2.2% |
| 2020 | $9,710 +4.3% | $388,000 +2.9% |
| 2019 | $9,309 -3.2% | $377,228 -0.6% |
| 2018 | $9,620 +660.5% | $379,600 +5.7% |
| 2017 | $1,265 | $359,146 +691.6% |
| 2016 | $1,265 | $45,367 +24.3% |
| 2015 | -- | $36,500 |
Find assessor info on the county website
Monthly payment
Est. payment
Payment breakdown
Explore the cost of this home by adjusting the details. Changes won't be saved.Climate risks
Neighborhood: Paloma Creek
Nearby schools
Schools provided by the listing agent
- Elementary: Paloma Creek
- Middle: Navo
- High: Ray Braswell
- District: Denton ISD
Source: NTREIS. This data may not be complete. We recommend contacting the local school district to confirm school assignments for this home.

Similar homes
- $534,9994 bd4 ba3.4k sqft1409 Thrasher Dr, Little Elm, TX 75068For Sale
 MLS ID #21304867, Nicole Kern. NTREIS
 - $600,0005 bd5 ba3.3k sqft1737 Da Vinci Dr, Little Elm, TX 75068For Sale
 MLS ID #21352257, Abdullah Al Mamun. NTREIS
 - $499,5004 bd4 ba2.5k sqft1333 Benavites Dr, Little Elm, TX 75068For Sale
 MLS ID #21288896, Leslie Owens. NTREIS
 - $485,0004 bd4 ba2.6k sqft328 Savannah Ln, Oak Pt, TX 75068For Sale
 MLS ID #21247243, Melissa Stovall. NTREIS
