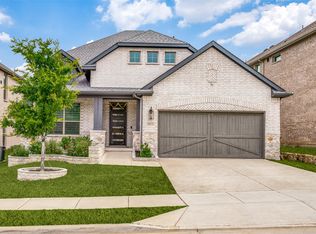
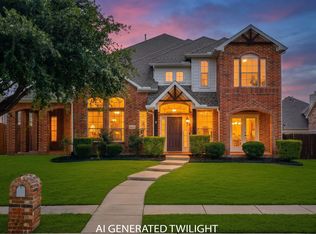
Welcome to 1601 Spanish Bay Court — Where Location, Tax Savings, and Convenience Meet!
This beautifully designed, move-in-ready home offers exceptional space, top-rated schools, and unbeatable savings—all on a quiet cul-de-sac lot. Benefit from NO MUD and NO PID taxes, keeping your monthly payment and overall tax rate lower than competing communities. Say goodbye to the daily school-run traffic: bus stops for elementary, middle, and high school are right at your front door, zoned to top-rated Frisco ISD. Walk to the neighborhood splash pad, park, and playground just steps away.
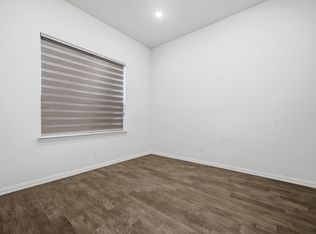
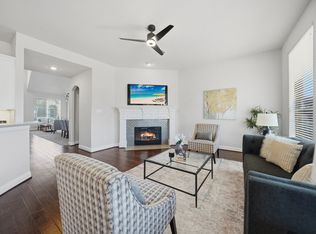
A welcoming entry leads to a private executive study and formal dining room—perfect for working from home or hosting holiday gatherings. The open-concept living area boasts soaring ceilings and abundant natural light, flowing seamlessly into the breakfast nook and a well-appointed kitchen ideal for entertaining.
The main level features two spacious bedroom suites, each with a private en-suite bath—perfect for guests or multi-generational living. Upstairs, you'll find an expansive game room and a separate media room, plus three additional bedrooms, including two joined by a Jack-and-Jill bath and a third with its own private bath.
Enjoy everyday convenience with major grocery just 2 minutes away and Costco only 5 miles out. You're also under 5 miles from Tom Thumb, Walmart, and Market Street, plus The Home Depot, Lowe's, Lakefront at Little Elm, Toyota Stadium, PGA Frisco, and the upcoming Universal Kids Resort—with easy highway access throughout the Metroplex.
Unmatched space, unbeatable school transit convenience, and low tax overhead—all in one of North Texas's most sought-after corridors. Don't miss this exceptional home!
For sale
$685,000
1601 Spanish Bay Ct, Frisco, TX 75036
5beds
3,991sqft
Single Family Residence
Built in 2021
5,837 Square Feet Lot
$672,400 Zestimate®
$172/sqft
$94/mo HOA
What's special
Welcoming entryFormal dining roomAbundant natural lightPrivate executive studyQuiet cul-de-sac lotSoaring ceilingsJack-and-jill bath
- 5 days
- 347
- 13
Zillow last checked:
Listing updated:
Listed by:
Sonali Sikdar 0788734 832-691-7877,
Monument Realty 214-705-7827
Source: NTREIS,MLS#: 21376129
Facts & features
Interior
Bedrooms & bathrooms
- Bedrooms: 5
- Bathrooms: 4
- Full bathrooms: 4
Primary bedroom
- Level: First
- Dimensions: 14 x 16
Bedroom
- Level: First
- Dimensions: 12 x 13
Bedroom
- Level: Second
- Dimensions: 12 x 14
Bedroom
- Level: Second
- Dimensions: 14 x 11
Bedroom
- Level: Second
- Dimensions: 13 x 13
Primary bathroom
- Level: First
- Dimensions: 4 x 6
Breakfast room nook
- Level: First
- Dimensions: 18 x 9
Dining room
- Level: First
- Dimensions: 12 x 11
Other
- Level: First
- Dimensions: 9 x 5
Other
- Level: Second
- Dimensions: 0 x 10
Other
- Level: Second
- Dimensions: 6 x 8
Game room
- Level: Second
- Dimensions: 18 x 22
Living room
- Level: First
- Dimensions: 18 x 17
Media room
- Level: Second
- Dimensions: 12 x 14
Office
- Level: First
- Dimensions: 12 x 12
Appliances
- Included: Microwave
Features
- Eat-in Kitchen, Kitchen Island, Open Floorplan, Walk-In Closet(s)
- Has basement: No
- Number of fireplaces: 1
- Fireplace features: Living Room
Interior area
- Total interior livable area: 3,991 sqft
Video & virtual tour
Property
Parking
- Total spaces: 4
- Parking features: Driveway
- Attached garage spaces: 2
- Carport spaces: 2
Features
- Levels: Two
- Stories: 2
- Pool features: None
Lot
- Size: 5,837 Square Feet
Details
- Parcel number: R958968
Construction
Type & style
- Home type: SingleFamily
- Architectural style: Detached
- Property subtype: Single Family Residence
Condition
- Year built: 2021
Utilities & green energy
- Sewer: Public Sewer
- Utilities for property: Sewer Available
Community & HOA
Community
- Subdivision: Calloway Trails
HOA
- Has HOA: Yes
- Services included: Association Management, Maintenance Structure
- HOA fee: $565 semi-annually
- HOA name: Nmi
- HOA phone: 972-359-1548
Location
- Region: Frisco
Financial & listing details
- Price per square foot: $172/sqft
- Date on market: 9/2/2026
- Cumulative days on market: 42 days
Estimated market value
$672,400
$639,000 - $706,000
$2,291/mo
Price history
| Date | Event | Price |
|---|---|---|
| 9/2/2026 | Listed for sale | $685,000$172/sqft |
Source: NTREIS #21376129 Report a problem | ||
| 8/16/2026 | Listing removed | $685,000$172/sqft |
Source: NTREIS #21326702 Report a problem | ||
| 8/4/2026 | Price change | $685,000-2.1%$172/sqft |
Source: NTREIS #21326702 Report a problem | ||
| 7/24/2026 | Price change | $700,000-2.8%$175/sqft |
Source: NTREIS #21326702 Report a problem | ||
| 7/10/2026 | Listed for sale | $720,000$180/sqft |
Source: NTREIS #21326702 Report a problem | ||
Public tax history
Tax history is unavailable.
Monthly payment
Est. payment
Payment breakdown
Explore the cost of this home by adjusting the details. Changes won't be saved.Climate risks
Neighborhood: 75036
Nearby schools
Schools provided by the listing agent
- Elementary: Corbell
- Middle: Cobb
- High: Lone Star
- District: Frisco ISD
Source: NTREIS. This data may not be complete. We recommend contacting the local school district to confirm school assignments for this home.
Similar homes
- $700,0005 bd4 ba3.4k sqft11070 Sonterra Ln, Frisco, TX 75033For Sale
 MLS ID #21364257, Jeff Cheney. NTREIS
 - $799,0004 bd4 ba3.4k sqft700 Sahallee Dr, Frisco, TX 75033For Sale
 MLS ID #21283601, Julie Rynell. NTREIS
 - $709,9004 bd4 ba3.5k sqft3475 Pilgrim Dr, Frisco, TX 75034For Sale
 MLS ID #21351476, Stacey Hunter. NTREIS
 - $715,0005 bd5 ba3.5k sqft13882 Gibraltar Ln, Frisco, TX 75035For Sale
 MLS ID #21316015, Joe Cloud. NTREIS
