This thoughtfully designed property offers a rare combination of luxury, upgrades, functionality and move-in ready convenience that new builds simply can't match at this price! Here are some of the premium upgrades already included:
* Desirable corner lot with mature landscaping and irrigation
* Hand scraped hardwood floors throughout the first floor
* Plantation shutters
* Crown molding extends lavishly throughout the house
* Upgraded light fixtures and ceiling fans
* Upgraded granite countertops in kitchen and baths
* Extended 2 car garage with epoxy-coated flooring
* Garage built-ins plus workbench
* High-capacity, energy efficient tankless water heater
* Covered outdoor patio with built-in gas grill
* Lushly landscaped backyard with Board on board fencing
Add these features to the numerous amenities offered at Trinity Falls, including the pools, clubhouses, hike and bike trails, playground, pickle ball court, parks and disc golf and you have an envious lifestyle in one of the best cities in North Texas!
For sale
Price cut: $15K (7/29)
$675,000
7428 E Fork Ln, McKinney, TX 75071
4beds
3,670sqft
:
Get pre-qualified$4,877/mo
Single Family Residence
Built in 2015
9,060 Square Feet Lot
$661,300 Zestimate®
$184/sqft
$131/mo HOA
What's special
Garage built-ins plus workbenchPlantation shutters
- 155 days |
- 65 |
- 4 |
Zillow last checked:
Listing updated:
Listed by:
Alethea Busby 0442812 214-705-1000,
WILLIAM DAVIS REALTY 214-705-1000
Source: NTREIS,MLS#: 21191786
Facts & features
Interior
Bedrooms & bathrooms
- Bedrooms: 4
- Bathrooms: 4
- Full bathrooms: 3
- 1/2 bathrooms: 1
Primary bedroom
- Features: Ceiling Fan(s), Dual Sinks, Double Vanity, En Suite Bathroom, Garden Tub/Roman Tub, Separate Shower, Walk-In Closet(s)
- Level: First
- Dimensions: 17 x 12
Bedroom
- Features: Ceiling Fan(s), Walk-In Closet(s)
- Level: Second
- Dimensions: 15 x 12
Bedroom
- Features: Ceiling Fan(s)
- Level: Second
- Dimensions: 13 x 12
Bedroom
- Features: Ceiling Fan(s)
- Level: Second
- Dimensions: 12 x 13
Bonus room
- Features: Ceiling Fan(s)
- Level: First
- Dimensions: 12 x 9
Dining room
- Level: First
- Dimensions: 13 x 10
Game room
- Features: Ceiling Fan(s)
- Level: Second
- Dimensions: 13 x 13
Kitchen
- Features: Breakfast Bar, Granite Counters, Kitchen Island, Pantry
- Level: First
- Dimensions: 16 x 12
Laundry
- Features: Built-in Features, Granite Counters
- Level: First
- Dimensions: 5 x 5
Living room
- Features: Ceiling Fan(s), Fireplace
- Level: First
- Dimensions: 13 x 19
Media room
- Features: Built-in Features, Ceiling Fan(s)
- Level: Second
- Dimensions: 17 x 21
Office
- Features: Ceiling Fan(s)
- Level: First
- Dimensions: 10 x 13
Heating
- Central, Natural Gas
Cooling
- Central Air, Ceiling Fan(s)
Appliances
- Included: Double Oven, Dishwasher, Gas Cooktop, Disposal, Ice Maker, Microwave, Tankless Water Heater
Features
- Chandelier, Decorative/Designer Lighting Fixtures, Granite Counters, High Speed Internet, Kitchen Island, Paneling/Wainscoting, Cable TV, Vaulted Ceiling(s), Walk-In Closet(s), Wired for Sound
- Flooring: Carpet, Ceramic Tile, Hardwood
- Has basement: No
- Number of fireplaces: 1
- Fireplace features: Gas Log, Living Room
Interior area
- Total interior livable area: 3,670 sqft
Video & virtual tour
Property
Parking
- Total spaces: 2
- Parking features: Door-Multi, Epoxy Flooring, Garage Faces Front, Garage, Garage Door Opener
- Attached garage spaces: 2
Features
- Levels: Two
- Stories: 2
- Patio & porch: Covered
- Exterior features: Gas Grill, Outdoor Grill, Rain Gutters
- Pool features: None
- Fencing: Wood
Lot
- Size: 9,060 Square Feet
- Features: Back Yard, Corner Lot, Lawn, Landscaped, Subdivision, Sprinkler System
Details
- Parcel number: R1064000S01601
- Other equipment: Home Theater
Construction
Type & style
- Home type: SingleFamily
- Architectural style: Detached
- Property subtype: Single Family Residence
- Attached to another structure: Yes
Materials
- Brick
- Foundation: Slab
- Roof: Composition
Condition
- Year built: 2015
Utilities & green energy
- Sewer: Public Sewer
- Water: Public
- Utilities for property: Natural Gas Available, Municipal Utilities, Sewer Available, Separate Meters, Underground Utilities, Water Available, Cable Available
Community & HOA
Community
- Features: Curbs, Sidewalks
- Security: Security System, Carbon Monoxide Detector(s)
- Subdivision: Trinity Falls Planning Unit 1 Ph 1b
HOA
- Has HOA: Yes
- Services included: All Facilities, Association Management
- HOA fee: $393 quarterly
- HOA name: Ccmc
- HOA phone: 972-548-5008
Location
- Region: Mckinney
Financial & listing details
- Price per square foot: $184/sqft
- Tax assessed value: $670,965
- Annual tax amount: $8,176
- Date on market: 2/26/2026
- Cumulative days on market: 154 days
- Listing terms: Cash,Conventional,FHA,VA Loan
Estimated market value
$661,300
$628,000 - $694,000
$3,268/mo
Price history
| Date | Event | Price |
|---|---|---|
| 7/29/2026 | Price change | $675,000-2.2%$184/sqft |
Source: NTREIS #21191786 Report a problem | ||
| 4/24/2026 | Price change | $690,000-1.4%$188/sqft |
Source: NTREIS #21191786 Report a problem | ||
| 3/1/2026 | Listed for sale | $700,000-2.1%$191/sqft |
Source: NTREIS #21191786 Report a problem | ||
| 10/1/2025 | Listing removed | $715,000$195/sqft |
Source: NTREIS #20939974 Report a problem | ||
| 6/21/2025 | Price change | $715,000-2.1%$195/sqft |
Source: NTREIS #20939974 Report a problem | ||
| 5/17/2025 | Listed for sale | $730,000$199/sqft |
Source: NTREIS #20939974 Report a problem | ||
Public tax history
| Year | Property taxes | Tax assessment |
|---|---|---|
| 2025 | $7,149 +3.7% | $663,325 +10% |
| 2024 | $6,893 +12% | $603,023 +10% |
| 2023 | $6,154 -13.7% | $548,203 +10% |
| 2022 | $7,133 +2.2% | $498,366 +10% |
| 2021 | $6,980 +4% | $453,060 +10% |
| 2020 | $6,711 -6.4% | $411,873 -5.2% |
| 2019 | $7,168 -6.3% | $434,624 -0.5% |
| 2018 | $7,650 -32.9% | $436,869 +1.6% |
| 2017 | $11,399 | $430,103 +7.5% |
| 2016 | $11,399 | $400,241 +602.2% |
| 2015 | -- | $57,000 |
Find assessor info on the county website
Monthly payment
Est. payment
Payment breakdown
Explore the cost of this home by adjusting the details. Changes won't be saved.Climate risks
Neighborhood: Trinity Falls
Nearby schools
GreatSchools rating
- 8/10Ruth and Harold Frazier Elementary SchoolGrades: K-5Distance: 1 mi
- 8/10Scott Morgan Johnson Middle SchoolGrades: 6-8Distance: 3.1 mi
- 8/10McKinney North High SchoolGrades: 9-12Distance: 3.4 mi
Schools provided by the listing agent
- Elementary: Ruth and Harold Frazier
- Middle: Johnson
- High: McKinney North
- District: McKinney ISD
Source: NTREIS. This data may not be complete. We recommend contacting the local school district to confirm school assignments for this home.
- $621,7005 bd5 ba3.5k sqft7424 E Fork Ln, McKinney, TX 75071Off Market
- $514,4004 bd2 ba2.4k sqft7429 Elm Fork Dr, McKinney, TX 75071Off Market
- $476,3004 bd3 ba2.5k sqft7420 E Fork Ln, McKinney, TX 75071Off Market

- $564,6004 bd4 ba2.9k sqft7425 Elm Fork Dr, McKinney, TX 75071Off Market

- $196,5604 bd3 ba2.9k sqft7425 Elm Fork Dr, McKinney, TX 75071Off Market
- $543,1004 bd2 ba2.5k sqft1012 Cason Falls Rd, McKinney, TX 75071Off Market
- $529,3004 bd3 ba2.6k sqft7433 E Fork Ln, McKinney, TX 75071Off Market
- $607,6004 bd4 ba3.5k sqft7437 E Fork Ln, McKinney, TX 75071Off Market
A local agent can set up tours, give advice and negotiate with sellers.
Similar homes
- $599,9004 bd4 ba3.6k sqft7417 E Fork Ln, McKinney, TX 75071For Sale
 MLS ID #21246393, Kevin Andrews. NTREIS
 - $739,9005 bd5 ba3.7k sqft2500 Ever Birch Way, McKinney, TX 75071For Sale
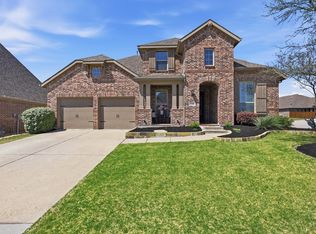 MLS ID #21218377, Denton Aguam. NTREIS
 - $519,9003 bd3 ba2.3k sqft7804 Lewisville Ln, McKinney, TX 75071For Sale
 MLS ID #21190950, Kelly Lunardon. NTREIS
 - $699,0004 bd4 ba3.5k sqft8709 Herns Meadow Ln, McKinney, TX 75071For Sale
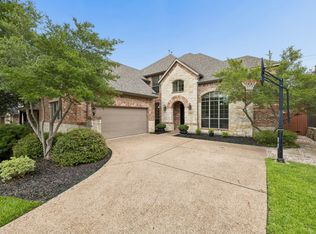 MLS ID #21303367, Kristin Quigley. NTREIS
 - $690,0004 bd2 ba3.2k sqft912 Thimbleberry Dr, McKinney, TX 75071For SaleMLS ID #20954186, Stephanie Wells. NTREIS
- $699,9005 bd4 ba3.5k sqft813 Moss Cliff Cir, McKinney, TX 75071For SaleMLS ID #21230943, Kimberly Miller. NTREIS
- $649,0005 bd3 ba3k sqft2821 Dog Leg Trl, McKinney, TX 75069For SaleMLS ID #21344885, Kirstan Thomas. NTREIS
- $1,000,0004 bd6 ba4.1k sqft8513 Autumn Lake Trl, McKinney, TX 75071For SaleMLS ID #21291897, Amanda Grantham. NTREIS
- $769,0005 bd5 ba3.4k sqft329 Hitch Wagon Dr, McKinney, TX 75071For SaleMLS ID #21320648, Aliya Khan. NTREIS
- $759,0004 bd3 ba3.3k sqft704 Addie Ln, McKinney, TX 75071For SaleMLS ID #21197530, John Mazzolini. NTREIS
- $695,0004 bd4 ba3.1k sqft8805 Abbington Pl, McKinney, TX 75072For SaleMLS ID #21332286, Melissa Holland. NTREIS
- $725,0006 bd5 ba3.9k sqft7808 Dawson Creek Dr, McKinney, TX 75071For SaleMLS ID #20897411, Cheryl McCarter. NTREIS
- $769,0005 bd4 ba3.4k sqft15 Brookhollow Cir, Melissa, TX 75454For SaleMLS ID #21267902, Jami McDonald. NTREIS
- $669,0004 bd4 ba3k sqft1541 Havenbrook Ln, Prosper, TX 75078For SaleMLS ID #21332883, Kenneth Clark. NTREIS
- $670,0004 bd3 ba3k sqft1517 Snowdrop Dr, Prosper, TX 75078For SaleMLS ID #21259749, Susan Amrhein. NTREIS
- $665,0005 bd4 ba4.2k sqft1670 Pelican Dr, Frisco, TX 75033For SaleMLS ID #21315468, Kohan Schnurr. NTREIS
- $450,0004 bd2 ba2.6k sqft3705 Hickory Bend Trl, McKinney, TX 75071For SaleMLS ID #21236134, Meredith Anderson. NTREIS
- $685,9504 bd4 ba3.2k sqft1501 Kirkwood Ln, Prosper, TX 75078For SaleMLS ID #21229924, Rachael Hill. NTREIS
- $460,0004 bd3 ba2.6k sqft3104 Barkwood Dr, McKinney, TX 75071For SaleMLS ID #21293764, Kathi Jones. NTREIS
- $649,0004 bd3 ba3.3k sqft1120 Macgregor Ln, Gunter, TX 75058For SaleMLS ID #21215926, James Spece. NTREIS
