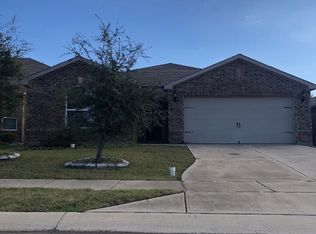
Welcome home to this charming 4-bedroom, 2.5-bath two-story home in the Lake Meadow community of Princeton. The open floorplan offers a bright, inviting living area with plenty of natural light, a dining area, and a kitchen equipped with essential appliances and a pantry, perfect for everyday meals and entertaining. Upstairs, each bedroom offers generous closet and storage space, including a primary suite with an ensuite bath, plus a convenient utility room. Luxury vinyl plank flooring, smart home features, and a two-car attached garage add comfort and convenience. Enjoy the private, wood-fenced backyard for relaxing or hosting gatherings, and community amenities including a pool and playground. Located close to schools, parks, and shopping for easy access to daily needs. Listing agent is related to the seller. Buyer's agent to verify all details.
For sale
$269,000
845 Poppy Cove Ln, Princeton, TX 75407
4beds
1,920sqft
Single Family Residence
Built in 2024
5,314 Square Feet Lot
$264,600 Zestimate®
$140/sqft
$58/mo HOA
What's special
Two-car attached garageOpen floorplanDining areaLuxury vinyl plank flooringPlenty of natural lightSmart home featuresConvenient utility room
- 12 days
- 912
- 137
Likely to sell faster than
Zillow last checked:
Listing updated:
Listed by:
Madiha Asif 0695651 214-263-6530,
HSN Realty LLC 214-263-6530
Source: NTREIS,MLS#: 21405015
Facts & features
Interior
Bedrooms & bathrooms
- Bedrooms: 4
- Bathrooms: 3
- Full bathrooms: 2
- 1/2 bathrooms: 1
Primary bedroom
- Features: En Suite Bathroom
- Level: Second
- Dimensions: 13 x 12
Bedroom
- Level: Second
- Dimensions: 11 x 10
Bedroom
- Level: Second
- Dimensions: 11 x 10
Bedroom
- Level: Second
- Dimensions: 10 x 10
Dining room
- Level: First
- Dimensions: 10 x 10
Living room
- Level: First
- Dimensions: 14 x 15
Utility room
- Level: Second
- Dimensions: 8 x 8
Heating
- Central
Cooling
- Central Air, Ceiling Fan(s)
Appliances
- Included: Dishwasher, Disposal
Features
- Decorative/Designer Lighting Fixtures, High Speed Internet, Open Floorplan, Pantry
- Flooring: Luxury Vinyl Plank
- Has basement: No
- Has fireplace: No
- Fireplace features: None
Interior area
- Total interior livable area: 1,920 sqft
Video & virtual tour
Property
Parking
- Total spaces: 4
- Parking features: Driveway
- Attached garage spaces: 2
- Carport spaces: 2
Features
- Levels: Two
- Stories: 2
- Pool features: None, Community
- Fencing: Wood
Lot
- Size: 5,314 Square Feet
- Features: Interior Lot
Details
- Parcel number: R1289300J01101
Construction
Type & style
- Home type: SingleFamily
- Architectural style: Traditional,Detached
- Property subtype: Single Family Residence
Materials
- Brick
- Foundation: Slab
- Roof: Shingle
Condition
- Resale
- Year built: 2024
Community & HOA
Community
- Features: Playground, Pool
- Subdivision: Lake Meadow Ph 2
HOA
- Has HOA: Yes
- Services included: Association Management
- HOA fee: $175 quarterly
- HOA name: Lake Meadow Hoa
- HOA phone: 972-359-1548
Location
- Region: Princeton
Financial & listing details
- Price per square foot: $140/sqft
- Tax assessed value: $299,098
- Annual tax amount: $4,529
- Date on market: 10/6/2026
- Cumulative days on market: 13 days
- Listing terms: Cash,Conventional,FHA,USDA Loan,VA Loan
Estimated market value
$264,600
$251,000 - $278,000
$2,076/mo
Price history
| Date | Event | Price |
|---|---|---|
| 10/6/2026 | Listed for sale | $269,000-8.8%$140/sqft |
Source: NTREIS #21405015 Report a problem | ||
| 2/27/2026 | Listing removed | $295,000$154/sqft |
Source: NTREIS #21102713 Report a problem | ||
| 2/19/2026 | Contingent | $295,000$154/sqft |
Source: NTREIS #21102713 Report a problem | ||
| 11/7/2025 | Listed for sale | $295,000-10.7%$154/sqft |
Source: NTREIS #21102713 Report a problem | ||
| 7/26/2024 | Sold | -- |
Source: NTREIS #20606909 Report a problem | ||
| 6/21/2024 | Pending sale | $330,290$172/sqft |
Source: NTREIS #20606909 Report a problem | ||
| 6/12/2024 | Price change | $330,290-2.9%$172/sqft |
Source: NTREIS #20606909 Report a problem | ||
| 6/4/2024 | Price change | $340,290-2.9%$177/sqft |
Source: NTREIS #20606909 Report a problem | ||
| 5/24/2024 | Price change | $350,290-1.4%$182/sqft |
Source: NTREIS #20606909 Report a problem | ||
| 5/3/2024 | Listed for sale | $355,290$185/sqft |
Source:  Centex Report a problem | ||
Public tax history
| Year | Property taxes | Tax assessment |
|---|---|---|
| 2026 | -- | $299,098 -1.9% |
| 2025 | $5,978 +598.6% | $304,833 +429.2% |
| 2024 | $856 +19.8% | $57,600 +20% |
| 2023 | $714 | $48,000 |
Find assessor info on the county website
Monthly payment
Est. payment
Payment breakdown
Explore the cost of this home by adjusting the details. Changes won't be saved.Climate risks
Neighborhood: 75407
Nearby schools
Schools provided by the listing agent
- Elementary: Harper
- Middle: Mattei
- High: Lovelady
- District: Princeton ISD
Source: NTREIS. This data may not be complete. We recommend contacting the local school district to confirm school assignments for this home.


Similar homes
- $--3 bd3 ba1.5k sqft1218 Parker Dr, Princeton, TX 75407Auction
 Auction.com 2
- $269,0003 bd2 ba1.5k sqft425 Sweetshade Ln, Princeton, TX 75407For Sale
 MLS ID #21348748, Kieva McGlothon. NTREIS
- $249,0003 bd3 ba1.5k sqft307 Stone Ct, Princeton, TX 75407For Sale
 MLS ID #21337815, Dawn Lawrence. NTREIS
- $255,0004 bd2 ba1.6k sqft303 Soap Tree Dr, Princeton, TX 75407For Sale
 MLS ID #21384993, Jimmy Gao. NTREIS
