Tucked away on a quiet, low-traffic cul-de-sac, this beautifully updated 3-bedroom, 2-bathroom single-story home in Anna is a rare find! The move-in-ready interior features fresh paint, brand new carpet and blinds, and updated bathrooms. The floor plan maximizes space and flows effortlessly into a massive, backyard oasis—complete with your own private hot tub and fire pit included in the sale! There is even a greenbelt and creek across the street. Combining highly sought-after features with an unbeatable price tag, this charming property offers the perfect blend of privacy, upgrades, and affordability. Schedule your showing today before it is gone!
For sale
$279,000
805 Andrews Ct, Anna, TX 75409
3beds
1,654sqft
Single Family Residence
Built in 2007
9,147 Square Feet Lot
$-- Zestimate®
$169/sqft
$21/mo HOA
What's special
Fresh paintUpdated bathroomsPrivate hot tubQuiet low-traffic cul-de-sacMove-in-ready interior
- 5 days |
- 150 |
- 24 |
Zillow last checked:
Listing updated:
Listed by:
Bridget Todd 0624621 214-641-9625,
RE/MAX DFW Associates 972-312-9000
Source: NTREIS,MLS#: 21340024
Facts & features
Interior
Bedrooms & bathrooms
- Bedrooms: 3
- Bathrooms: 2
- Full bathrooms: 2
Primary bedroom
- Features: Dual Sinks, En Suite Bathroom, Garden Tub/Roman Tub, Separate Shower, Walk-In Closet(s)
- Level: First
- Dimensions: 16 x 15
Bedroom
- Features: Ceiling Fan(s)
- Level: First
- Dimensions: 12 x 11
Bedroom
- Features: Ceiling Fan(s)
- Level: First
- Dimensions: 13 x 11
Primary bathroom
- Features: Built-in Features, Dual Sinks, En Suite Bathroom, Garden Tub/Roman Tub, Separate Shower
- Level: First
- Dimensions: 10 x 6
Dining room
- Features: Ceiling Fan(s)
- Level: First
- Dimensions: 12 x 11
Other
- Features: Built-in Features, Garden Tub/Roman Tub
- Level: First
- Dimensions: 8 x 5
Kitchen
- Features: Built-in Features, Eat-in Kitchen, Solid Surface Counters
- Level: First
- Dimensions: 17 x 10
Laundry
- Level: First
- Dimensions: 6 x 5
Living room
- Features: Ceiling Fan(s), Fireplace
- Level: First
- Dimensions: 19 x 16
Heating
- Central, Electric
Cooling
- Central Air, Ceiling Fan(s), Electric
Appliances
- Included: Dishwasher, Electric Cooktop, Electric Oven, Electric Water Heater, Disposal, Microwave
- Laundry: Washer Hookup, Dryer Hookup, ElectricDryer Hookup, Laundry in Utility Room
Features
- Eat-in Kitchen, High Speed Internet, Open Floorplan, Cable TV
- Flooring: Carpet, Ceramic Tile
- Windows: Window Coverings
- Has basement: No
- Number of fireplaces: 1
- Fireplace features: Wood Burning
Interior area
- Total interior livable area: 1,654 sqft
Video & virtual tour
Property
Parking
- Total spaces: 2
- Parking features: Covered, Direct Access, Door-Single, Driveway, Enclosed, Garage Faces Front, Garage, Garage Door Opener, Inside Entrance, Kitchen Level
- Attached garage spaces: 2
Features
- Levels: One
- Stories: 1
- Patio & porch: Patio, Covered
- Exterior features: Private Yard, Rain Gutters
- Pool features: None
- Fencing: Back Yard,Fenced,Wood
Lot
- Size: 9,147 Square Feet
- Features: Back Yard, Cul-De-Sac, Greenbelt, Interior Lot, Lawn, Landscaped, Subdivision, Sprinkler System, Few Trees
- Residential vegetation: Grassed
Details
- Parcel number: R872100A05601
Construction
Type & style
- Home type: SingleFamily
- Architectural style: Traditional,Detached
- Property subtype: Single Family Residence
- Attached to another structure: Yes
Materials
- Brick
- Foundation: Slab
- Roof: Composition
Condition
- Year built: 2007
Utilities & green energy
- Sewer: Public Sewer
- Water: Public
- Utilities for property: Sewer Available, Water Available, Cable Available
Community & HOA
Community
- Security: Security System, Smoke Detector(s)
- Subdivision: Willow Creek Add Ph Ii
HOA
- Has HOA: Yes
- Services included: All Facilities, Association Management
- HOA fee: $248 annually
- HOA name: Texas Star Community Management
- HOA phone: 469-899-1000
Location
- Region: Anna
Financial & listing details
- Price per square foot: $169/sqft
- Tax assessed value: $309,512
- Annual tax amount: $6,176
- Date on market: 8/20/2026
- Cumulative days on market: 5 days
- Listing terms: Cash,Conventional,FHA,Texas Vet,USDA Loan,VA Loan
- Exclusions: N/A
Estimated market value
Not available
Estimated sales range
Not available
Not available
Price history
| Date | Event | Price |
|---|---|---|
| 8/20/2026 | Listed for sale | $279,000+21.8%$169/sqft |
Source: NTREIS #21340024 Report a problem | ||
| 11/18/2020 | Listing removed | $229,000$138/sqft |
Source: Nobles Realty Group, LLC #14297961 Report a problem | ||
| 6/19/2020 | Sold | -- |
Source: Agent Provided Report a problem | ||
| 5/27/2020 | Pending sale | $229,000$138/sqft |
Source: Nobles Realty Group, LLC #14297961 Report a problem | ||
| 3/6/2020 | Listed for sale | $229,000+17.4%$138/sqft |
Source: Nobles Realty Group, LLC #14297961 Report a problem | ||
| 5/22/2018 | Sold | -- |
Source: Agent Provided Report a problem | ||
| 5/14/2018 | Pending sale | $195,000$118/sqft |
Source: Ebby Halliday, REALTORS #13812003 Report a problem | ||
| 4/25/2018 | Price change | $195,000-2.5%$118/sqft |
Source: Ebby Halliday, REALTORS #13812003 Report a problem | ||
| 4/23/2018 | Pending sale | $200,000$121/sqft |
Source: Ebby Halliday, REALTORS #13812003 Report a problem | ||
| 4/7/2018 | Price change | $200,000+39.1%$121/sqft |
Source: Ebby Halliday, REALTORS #13812003 Report a problem | ||
| 2/6/2018 | Listed for sale | $143,781-0.2%$87/sqft |
Source: Auction.com Report a problem | ||
| 11/4/2017 | Listing removed | $144,004$87/sqft |
Source: Auction.com Report a problem | ||
| 10/24/2017 | Listed for sale | -- |
Source: Auction.com Report a problem | ||
Public tax history
| Year | Property taxes | Tax assessment |
|---|---|---|
| 2025 | $6,176 -2.1% | $309,512 -2.2% |
| 2024 | $6,308 -0.1% | $316,492 +0.2% |
| 2023 | $6,312 -5.3% | $315,774 +5% |
| 2022 | $6,668 +33.4% | $300,839 +37.1% |
| 2021 | $4,999 +13.6% | $219,359 +5.8% |
| 2020 | $4,401 -11.1% | $207,310 +1.1% |
| 2019 | $4,952 +19.7% | $204,982 +13% |
| 2018 | $4,138 +20.1% | $181,374 +1.1% |
| 2017 | $3,446 | $179,476 +9% |
| 2016 | $3,446 +20.6% | $164,652 +12.2% |
| 2015 | $2,858 | $146,761 +12.2% |
| 2014 | $2,858 | $130,768 +12% |
| 2013 | -- | $116,747 +14% |
| 2012 | -- | $102,380 -3.3% |
| 2011 | -- | $105,834 -4.9% |
| 2010 | -- | $111,251 -7.5% |
| 2009 | -- | $120,289 +43% |
| 2008 | -- | $84,096 +246.1% |
| 2007 | -- | $24,300 |
| 2006 | -- | $24,300 |
Find assessor info on the county website
Monthly payment
Est. payment
Payment breakdown
Explore the cost of this home by adjusting the details. Changes won't be saved.Climate risks
Neighborhood: 75409
Nearby schools
GreatSchools rating
- 4/10Joe K Bryant Elementary SchoolGrades: PK-5Distance: 2.1 mi
- 4/10Slayter Creek MiddleGrades: 6-8Distance: 0.8 mi
- 5/10Anna High SchoolGrades: 9-12Distance: 1 mi
Schools provided by the listing agent
- Elementary: Joe K Bryant
- Middle: Slayter Creek
- High: Anna
- District: Anna ISD
Source: NTREIS. This data may not be complete. We recommend contacting the local school district to confirm school assignments for this home.
- $311,2003 bd2 ba2.1k sqft809 Andrews Ct, Anna, TX 75409Off Market
- $311,8004 bd2 ba1.9k sqft801 Andrews Ct, Anna, TX 75409Off Market
- $370,0004 bd3 ba2.3k sqft813 Andrews Ct, Anna, TX 75409For Sale
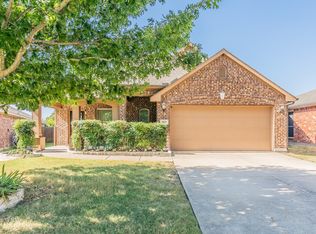
- $306,8003 bd2 ba1.6k sqft804 Acacia Dr, Anna, TX 75409Off Market
- $308,9003 bd2 ba1.8k sqft808 Acacia Dr, Anna, TX 75409Off Market
- $313,200-- bd-- ba-- sqft808 Acacia Dr, Anna, TX 75409Off Market
- $318,9004 bd2 ba2k sqft800 Acacia Dr, Anna, TX 75409Off Market
- $301,0004 bd2 ba2.7k sqft812 Acacia Dr, Anna, TX 75409Off Market
A local agent can set up tours, give advice and negotiate with sellers.
Similar homes
- $284,0003 bd2 ba1.8k sqft817 Hazels Way, Anna, TX 75409For Sale
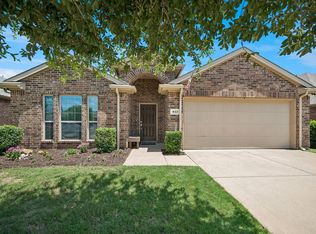 MLS ID #21299750, George James. NTREIS
 - $305,0003 bd2 ba1.7k sqft132 Birdbrook Dr, Anna, TX 75409For Sale
 MLS ID #21326200, Anthony Antwine. NTREIS
 - $275,0003 bd2 ba1.4k sqft1605 River Crossing Dr, Anna, TX 75409For Sale
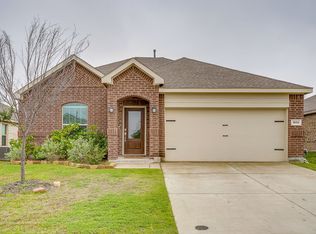 MLS ID #21245609, Angela Franklin. NTREIS
 - $280,0004 bd2 ba1.8k sqft2334 Triston St, Anna, TX 75409For Sale
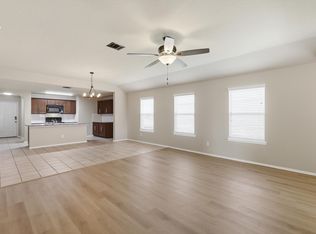 MLS ID #21312435, Nan Zhou. NTREIS
 - $275,0003 bd2 ba1.9k sqft1617 Black Maple Dr, Anna, TX 75409For SaleMLS ID #21073884, Lori Hammond. NTREIS
- $269,9993 bd2 ba1.5k sqft1608 Black Willow Trl, Anna, TX 75409For SaleMLS ID #21317287, Kayti Gage. NTREIS
- $279,9004 bd2 ba1.6k sqft3005 Parker Rd, Anna, TX 75409For SaleMLS ID #21316007, Jennifer Simmons. NTREIS
- $310,0003 bd3 ba2k sqft227 Curt St, Anna, TX 75409For SaleMLS ID #21358992, Daniel Cline. NTREIS
- $255,0003 bd2 ba1.6k sqft1405 Oak Hollow Ln, Anna, TX 75409For SaleMLS ID #21261920, Bill Sabino. NTREIS
- $329,0003 bd2 ba1.9k sqft2309 Sephora Ct, Anna, TX 75409For SaleMLS ID #21354241, Hui-Fen Wang. NTREIS
- $310,0004 bd2 ba1.6k sqft914 Cottonwood Trl, Anna, TX 75409For SaleMLS ID #21259863, Lori Lovelace. NTREIS
- $329,0004 bd3 ba2.3k sqft200 Copper Switch Dr, Anna, TX 75409For SaleMLS ID #21212125, Melanie Hill Anderson. NTREIS
- $329,0004 bd3 ba2.1k sqft3233 Bowen St, Anna, TX 75409For SaleMLS ID #21342431, Pam Gossick. NTREIS
- $335,0005 bd3 ba2.4k sqft2112 Atlantic Ave, Anna, TX 75409For SaleMLS ID #21322145, Laci Elliott. NTREIS
- $389,0004 bd3 ba2k sqft809 Westwood Ct, Anna, TX 75409For SaleMLS ID #21296209, Kimberly Christensen. NTREIS
- $365,0004 bd2 ba2k sqft1610 Cherry Hill Dr, Anna, TX 75409For SaleMLS ID #21302959, Jonthan Price. NTREIS
- $285,0004 bd2 ba1.5k sqft1299 Bent Grass Dr, Princeton, TX 75407For SaleMLS ID #21360371, Jim Monroe. NTREIS
- $349,0004 bd3 ba2.1k sqft305 Ginger Ave, Anna, TX 75409For SaleMLS ID #21233412, Karen Lavorgna. NTREIS
- $299,9993 bd2 ba1.5k sqft3695 Desperado Way, Anna, TX 75409New ConstructionNTREIS
- $370,0003 bd3 ba2.1k sqft1512 Greenbrier Dr, Van Alstyne, TX 75495For SaleMLS ID #21366263, Pamela George. NTREIS
