Welcome to 813 Andrews Court, a spacious 4-bedroom, 3-bath home tucked away on a cul-de-sac with a large lot, generous backyard, and a flexible layout designed for both everyday living and entertaining. Covered patios at both the front and back of the home provide inviting outdoor spaces to relax, gather, or enjoy the oversized yard.
Inside, the home offers two living areas and two dining areas, giving you plenty of room to spread out and make each space your own. The main living room features a stone fireplace and flows into the kitchen, where an island, ample cabinetry, and open sightlines create a comfortable central gathering space. The first floor includes the primary suite positioned separately from two additional bedrooms, offering added privacy while keeping most of the home's living space conveniently on one level.
Upstairs, you'll find an additional living area along with a fourth bedroom and full bathroom, creating a versatile second-floor retreat ideal for guests, a game room, home office, or multi-generational living. Outside, the expansive fenced backyard offers plenty of open grassy space for entertaining, pets, play, gardening, or simply enjoying more room outdoors.
With its cul-de-sac setting, large lot, multiple living and dining spaces, covered outdoor areas, and thoughtfully separated bedrooms, this home offers the space and flexibility to adapt to a variety of lifestyles.
The location adds even more everyday convenience, with quick access to US-75 and nearby shopping, dining, schools, and recreation. Walmart, The Home Depot, Brookshire’s, local restaurants, Anna High School, and Slayter Creek Park are all nearby, while the easy highway access makes it simple to reach surrounding North Texas communities.
For sale
$370,000
813 Andrews Ct, Anna, TX 75409
4beds
2,348sqft
Single Family Residence
Built in 2015
9,147 Square Feet Lot
$363,300 Zestimate®
$158/sqft
$21/mo HOA
What's special
Large lotGenerous backyardTwo dining areasCul-de-sac setting
- 6 days |
- 202 |
- 16 |
Likely to sell faster than
Zillow last checked:
Listing updated:
Listed by:
Alyssa Behmanesh 0704263 817-999-2211,
Phelps Realty Group, LLC 817-999-2211
Source: NTREIS,MLS#: 21363170
Facts & features
Interior
Bedrooms & bathrooms
- Bedrooms: 4
- Bathrooms: 3
- Full bathrooms: 3
Primary bedroom
- Features: Ceiling Fan(s), Dual Sinks, En Suite Bathroom, Garden Tub/Roman Tub, Separate Shower, Walk-In Closet(s)
- Level: First
- Dimensions: 17 x 14
Bedroom
- Level: First
- Dimensions: 14 x 10
Bedroom
- Level: First
- Dimensions: 13 x 10
Bedroom
- Features: Ceiling Fan(s)
- Level: Second
- Dimensions: 11 x 13
Primary bathroom
- Features: Built-in Features, Dual Sinks, En Suite Bathroom, Garden Tub/Roman Tub, Separate Shower
- Level: First
- Dimensions: 10 x 8
Breakfast room nook
- Level: First
- Dimensions: 17 x 11
Dining room
- Features: Ceiling Fan(s)
- Level: First
- Dimensions: 13 x 11
Other
- Features: Built-in Features
- Level: First
- Dimensions: 5 x 8
Other
- Features: Built-in Features
- Level: Second
- Dimensions: 5 x 8
Kitchen
- Features: Built-in Features, Eat-in Kitchen, Granite Counters, Kitchen Island, Pantry
- Level: First
- Dimensions: 19 x 9
Laundry
- Level: First
- Dimensions: 6 x 7
Living room
- Features: Ceiling Fan(s), Fireplace
- Level: First
- Dimensions: 17 x 17
Living room
- Features: Ceiling Fan(s)
- Level: Second
- Dimensions: 16 x 14
Heating
- Central, Electric, Fireplace(s)
Cooling
- Central Air, Ceiling Fan(s), Electric
Appliances
- Included: Dishwasher, Electric Range, Electric Water Heater, Disposal, Microwave
- Laundry: Washer Hookup, Dryer Hookup, Laundry in Utility Room
Features
- Eat-in Kitchen, Kitchen Island, Open Floorplan, Pantry, Cable TV, Vaulted Ceiling(s), Walk-In Closet(s)
- Flooring: Carpet, Tile
- Windows: Window Coverings
- Has basement: No
- Number of fireplaces: 1
- Fireplace features: Living Room, Stone, Wood Burning
Interior area
- Total interior livable area: 2,348 sqft
Video & virtual tour
Property
Parking
- Total spaces: 2
- Parking features: Direct Access, Door-Single, Driveway, Enclosed, Garage Faces Front, Garage, Garage Door Opener, Inside Entrance, Kitchen Level
- Attached garage spaces: 2
Features
- Levels: Two
- Stories: 2
- Patio & porch: Covered, Front Porch, Patio
- Exterior features: Lighting, Rain Gutters
- Pool features: None
- Fencing: Back Yard,Fenced,Wood
Lot
- Size: 9,147 Square Feet
- Features: Back Yard, Cul-De-Sac, Lawn, Subdivision, Sprinkler System
- Residential vegetation: Grassed
Details
- Parcel number: R872100A05401
- Other equipment: Irrigation Equipment
Construction
Type & style
- Home type: SingleFamily
- Architectural style: Traditional,Detached
- Property subtype: Single Family Residence
Materials
- Brick
- Foundation: Slab
- Roof: Composition,Shingle
Condition
- Resale
- Year built: 2015
Utilities & green energy
- Sewer: Public Sewer
- Water: Public
- Utilities for property: Electricity Available, Sewer Available, Underground Utilities, Water Available, Cable Available
Community & HOA
Community
- Features: Park
- Security: Security System Owned, Security System, Fire Alarm, Smoke Detector(s)
- Subdivision: Willow Creek Add Ph Ii
HOA
- Has HOA: Yes
- Services included: Association Management
- HOA fee: $248 annually
- HOA name: Texas Star Community Management
- HOA phone: 469-899-1000
Location
- Region: Anna
Financial & listing details
- Price per square foot: $158/sqft
- Tax assessed value: $406,122
- Annual tax amount: $8,104
- Date on market: 8/20/2026
- Cumulative days on market: 7 days
- Listing terms: Cash,Conventional,FHA,VA Loan
- Exclusions: All security cameras and equipment, Ring doorbell camera
Estimated market value
$363,300
$345,000 - $381,000
$2,645/mo
Price history
| Date | Event | Price |
|---|---|---|
| 8/20/2026 | Listed for sale | $370,000+32.6%$158/sqft |
Source: NTREIS #21363170 Report a problem | ||
| 9/10/2019 | Sold | -- |
Source: Agent Provided Report a problem | ||
| 8/26/2019 | Pending sale | $279,000$119/sqft |
Source: Ann's Realty #14101531 Report a problem | ||
| 7/26/2019 | Price change | $279,000-2.1%$119/sqft |
Source: Ann's Realty #14101531 Report a problem | ||
| 5/29/2019 | Listed for sale | $285,000+16.8%$121/sqft |
Source: Ann's Realty #14101531 Report a problem | ||
| 9/30/2015 | Sold | -- |
Source: Agent Provided Report a problem | ||
| 9/8/2015 | Pending sale | $244,090$104/sqft |
Source: Classic Property Management #13188898 Report a problem | ||
| 8/12/2015 | Listed for sale | $244,090$104/sqft |
Source: Classic Property Management #13188898 Report a problem | ||
Public tax history
| Year | Property taxes | Tax assessment |
|---|---|---|
| 2025 | $6,208 -8.3% | $406,122 -1.2% |
| 2024 | $6,773 +12.1% | $410,944 -3.8% |
| 2023 | $6,043 -34.4% | $427,000 +2.7% |
| 2022 | $9,212 +30.9% | $415,637 +34.6% |
| 2021 | $7,037 +5.2% | $308,748 +6.7% |
| 2020 | $6,690 -3% | $289,439 +1.4% |
| 2019 | $6,898 +4.6% | $285,538 +9.2% |
| 2018 | $6,598 +9% | $261,464 +6% |
| 2017 | $6,052 | $246,699 +5.5% |
| 2016 | $6,052 +1199.5% | $233,801 +1013.3% |
| 2015 | $466 | $21,000 +13% |
| 2014 | $466 | $18,585 +3.5% |
| 2013 | -- | $17,955 +63.2% |
| 2012 | -- | $11,000 +15.8% |
| 2011 | -- | $9,500 |
| 2010 | -- | $9,500 -20.8% |
| 2009 | -- | $12,000 -35.5% |
| 2008 | -- | $18,600 -23.5% |
| 2007 | -- | $24,300 |
| 2006 | -- | $24,300 |
Find assessor info on the county website
Monthly payment
Est. payment
Payment breakdown
Explore the cost of this home by adjusting the details. Changes won't be saved.Climate risks
Neighborhood: 75409
Nearby schools
GreatSchools rating
- 4/10Joe K Bryant Elementary SchoolGrades: PK-5Distance: 2.1 mi
- 4/10Slayter Creek MiddleGrades: 6-8Distance: 0.8 mi
- 5/10Anna High SchoolGrades: 9-12Distance: 1 mi
Schools provided by the listing agent
- Elementary: Lorenzo Dow Hendricks
- Middle: Clemons Creek
- High: Anna
- District: Anna ISD
Source: NTREIS. This data may not be complete. We recommend contacting the local school district to confirm school assignments for this home.
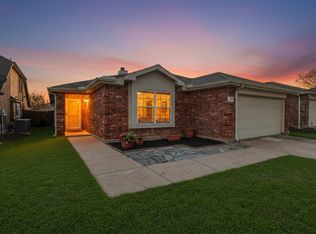
- $--4 bd2 ba1.9k sqft817 Andrews Ct, Anna, TX 75409Sold
- $311,2003 bd2 ba2.1k sqft809 Andrews Ct, Anna, TX 75409Off Market
- $332,100-- bd-- ba-- sqft821 Andrews Ct, Anna, TX 75409Off Market
- $--3 bd2 ba1.7k sqft821 Andrews Ct, Anna, TX 75409Sold

- $279,0003 bd2 ba1.6k sqft805 Andrews Ct, Anna, TX 75409For Sale
- $271,500-- bd-- ba1.7k sqft825 Andrews Ct, Anna, TX 75409Off Market
- $336,8004 bd2 ba2k sqft816 Acacia Dr, Anna, TX 75409Off Market
- $291,1003 bd2 ba1.7k sqft820 Acacia Dr, Anna, TX 75409Off Market
A local agent can set up tours, give advice and negotiate with sellers.
Similar homes
- $395,0004 bd3 ba2.4k sqft909 Calder Ct, Anna, TX 75409For Sale
 MLS ID #21361599, Ben Villarreal. NTREIS
 - $365,0004 bd3 ba2k sqft1021 Acacia Dr, Anna, TX 75409For Sale
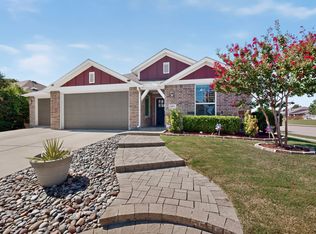 MLS ID #21340098, Mercy Wandia. NTREIS
 - $370,3354 bd3 ba2.4k sqft1408 Stone Ridge Dr, Anna, TX 75409For Sale
 MLS ID #21369114, Brian Mattingly. NTREIS
 - $348,9004 bd3 ba2.7k sqft821 Honeywell Dr, Anna, TX 75409For Sale
 MLS ID #21322502, Shannon Johnson. NTREIS
 - $395,0004 bd2 ba2.2k sqft312 Kelvington Dr, Anna, TX 75409For SaleMLS ID #21266421, Tabor Campbell. NTREIS
- $379,0004 bd2 ba2.6k sqft305 Amoret Cir, Anna, TX 75409For SaleMLS ID #21044061, Chris Hampton. NTREIS
- $399,0005 bd4 ba2.9k sqft1152 Honeywell Dr, Anna, TX 75409For SaleMLS ID #21343246, Lisa Johnson. NTREIS
- $--3 bd2 ba1.8k sqft805 Edinburgh Dr, Anna, TX 75409AuctionAuction.com 2
- $412,5814 bd3 ba2.4k sqft2625 Grand Canton St, Anna, TX 75409For SaleMLS ID #21365926, Kristy Neal. NTREIS
- $275,0003 bd2 ba1.6k sqft905 Acacia Dr, Anna, TX 75409For SaleMLS ID #21368071, Amber Broadway. NTREIS
- $389,0004 bd3 ba2k sqft809 Westwood Ct, Anna, TX 75409For SaleMLS ID #21296209, Kimberly Christensen. NTREIS
- $279,0003 bd2 ba1.6k sqft805 Andrews Ct, Anna, TX 75409For SaleMLS ID #21340024, Bridget Todd. NTREIS
- $340,0003 bd3 ba2k sqft1609 White Oak Rd, Anna, TX 75409For SaleMLS ID #21360560, Elva Hernandez Flores. NTREIS
- $323,0004 bd3 ba2.7k sqft1129 Honeywell Dr, Anna, TX 75409For SaleMLS ID #21287415, Carolina Dusenbery. NTREIS
- $419,0004 bd3 ba2k sqft1100 Faringdon Dr, Anna, TX 75409For SaleMLS ID #21338849, Edward Juden. NTREIS
- $324,0005 bd3 ba2.7k sqft201 Pagoda Dr, Anna, TX 75409For SaleMLS ID #21226855, Paul Elliott. NTREIS
- $375,0003 bd2 ba1.8k sqft704 Highberry Dr, Anna, TX 75409For SaleMLS ID #21322356, Shaquata Jones. NTREIS
- $360,0003 bd2 ba1.8k sqft902 Lyndhurst Dr, Anna, TX 75409For SaleMLS ID #21287990, Cyndi Poulter. NTREIS
- $299,9994 bd2 ba1.8k sqft800 Mahogany Dr, Anna, TX 75409For SaleMLS ID #21171325, Abbey Baxter Cislo. NTREIS
- $365,0003 bd2 ba1.9k sqft224 Tartane Dr, Anna, TX 75409For SaleMLS ID #21317976, Saad Tatla. NTREIS
