Imagine coming home to a space where everyday moments become lasting memories. With an open-concept layout, modern updates, and room for everyone to spread out, this inviting Anna home offers the flexibility and comfort to fit the way you live. The spacious downstairs living area is perfect for cozy evenings, weekend gatherings, and quality time with family and friends. In the kitchen, quartz countertops, abundant cabinet storage, and stylish finishes create a welcoming place to prepare meals, share conversations, and bring everyone together. Low-maintenance vinyl plank flooring, fresh paint, and updated light fixtures add a clean, contemporary feel throughout. The primary bedroom provides a relaxing retreat at the end of a busy day, while upstairs, three additional bedrooms, a full bathroom, and a game room offer space for movie nights, hobbies, playtime, or overnight guests. Step outside to the expansive backyard, where summer barbecues, outdoor games, and evenings under the Texas sky await. Enjoy the convenience of nearby shopping, grocery stores, and dining, along with family-friendly recreation close by at Slayter Creek Park, featuring walking trails, a splash pad, playground, and pickleball courts. Nearby Anna ISD schools add everyday convenience, while the growing Anna community offers plenty of opportunities to enjoy local parks, activities, and neighborhood living. With thoughtful updates, versatile living spaces, and amenities close at hand, this home is ready for its next chapter—and the memories you'll make here.
For sale
$310,000
826 Hazels Way, Anna, TX 75409
4beds
2,084sqft
Single Family Residence
Built in 2007
6,098 Square Feet Lot
$304,400 Zestimate®
$149/sqft
$13/mo HOA
What's special
Modern updatesStylish finishesFresh paintUpdated light fixturesExpansive backyardLow-maintenance vinyl plank flooringQuartz countertops
- 27 days
- 519
- 85
Likely to sell faster than
Zillow last checked:
Listing updated:
Listed by:
Monica Williams 0609056 972-771-6970,
Regal, REALTORS 972-771-6970
Source: NTREIS,MLS#: 21418778
Facts & features
Interior
Bedrooms & bathrooms
- Bedrooms: 4
- Bathrooms: 3
- Full bathrooms: 2
- 1/2 bathrooms: 1
Primary bedroom
- Features: Ceiling Fan(s), Dual Sinks, En Suite Bathroom, Garden Tub/Roman Tub, Separate Shower
- Level: First
- Dimensions: 15 x 15
Bedroom
- Level: Second
- Dimensions: 14 x 13
Bedroom
- Level: Second
- Dimensions: 11 x 11
Bedroom
- Level: Second
- Dimensions: 12 x 11
Breakfast room nook
- Level: First
- Dimensions: 10 x 8
Dining room
- Level: First
- Dimensions: 11 x 10
Other
- Features: Built-in Features
- Level: Second
- Dimensions: 11 x 5
Game room
- Level: Second
- Dimensions: 14 x 12
Half bath
- Level: Second
- Dimensions: 6 x 5
Kitchen
- Features: Built-in Features, Stone Counters
- Level: First
- Dimensions: 11 x 8
Laundry
- Level: First
- Dimensions: 10 x 6
Living room
- Features: Ceiling Fan(s)
- Level: First
- Dimensions: 17 x 15
Heating
- Central, Electric
Cooling
- Central Air, Ceiling Fan(s), Electric
Appliances
- Included: Dishwasher, Electric Range, Disposal, Microwave
- Laundry: Laundry in Utility Room
Features
- Decorative/Designer Lighting Fixtures, Cable TV, Vaulted Ceiling(s)
- Flooring: Luxury Vinyl Plank
- Windows: Window Coverings
- Has basement: No
- Has fireplace: No
Interior area
- Total interior livable area: 2,084 sqft
Video & virtual tour
Property
Parking
- Total spaces: 2
- Parking features: Door-Single, Driveway, Garage Faces Front, Garage
- Attached garage spaces: 2
Features
- Levels: Two
- Stories: 2
- Patio & porch: Rear Porch, Covered
- Exterior features: Private Yard, Rain Gutters
- Pool features: None
- Fencing: Back Yard,Privacy,Wood
Lot
- Size: 6,098 Square Feet
- Features: Interior Lot, Landscaped, Subdivision, Sprinkler System
Details
- Parcel number: R856800E03201
Construction
Type & style
- Home type: SingleFamily
- Architectural style: Traditional,Detached
- Property subtype: Single Family Residence
- Attached to another structure: Yes
Materials
- Brick
- Foundation: Slab
- Roof: Composition
Condition
- Resale
- Year built: 2007
Utilities & green energy
- Sewer: Public Sewer
- Water: Public
- Utilities for property: Electricity Connected, Sewer Available, Underground Utilities, Water Available, Cable Available
Community & HOA
Community
- Features: Curbs, Sidewalks
- Security: Smoke Detector(s)
- Subdivision: Westfield Add
HOA
- Has HOA: Yes
- Services included: Association Management
- HOA fee: $150 annually
- HOA name: Essex Management
- HOA phone: 972-428-2030
Location
- Region: Anna
Financial & listing details
- Price per square foot: $149/sqft
- Tax assessed value: $303,769
- Annual tax amount: $6,062
- Date on market: 10/22/2026
- Cumulative days on market: 28 days
- Listing terms: Cash,Conventional,FHA,VA Loan
Estimated market value
$304,400
$289,000 - $320,000
$2,206/mo
Price history
| Date | Event | Price |
|---|---|---|
| 10/22/2026 | Listed for sale | $310,000+29.2%$149/sqft |
Source: NTREIS #21418778 Report a problem | ||
| 9/17/2026 | Listing removed | $2,300$1/sqft |
Source: Zillow Rentals Report a problem | ||
| 7/17/2026 | Price change | $2,300-4.2%$1/sqft |
Source: Zillow Rentals Report a problem | ||
| 2/22/2026 | Listed for rent | $2,400$1/sqft |
Source: Zillow Rentals Report a problem | ||
| 3/16/2024 | Listing removed | -- |
Source: Zillow Rentals Report a problem | ||
| 2/24/2024 | Listed for rent | $2,400$1/sqft |
Source: Zillow Rentals Report a problem | ||
| 9/16/2020 | Listing removed | $240,000$115/sqft |
Source: Keller Williams Realty Allen #14218111 Report a problem | ||
| 12/9/2019 | Pending sale | $240,000$115/sqft |
Source: Keller Williams Realty Allen #14218111 Report a problem | ||
| 11/1/2019 | Listed for sale | $240,000+38.8%$115/sqft |
Source: Keller Williams Realty Allen #14218111 Report a problem | ||
| 10/31/2015 | Listing removed | $172,900$83/sqft |
Source: Maggie Love & Associates #13215094 Report a problem | ||
| 10/11/2015 | Pending sale | $172,900$83/sqft |
Source: Maggie Love & Associates #13215094 Report a problem | ||
| 9/3/2015 | Price change | $172,900-2.9%$83/sqft |
Source: Maggie Love & Associates #13215094 Report a problem | ||
| 8/9/2015 | Listed for sale | $178,000$85/sqft |
Source: Maggie Love & Associates #13215094 Report a problem | ||
Public tax history
| Year | Property taxes | Tax assessment |
|---|---|---|
| 2026 | -- | $303,769 -5.1% |
| 2025 | $6,389 -6.8% | $320,188 -6.9% |
| 2024 | $6,856 +5.7% | $344,000 +6% |
| 2023 | $6,485 -10.3% | $324,435 -0.6% |
| 2022 | $7,230 +42.5% | $326,234 +46.5% |
| 2021 | $5,074 +0.8% | $222,611 +2.2% |
| 2020 | $5,033 -0.4% | $217,749 -3.8% |
| 2019 | $5,053 +1.8% | $226,378 +5.7% |
| 2018 | $4,962 +15.5% | $214,114 +6.9% |
| 2017 | $4,296 | $200,208 +9.5% |
| 2016 | $4,296 +21.1% | $182,816 +14.6% |
| 2015 | $3,546 | $159,522 +12.7% |
| 2014 | $3,546 | $141,501 -0.8% |
| 2013 | -- | $142,627 +18.4% |
| 2012 | -- | $120,507 +3.3% |
| 2011 | -- | $116,697 -1% |
| 2010 | -- | $117,871 -8.9% |
| 2009 | -- | $129,398 -17.4% |
| 2008 | -- | $156,717 +460.8% |
| 2007 | -- | $27,945 +15% |
| 2006 | -- | $24,300 +22.7% |
| 2005 | -- | $19,800 |
Find assessor info on the county website
Monthly payment
Est. payment
Payment breakdown
Explore the cost of this home by adjusting the details. Changes won't be saved.Climate risks
Neighborhood: 75409
Nearby schools
Schools provided by the listing agent
- Elementary: Sue Evelyn Rattan
- Middle: Anna
- High: Anna
- District: Anna ISD
Source: NTREIS. This data may not be complete. We recommend contacting the local school district to confirm school assignments for this home.


Similar homes
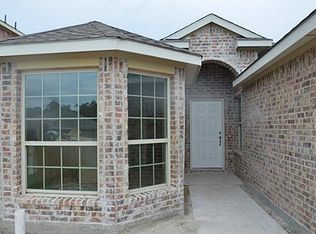
- $299,9903 bd2 ba1.8k sqft914 Bens Dr, Anna, TX 75409For Sale
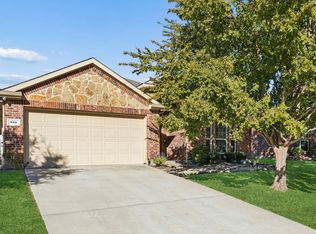 MLS ID #21421199, Rachael Wang. NTREIS
- $310,0005 bd3 ba2.7k sqft201 Pagoda Dr, Anna, TX 75409For Sale
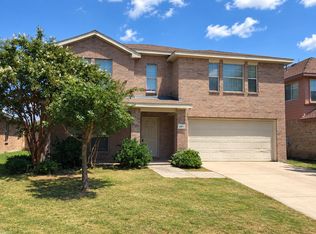 MLS ID #21383591, Paul Elliott. NTREIS
- $299,9003 bd2 ba1.8k sqft1110 Doc Holliday Dr, Anna, TX 75409For Sale
 MLS ID #21396717, Lisa Prothro. NTREIS
- $328,0003 bd2 ba1.9k sqft917 Adelyn St, Anna, TX 75409For Sale
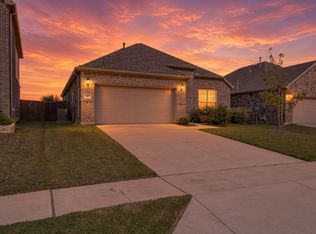 MLS ID #21422727, Lina Vines. NTREIS
