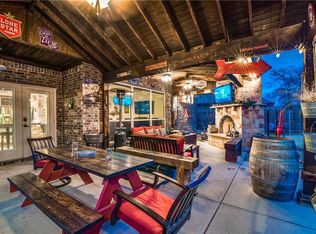
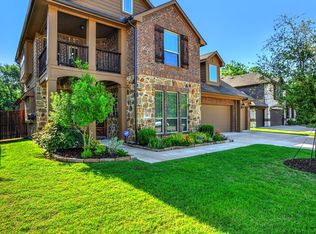
Welcome to 133 Hurstwood Ct, where thoughtful upgrades meet a backyard that's hard to beat! This home is loaded with custom touches, including beautiful kitchen cabinetry, a custom vent hood, upgraded interior finishes, and a spacious 3-car garage with additional LED lighting. Step outside and you'll find one of the best features of this property—a backyard backing to a peaceful greenbelt and creek, with a walking trail just beyond. Whether you're enjoying your morning coffee, entertaining friends, or simply relaxing, you'll love the added privacy and natural setting. The backyard also features a fenced dog run for your four-legged family members and is already plumbed for an outdoor gas connection. A roof that's just two years old adds even more peace of mind. Located in Anna, recognized as one of the five fastest-growing cities in the country, this home offers the perfect combination of custom details, outdoor living, and a location that continues to grow in popularity. Come see what makes this one special!
For sale
$449,000
133 Hurstwood Ct, Anna, TX 75409
4beds
2,987sqft
Single Family Residence
Built in 2015
7,535 Square Feet Lot
$439,100 Zestimate®
$150/sqft
$55/mo HOA
What's special
Fenced dog runOutdoor livingThoughtful upgradesCustom vent hoodBeautiful kitchen cabinetryUpgraded interior finishesCustom details
- 21 days
- 216
- 21
Likely to sell faster than
Zillow last checked:
Listing updated:
Listed by:
Michelle Wickliffe 0853823 214-432-4416,
Phillips Realty Group & Assoc 214-432-4416
Source: NTREIS,MLS#: 21412213
Facts & features
Interior
Bedrooms & bathrooms
- Bedrooms: 4
- Bathrooms: 3
- Full bathrooms: 3
Primary bedroom
- Level: First
- Dimensions: 18 x 13
Bedroom
- Level: First
- Dimensions: 17 x 13
Bedroom
- Level: First
- Dimensions: 13 x 11
Bedroom
- Level: First
- Dimensions: 11 x 11
Primary bathroom
- Level: First
- Dimensions: 10 x 10
Bonus room
- Level: Second
- Dimensions: 17 x 14
Breakfast room nook
- Level: First
- Dimensions: 11 x 8
Dining room
- Level: First
- Dimensions: 16 x 15
Other
- Level: Second
- Dimensions: 8 x 6
Game room
- Level: Second
- Dimensions: 18 x 18
Kitchen
- Level: First
- Dimensions: 12 x 12
Laundry
- Level: First
- Dimensions: 8 x 8
Living room
- Level: First
- Dimensions: 25 x 18
Heating
- Central
Cooling
- Central Air
Appliances
- Included: Dishwasher, Gas Cooktop, Gas Oven, Microwave
- Laundry: Laundry in Utility Room
Features
- Decorative/Designer Lighting Fixtures, Double Vanity, Granite Counters, Kitchen Island, Open Floorplan, Pantry, Walk-In Closet(s)
- Flooring: Tile
- Has basement: No
- Number of fireplaces: 1
- Fireplace features: Living Room
Interior area
- Total interior livable area: 2,987 sqft
Video & virtual tour
Property
Parking
- Total spaces: 3
- Parking features: Garage Faces Front, Garage
- Attached garage spaces: 3
Features
- Levels: Two
- Stories: 2
- Patio & porch: Patio, Covered
- Exterior features: Dog Run
- Pool features: None, Community
- Fencing: Back Yard,Wood
Lot
- Size: 7,535 Square Feet
- Features: Backs to Greenbelt/Park, Greenbelt, Subdivision
Details
- Parcel number: R1041400A02501
Construction
Type & style
- Home type: SingleFamily
- Architectural style: Detached
- Property subtype: Single Family Residence
Materials
- Brick
- Foundation: Slab
Condition
- Resale
- Year built: 2015
Utilities & green energy
- Sewer: Public Sewer
- Water: Public
- Utilities for property: Sewer Available, Water Available
Community & HOA
Community
- Features: Clubhouse, Fitness Center, Playground, Pool, Sidewalks, Trails/Paths
- Subdivision: West Crossing Ph 2
HOA
- Has HOA: Yes
- Services included: All Facilities, Association Management, Maintenance Grounds, Maintenance Structure
- HOA fee: $662 annually
- HOA name: West Crossing Hoa
- HOA phone: 972-359-1548
Location
- Region: Anna
Financial & listing details
- Price per square foot: $150/sqft
- Tax assessed value: $446,508
- Annual tax amount: $8,910
- Date on market: 10/15/2026
- Cumulative days on market: 22 days
- Listing terms: Cash,Conventional,FHA,VA Loan
- Exclusions: Refrigerator, lawn equipment in garage
Estimated market value
$439,100
$417,000 - $461,000
$2,712/mo
Price history
| Date | Event | Price |
|---|---|---|
| 10/15/2026 | Listed for sale | $449,000$150/sqft |
Source: NTREIS #21412213 Report a problem | ||
Public tax history
| Year | Property taxes | Tax assessment |
|---|---|---|
| 2026 | -- | $446,508 -8.5% |
| 2025 | $9,739 +41.4% | $488,043 +3.7% |
| 2024 | $6,887 +3% | $470,840 +10% |
| 2023 | $6,684 -16.2% | $428,036 +10% |
| 2022 | $7,979 +4.1% | $389,124 +10% |
| 2021 | $7,663 -0.6% | $353,749 +0.8% |
| 2020 | $7,708 -2.8% | $350,937 +1.5% |
| 2019 | $7,930 +0% | $345,907 +4.2% |
| 2018 | $7,928 +38% | $332,085 +3.8% |
| 2017 | $5,743 | $319,775 +44.1% |
| 2016 | $5,743 +676.9% | $221,864 +557.4% |
| 2015 | $739 | $33,750 +14.4% |
| 2014 | $739 | $29,500 |
Find assessor info on the county website
Monthly payment
Est. payment
Payment breakdown
Explore the cost of this home by adjusting the details. Changes won't be saved.Climate risks
Neighborhood: 75409
Nearby schools
Schools provided by the listing agent
- Elementary: Lorenzo Dow Hendricks
- Middle: Slayter Creek
- High: Anna
- District: Anna ISD
Source: NTREIS. This data may not be complete. We recommend contacting the local school district to confirm school assignments for this home.

Similar homes
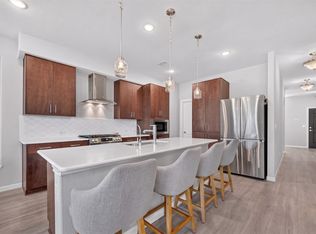
- $449,9004 bd4 ba2.6k sqft1017 Greywood Dr, Anna, TX 75409For Sale
 MLS ID #21377894, Russell Rhodes. NTREIS
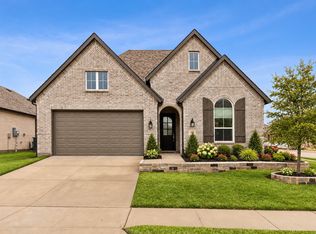
- $449,0004 bd3 ba2.1k sqft1104 Holcombe Dr, Anna, TX 75409For Sale
 MLS ID #21392910, John Richardson. NTREIS
- $370,0004 bd3 ba2.3k sqft813 Andrews Ct, Anna, TX 75409For Sale
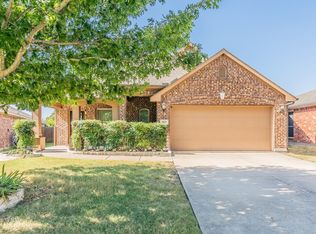 MLS ID #21363170, Alyssa Behmanesh. NTREIS
- $345,5004 bd3 ba2.7k sqft821 Honeywell Dr, Anna, TX 75409For Sale
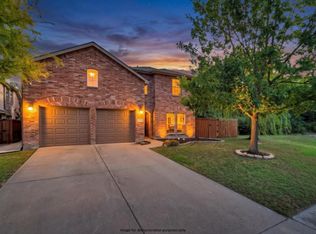 MLS ID #21418479, Lisa Eubanks. NTREIS
