TURNKEY AND FULLY FURNISHED! This exceptional Highland Home offers 2,124 square feet of beautifully designed living space on a desirable corner homesite in West Crossing. This 4-bedroom, 3-bath home features two ensuite bedrooms, soaring 11-foot ceilings, 8-foot interior doors, engineered hardwood flooring throughout, window coverings, and abundant natural light.
The beautifully appointed kitchen features an Electrolux five-burner gas range, GE oven, microwave and dishwasher, farmhouse sink, gold cabinet hardware, and an open layout ideal for everyday living and entertaining. The family room is anchored by a striking fireplace with stone surround and mantel. Additional upgrades include a whole-home water filtration system and tankless water heater.
Best of all, the home is being offered fully furnished and truly turnkey, including furniture, beds, TVs and wall mounts in each bedroom, Samsung refrigerator, Samsung washer and dryer, appliances, window coverings, and more. The thoughtfully selected furnishings complement the home beautifully and provide a rare opportunity to purchase a move-in-ready home without the time and expense of furnishing it yourself.
West Crossing residents also enjoy community amenities including a pool, clubhouse, playground, basketball court, walking trails, and parks. Whether you're relocating, purchasing your next primary residence, or simply looking for the convenience of a beautifully furnished home that's ready from day one, this Highland Home delivers an exceptional combination of style, comfort, quality, and convenience. Simply bring your personal belongings and make yourself at home.
For sale
$459,000
1104 Holcombe Dr, Anna, TX 75409
4beds
2,154sqft
Single Family Residence
Built in 2022
7,405 Square Feet Lot
$447,400 Zestimate®
$213/sqft
$41/mo HOA
What's special
Whole-home water filtration systemEngineered hardwood flooring throughoutAbundant natural lightDesirable corner homesiteTwo ensuite bedroomsFarmhouse sinkTankless water heater
- 4 days
- 103
- 6
Likely to sell faster than
Zillow last checked:
Listing updated:
Listed by:
John Richardson 0636417 (817)657-5173,
INC Realty, LLC 972-351-1095
Source: NTREIS,MLS#: 21392910
Facts & features
Interior
Bedrooms & bathrooms
- Bedrooms: 4
- Bathrooms: 3
- Full bathrooms: 2
- 1/2 bathrooms: 1
Primary bedroom
- Features: En Suite Bathroom, Walk-In Closet(s)
- Level: First
- Dimensions: 15 x 15
Bedroom
- Features: Walk-In Closet(s)
- Level: First
- Dimensions: 10 x 12
Bedroom
- Features: Walk-In Closet(s)
- Level: First
- Dimensions: 10 x 12
Bedroom
- Features: Walk-In Closet(s)
- Level: First
- Dimensions: 11 x 10
Primary bathroom
- Features: Built-in Features, Double Vanity, En Suite Bathroom, Garden Tub/Roman Tub, Stone Counters, Separate Shower, Walk-In Shower
- Level: First
- Dimensions: 13 x 9
Breakfast room nook
- Level: First
- Dimensions: 9 x 12
Dining room
- Level: First
- Dimensions: 13 x 10
Kitchen
- Features: Built-in Features, Eat-in Kitchen, Kitchen Island, Pantry, Stone Counters, Walk-In Pantry
- Level: First
- Dimensions: 12 x 13
Living room
- Features: Ceiling Fan(s), Fireplace
- Level: First
- Dimensions: 16 x 20
Utility room
- Features: Utility Room
- Level: First
- Dimensions: 7 x 5
Heating
- Central, ENERGY STAR Qualified Equipment
Cooling
- Central Air, Ceiling Fan(s)
Appliances
- Included: Dishwasher, Gas Cooktop, Disposal, Gas Water Heater, Microwave, Tankless Water Heater, Vented Exhaust Fan
- Laundry: Washer Hookup, Dryer Hookup, ElectricDryer Hookup, Laundry in Utility Room
Features
- Built-in Features, Cathedral Ceiling(s), Decorative/Designer Lighting Fixtures, Eat-in Kitchen, High Speed Internet, Kitchen Island, Multiple Master Suites, Open Floorplan, Pantry, Smart Home, Walk-In Closet(s)
- Flooring: Carpet, Engineered Hardwood, Tile
- Windows: Window Coverings
- Has basement: No
- Number of fireplaces: 1
- Fireplace features: Gas Starter, Stone
Interior area
- Total interior livable area: 2,154 sqft
Video & virtual tour
Property
Parking
- Total spaces: 2
- Parking features: Covered, Door-Single, Garage Faces Front, Garage, Garage Door Opener
- Attached garage spaces: 2
Features
- Levels: One
- Stories: 1
- Patio & porch: Covered
- Exterior features: Rain Gutters
- Pool features: None, Community
- Fencing: Back Yard,Wood
Lot
- Size: 7,405 Square Feet
- Features: Interior Lot, Landscaped, Subdivision
Details
- Parcel number: R121540KK02401
- Other equipment: Irrigation Equipment, Other
Construction
Type & style
- Home type: SingleFamily
- Architectural style: Traditional,Detached
- Property subtype: Single Family Residence
Materials
- Brick, Fiber Cement, Wood Siding
- Foundation: Slab
- Roof: Composition
Condition
- Resale
- Year built: 2022
Utilities & green energy
- Sewer: Public Sewer
- Water: Public
- Utilities for property: Sewer Available, Underground Utilities, Water Available
Community & HOA
Community
- Features: Clubhouse, Park, Pool, Trails/Paths, Curbs, Sidewalks
- Security: Carbon Monoxide Detector(s), Fire Alarm, Smoke Detector(s)
- Subdivision: West Crossing Ph 11
HOA
- Has HOA: Yes
- Services included: All Facilities
- HOA fee: $248 semi-annually
- HOA name: Vcm Vision Communities Management
- HOA phone: 972-612-2303
Location
- Region: Anna
Financial & listing details
- Price per square foot: $213/sqft
- Tax assessed value: $417,808
- Annual tax amount: $8,338
- Date on market: 9/23/2026
- Cumulative days on market: 5 days
- Listing terms: Cash,Conventional,FHA,VA Loan
Estimated market value
$447,400
$425,000 - $470,000
$2,373/mo
Price history
| Date | Event | Price |
|---|---|---|
| 9/23/2026 | Listed for sale | $459,000-7.1%$213/sqft |
Source: NTREIS #21392910 Report a problem | ||
| 9/15/2022 | Sold | -- |
Source: NTREIS #20012873 Report a problem | ||
| 8/22/2022 | Pending sale | $494,000$229/sqft |
Source: NTREIS #20012873 Report a problem | ||
| 8/13/2022 | Price change | $494,000-8.7%$229/sqft |
Source: NTREIS #20012873 Report a problem | ||
| 7/28/2022 | Price change | $541,309+0.3%$251/sqft |
Source: NTREIS #20012873 Report a problem | ||
| 7/16/2022 | Price change | $539,909-3.6%$251/sqft |
Source: NTREIS #20012873 Report a problem | ||
| 6/30/2022 | Listed for sale | $559,909$260/sqft |
Source: NTREIS #20012873 Report a problem | ||
| 5/4/2022 | Pending sale | $559,909$260/sqft |
Source: NTREIS #20012873 Report a problem | ||
| 3/29/2022 | Listed for sale | $559,909$260/sqft |
Source: NTREIS #20012873 Report a problem | ||
| 3/18/2022 | Contingent | $559,909$260/sqft |
Source: NTREIS #20012873 Report a problem | ||
| 3/18/2022 | Listed for sale | $559,909$260/sqft |
Source: NTREIS #20012873 Report a problem | ||
Public tax history
| Year | Property taxes | Tax assessment |
|---|---|---|
| 2025 | $6,437 -11.5% | $417,808 -4.3% |
| 2024 | $7,277 -27.1% | $436,647 -12.5% |
| 2023 | $9,977 +538.5% | $499,165 +608% |
| 2022 | $1,562 +36% | $70,500 +39.9% |
| 2021 | $1,149 | $50,400 |
Find assessor info on the county website
Monthly payment
Est. payment
Payment breakdown
Explore the cost of this home by adjusting the details. Changes won't be saved.Climate risks
Neighborhood: 75409
Nearby schools
Schools provided by the listing agent
- Elementary: Joe K Bryant
- Middle: Anna
- High: Anna
- District: Anna ISD
Source: NTREIS. This data may not be complete. We recommend contacting the local school district to confirm school assignments for this home.


Similar homes
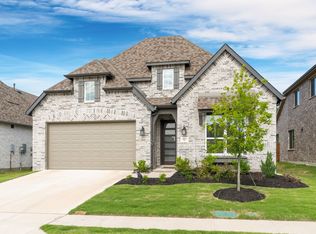
- $449,9004 bd4 ba2.6k sqft1017 Greywood Dr, Anna, TX 75409For Sale
 MLS ID #21377894, Russell Rhodes. NTREIS
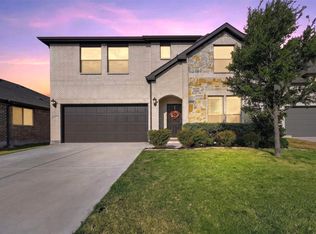
 - $--5 bd3 ba2.6k sqft1001 Faringdon Dr, Anna, TX 75409Auction
 Auction.com 2
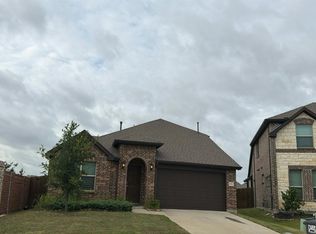
 - $--4 bd3 ba2.8k sqft902 Langford Ct, Anna, TX 75409Auction
 Auction.com 2
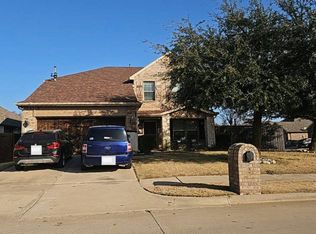
 - $499,0004 bd3 ba2.3k sqft908 Edinburgh Dr, Anna, TX 75409For Sale
 MLS ID #21301065, Sandra Shockley. NTREIS
